Save
Ask
Tour
Hide
Share
$389,900
38 Days On Site

6615 Waterwood Circle
Benbrook, TX 76132

For Sale|Townhouse|Active
3
Beds
3
Total Baths
2
Full Baths
1
Partial Bath
2,378
SqFt
$164
/SqFt
1985
Built
Subdivision:
Country Day Estates
County:
Tarrant
Call Now: (817) 765-6730
Is this the listing for you? We can help make it yours.
(817) 765-6730
6615 Waterwood Circle6615 Waterwood Circle6615 Waterwood Circle6615 Waterwood Circle
Save
Ask
Tour
Hide
Share

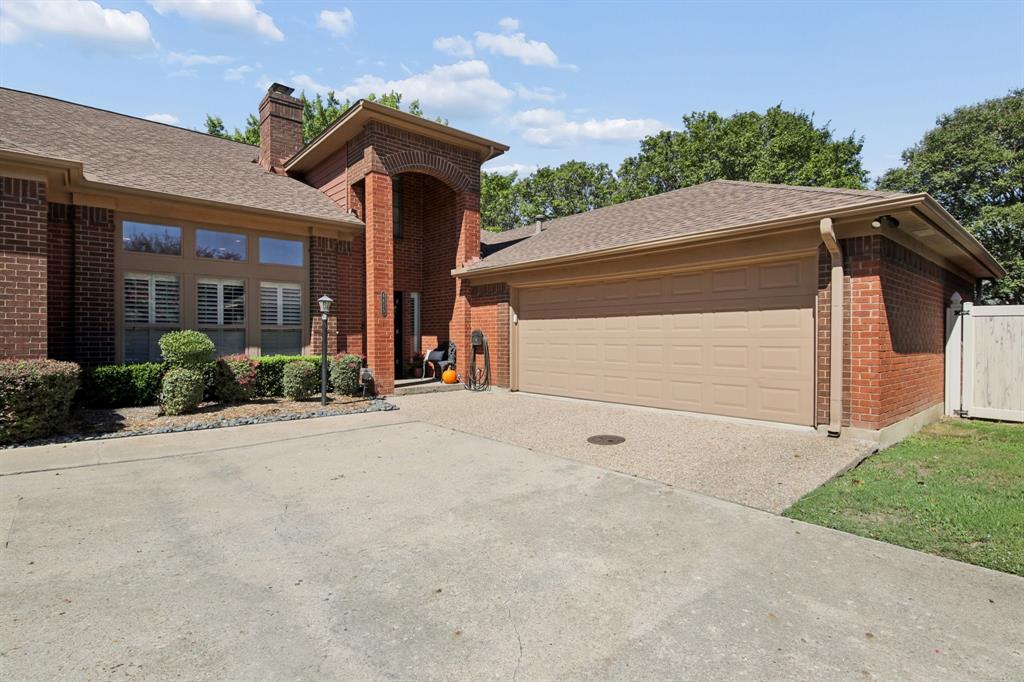
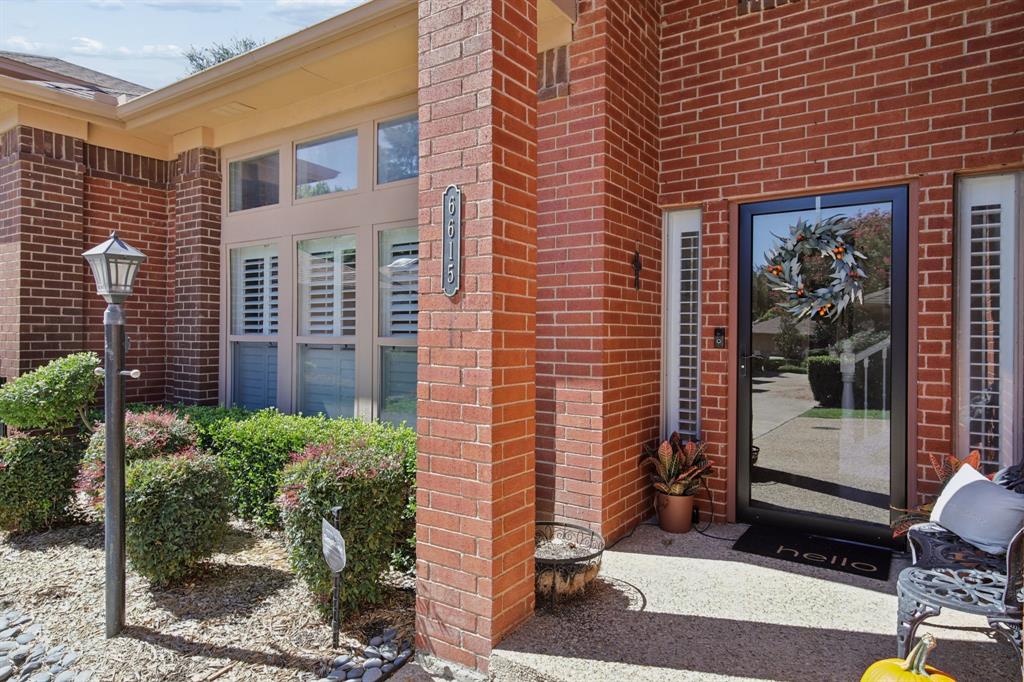
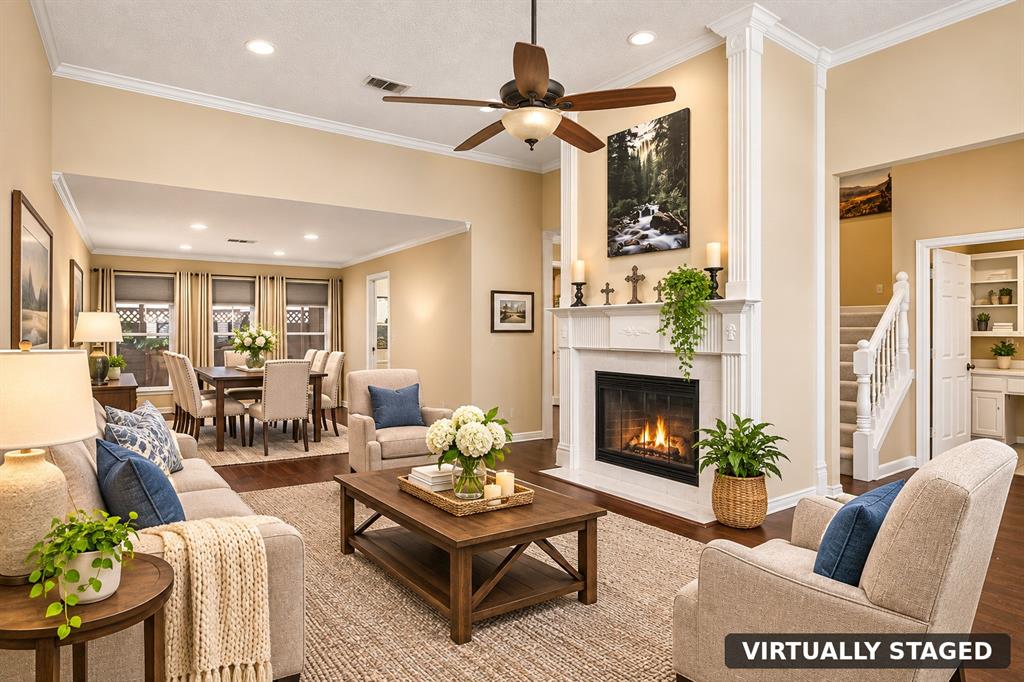
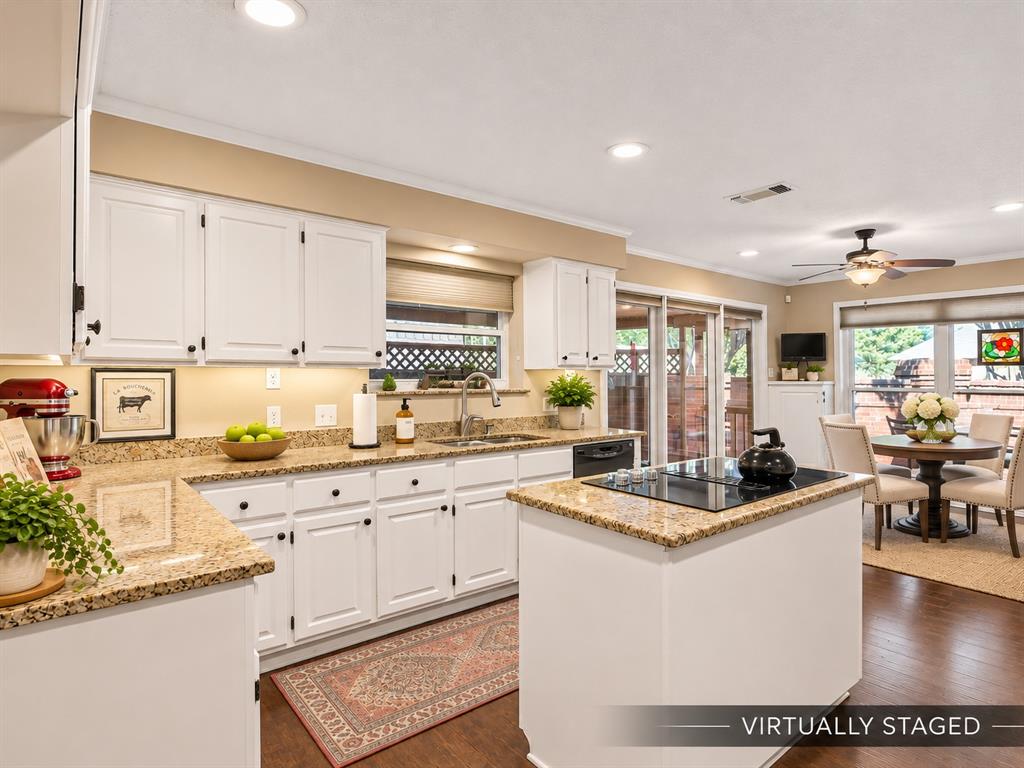
Looking for main-level living without sacrificing generous outdoor space? Tucked into Waterwood Circle, an intimate community of just eight townhomes, this spacious 2,378-square-foot home offers thoughtful updates, exceptional storage, inviting patios and low-maintenance living with HOA-maintained front and side yards and common areas. The main floor features open living and dining areas with a fireplace and plantation shutters, plus a well-appointed kitchen with abundant cabinetry, double ovens and a center island. Between the kitchen and dining area, a former wet bar is now a versatile serving pantry with a sink, cabinetry, shelving and outlets—ideal for entertaining, a coffee station or extra prep space. A movable pantry wall reveals hidden under-stair storage. The first-floor primary suite features an updated bath with an oversized walk-in shower designed with accessibility in mind, a linen closet, dual sinks with quartz countertops and two walk-in closets. A separate utility room adds a sink and cabinetry. Upstairs, two bedrooms and a full bath offer flexible space for guests, hobbies or a home office, keeping everyday living conveniently on the main floor. Outdoor living sets this home apart! A large covered rear patio with tile flooring offers a sheltered setting to relax or entertain. A connected side patio includes a charming spot outside the kitchen for morning coffee. Mature landscaping, brick walls and lattice screening create a private, tucked-away feel. Enjoy access to the community pool just steps away. HOA-maintained grounds support an easy lock-and-leave lifestyle, while an attached two-car garage adds convenience. Ideally situated in Benbrook near southwest Fort Worth shopping, dining and recreation, Waterwood Circle combines flexible living, exceptional outdoor spaces and the simplicity of townhome ownership.

Save
Ask
Tour
Hide
Share
Listing Snapshot
Price 
$389,900
Days On Site 
38 Days
Bedrooms 
3
Inside Area (SqFt) 
2,378 sqft
Total Baths 
3
Full Baths 
2
Partial Baths 
1
Lot Size 
0.101 Acres
Year Built 
1985
MLS Number 
21378576
Status 
Active
Property Tax 
$6,271
HOA/Condo/Coop Fees 
$266.67 monthly
Sq Ft Source 
N/A
Friends & Family
Recent Activity
yesterdayListing updated with changes from the MLS
a month agoListing first seen on site
General Features
Acres 
0.101
Attached Garage 
Yes
Foundation 
Slab
Garage 
Yes
Garage Spaces 
2
Levels 
Two
Parking 
Garage Door OpenerGarage Faces FrontInside EntranceLightedShared DrivewayAttached
Property Sub Type 
Townhouse
Sewer 
Public Sewer
Special Circumstances 
Standard
Style 
Traditional
Utilities 
Cable AvailableElectricity Connected
Water Source 
Public
Interior Features
Appliances 
DishwasherDisposalElectric CooktopElectric OvenMicrowaveDouble OvenVented Exhaust Fan
Cooling 
Ceiling Fan(s)Central AirElectricHeat Pump
Fireplace 
Yes
Fireplace Features 
Living RoomWood Burning
Fireplaces 
1
Flooring 
CarpetCeramic TileWood
Heating 
Exhaust FanCentralElectricHeat Pump
Interior 
Built-in FeaturesDouble VanityEat-in KitchenGranite CountersKitchen IslandPantryWalk-In Closet(s)Wet BarHigh Speed Internet
Window Features 
Shutters
Bath-Full 
Dimensions - 15 x 9Level - Second
Bath-Half 
Dimensions - 6 x 6Level - First
Bedroom 
Dimensions - 15 x 11Level - SecondFeatures - Ceiling Fan(s)
Breakfast Room 
Dimensions - 12 x 9Level - First
Dining Room 
Dimensions - 20 x 15Level - FirstFeatures - Ceiling Fan(s)
Kitchen 
Dimensions - 14 x 11Level - FirstFeatures - Eat-in Kitchen, Kitchen Island, Pantry
Living Room 
Dimensions - 16 x 11Level - First
Master Bathroom 
Dimensions - 15 x 13Level - First
Master Bedroom 
Dimensions - 20 x 19Level - FirstFeatures - Ceiling Fan(s), Walk-In Closet(s)
Utility Room 
Dimensions - 14 x 6Level - First
Save
Ask
Tour
Hide
Share
Exterior Features
Construction Details 
Brick
Exterior 
Rain Gutters
Fencing 
BrickWood
Lot Features 
Landscaped
Patio And Porch 
CoveredPatioRear PorchSide PorchSee Remarks
Roof 
Composition
Windows/Doors 
Shutters
Community Features
Accessibility Features 
Accessible BedroomAccessible EntranceAccessible Kitchen
Association Fee 
$800.0
Association Fee Frequency 
Quarterly
Community Features 
Pool
School District 
Fort Worth ISD
Financing Terms Available 
CashConventionalFHAVA Loan
Schools
School District
Fort Worth ISD
Elementary School
Ridgleahil
Middle School
Monnig
High School
Arlington Heights
Listing courtesy of Gigi Pendleton of Real Broker, LLC gigi@asalependingre.com


© 2020 North Texas Real Estate Information Systems. All rights reserved. Information is deemed reliable but is not guaranteed accurate by the MLS or NTREIS. The information being provided is for the consumer's personal, non-commercial use, and may not be reproduced, redistributed, or used for any purpose other than to identify prospective properties consumers may be interested in purchasing.
Last checked: 2026-11-08 10:06 PM CST

Neighborhood & Commute
Source: Walkscore
Disclosure: Community information and market data powered by Constellation Data Labs. Information is deemed reliable but not guaranteed.
Save
Ask
Tour
Hide
Share
Scroll to Top