
4811 Lafayette AvenueFort Worth, TX 76107
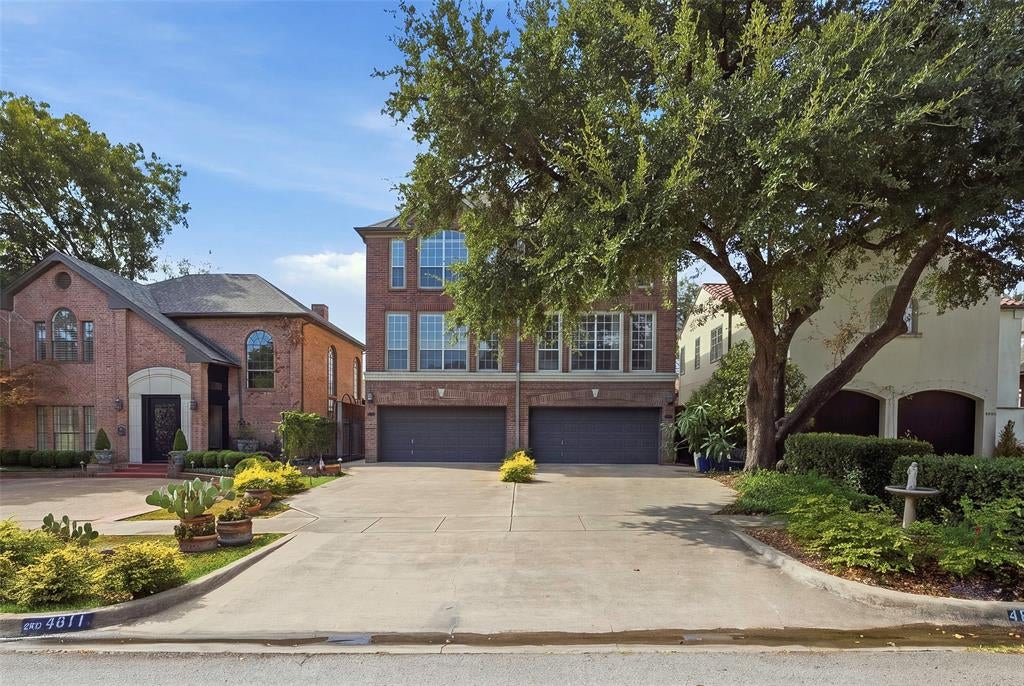
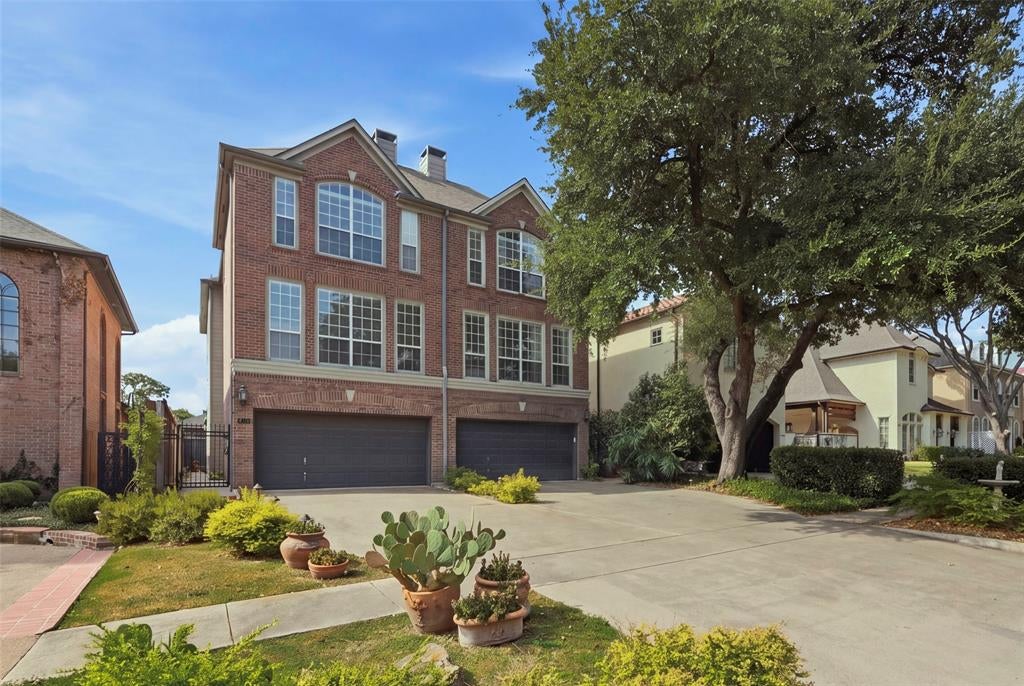
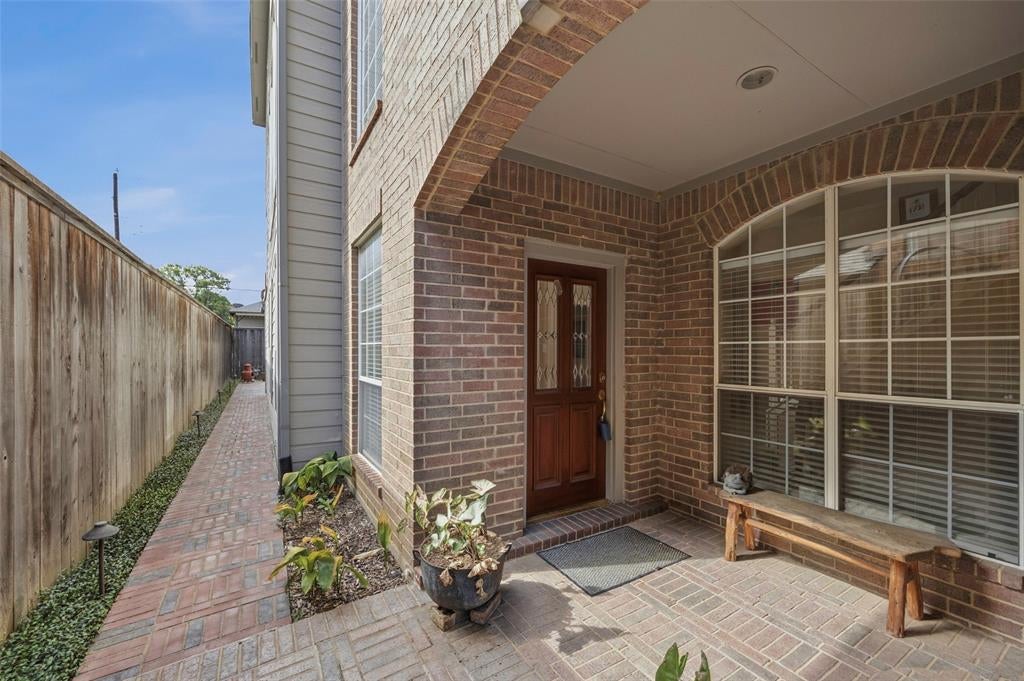
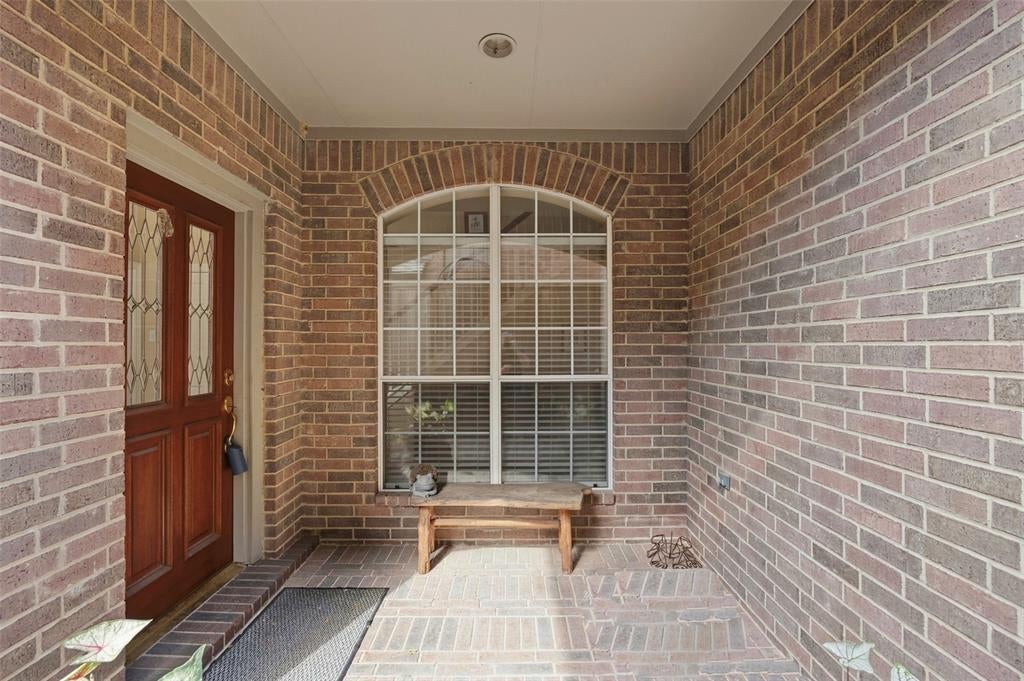
Space, storage, and a private elevator - this three-story townhome delivers 3,675 square feet of thoughtfully designed living just minutes from Camp Bowie, the Cultural District, and downtown Fort Worth. Inside, the elevator services all three levels, making every floor truly livable. A guest bedroom and full bath sit on the first floor - ideal for visitors, a private office, or multigenerational flexibility - and open to a covered brick patio with a fenced backyard. The second level is built for gathering. The island kitchen features granite counters, painted cabinetry, stainless appliances, a gas cooktop and flows to a sunny deck off the kitchen for morning coffee or evening grilling. A spacious living area, generous formal dining room with soaring windows, and abundant natural light throughout make hosting effortless. Upstairs, the private primary suite offers vaulted ceilings, large windows, and a spa-caliber bath with heated tile floors on a programmable timer for morning and evening comfort, an extended double vanity with seated makeup station, an oversized shower, and glass block for natural light with privacy. Secondary bedrooms are generously sized with vaulted ceilings and lovely light. Storage is a standout - closets, built-ins, and dedicated storage on all three levels, rare in lock-and-leave living. Major updates provide peace of mind: new AC compressor and furnace (2023), two new water heaters (2022), smoke alarms (2018), fence (2013), and roof (2012). Outdoor pathway lighting has been regularly maintained. Low-maintenance living with the square footage, storage, and privacy of a single-family home - in a location that puts the best of Fort Worth at your doorstep.
| 4 weeks ago | Listing updated with changes from the MLS | |
| 4 weeks ago | Price changed to $889,000 | |
| a month ago | Listing first seen on site |

© 2020 North Texas Real Estate Information Systems. All rights reserved. Information is deemed reliable but is not guaranteed accurate by the MLS or NTREIS. The information being provided is for the consumer's personal, non-commercial use, and may not be reproduced, redistributed, or used for any purpose other than to identify prospective properties consumers may be interested in purchasing.
Last checked: 2026-10-19 10:46 PM CDT
