Save
Ask
Tour
Hide
Share
$594,900
4 Days On Site

212 Foch Street
Fort Worth, TX 76107

For Sale|Townhouse|Active
3
Beds
3
Total Baths
2
Full Baths
1
Partial Bath
2,201
SqFt
$270
/SqFt
2017
Built
Subdivision:
Weisenberger Add
County:
Tarrant
Call Now: (817) 765-6730
Is this the listing for you? We can help make it yours.
(817) 765-6730
212 Foch Street212 Foch Street212 Foch Street212 Foch Street
Save
Ask
Tour
Hide
Share

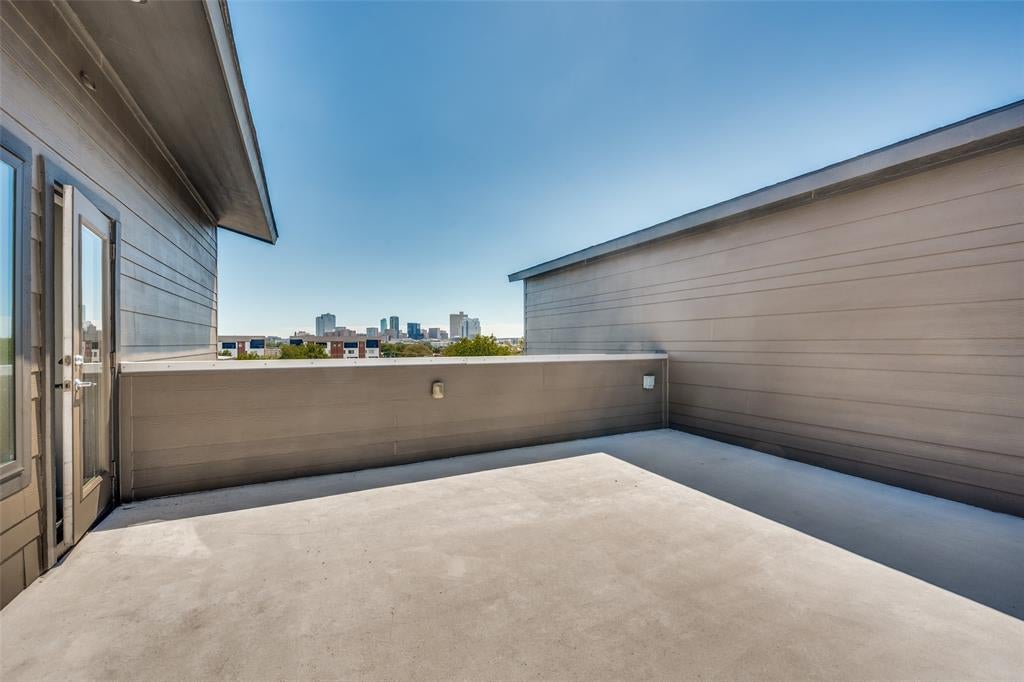
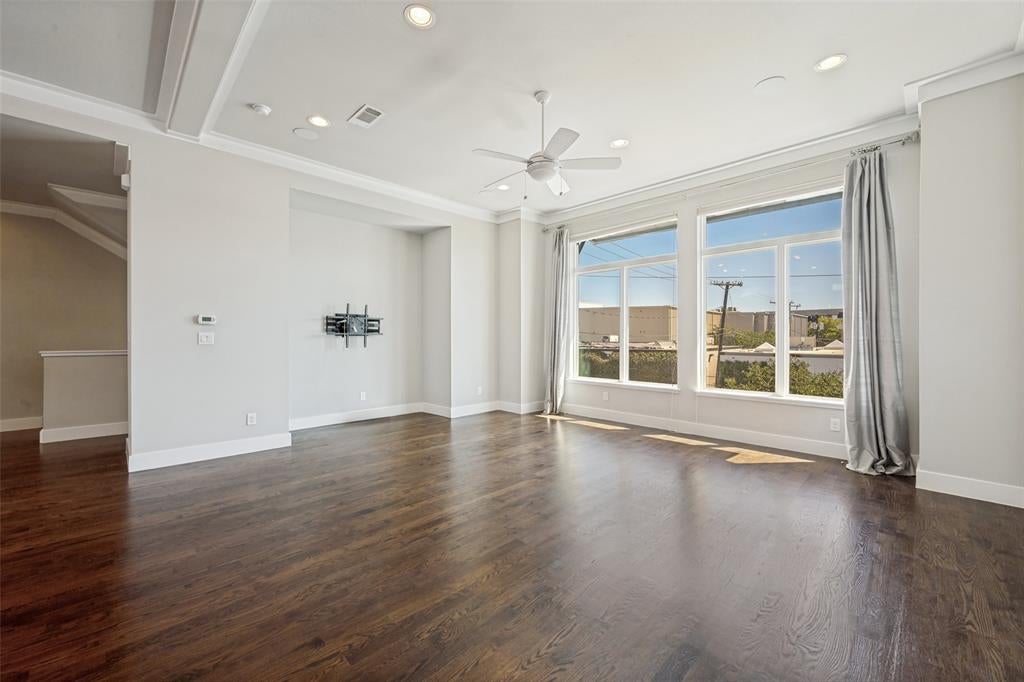
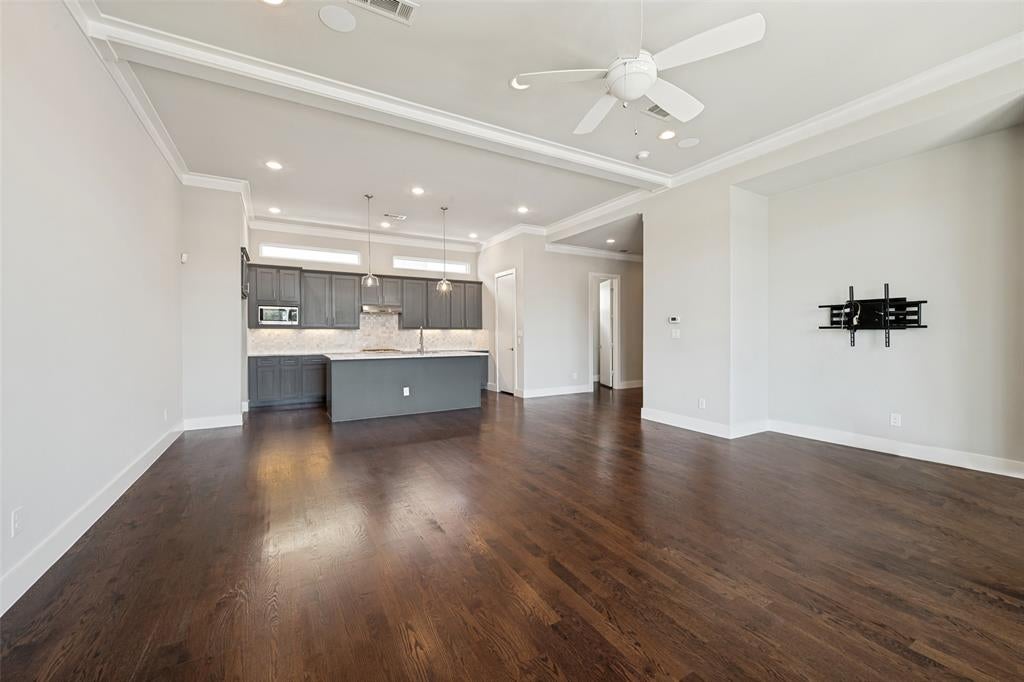
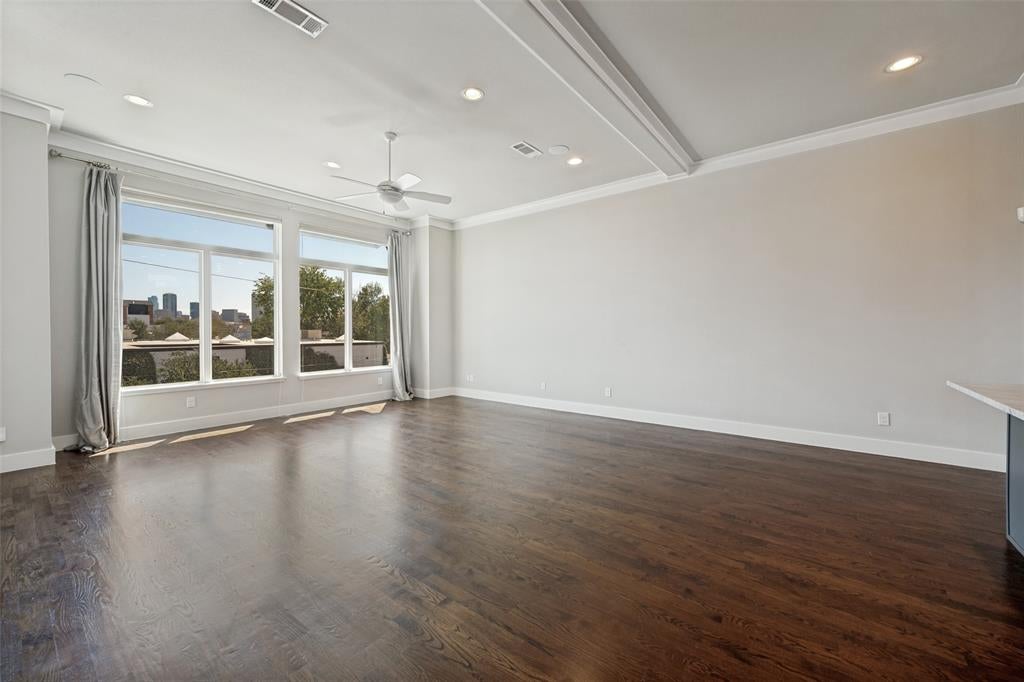
Modern design, stylish finishes and an exceptional Fort Worth location come together in this impressive 3-bedroom, 2.5-bath townhome. The light-filled, open-concept interior features beautiful hardwood flooring, high ceilings and a spacious living area ideal for both everyday living and entertaining. The contemporary kitchen offers granite countertops, a large island, breakfast bar, built-in cabinetry and walk-in pantry, creating a functional centerpiece for the home. The private primary suite includes dual sinks, a garden tub, separate shower, sitting area and generous walk-in closet. Multiple levels provide excellent separation of space, while the private rooftop deck is a standout feature with clear views of the downtown Fort Worth skyline—perfect for relaxing or entertaining. Additional highlights include a covered patio, smart-home features and an attached 2-car garage. Conveniently located near downtown, the Cultural District, restaurants, shopping and entertainment, this modern townhome offers an ideal combination of style, space and location.

Save
Ask
Tour
Hide
Share
Listing Snapshot
Price 
$594,900
Days On Site 
4 Days
Bedrooms 
3
Inside Area (SqFt) 
2,201 sqft
Total Baths 
3
Full Baths 
2
Partial Baths 
1
Lot Size 
0.052 Acres
Year Built 
2017
MLS® Number 
21378526
Status 
Active
Property Tax 
$10,748
HOA/Condo/Coop Fees 
$62.5 monthly
Sq Ft Source 
N/A
Friends & Family
Recent Activity
5 days agoListing updated with changes from the MLS®
5 days agoListing first seen on site
General Features
Acres 
0.052
Attached Garage 
Yes
Foundation 
Slab
Garage 
Yes
Garage Spaces 
2
Levels 
Three Or More
Parking 
Garage Faces RearAttached
Property Sub Type 
Townhouse
Security 
Security SystemSmoke Detector(s)
Sewer 
Public Sewer
Special Circumstances 
Standard
Style 
Contemporary/Modern
Utilities 
Cable AvailableElectricity Connected
Water Source 
Public
Interior Features
Appliances 
DishwasherDisposalGas CooktopMicrowaveVented Exhaust Fan
Cooling 
Ceiling Fan(s)Central AirElectric
Flooring 
Ceramic TileWood
Heating 
Exhaust FanCentralNatural Gas
Interior 
Eat-in KitchenKitchen IslandVaulted Ceiling(s)Walk-In Closet(s)High Speed InternetSmart Home
Laundry Features 
Electric Dryer HookupWasher Hookup
Bedroom 
Dimensions - 13 x 10Level - FirstFeatures - Walk-In Closet(s)
Kitchen 
Dimensions - 15 x 9Level - SecondFeatures - Breakfast Bar, Kitchen Island
Living Room 
Dimensions - 21 x 19Level - Second
Master Bedroom 
Dimensions - 15 x 13Level - ThirdFeatures - Walk-In Closet(s)
Save
Ask
Tour
Hide
Share
Exterior Features
Construction Details 
Vinyl Siding
Patio And Porch 
CoveredDeckPatio
Roof 
SlateTile
Community Features
Association Fee 
$750.0
Association Fee Frequency 
Annually
School District 
Fort Worth ISD
Financing Terms Available 
CashConventionalFHAVA Loan
Schools
School District
Fort Worth ISD
Elementary School
N Hi Mt
Middle School
Stripling
High School
Arlington Heights
Listing courtesy of Michael Reeder of Chisholm, REALTORS michael@thereeders.com


© 2020 North Texas Real Estate Information Systems. All rights reserved. Information is deemed reliable but is not guaranteed accurate by the MLS or NTREIS. The information being provided is for the consumer's personal, non-commercial use, and may not be reproduced, redistributed, or used for any purpose other than to identify prospective properties consumers may be interested in purchasing.
Last checked: 2026-09-09 09:20 AM CDT

Neighborhood & Commute
Source: Walkscore
Disclosure: Community information and market data powered by Constellation Data Labs. Information is deemed reliable but not guaranteed.
Save
Ask
Tour
Hide
Share
Scroll to Top