Save
Ask
Tour
Hide
Share
$600,000
4 Days On Site

807 Largent Street
McKinney, TX 75069

For Sale|Single Family Residence|Active
3
Beds
2
Total Baths
2
Full Baths
1,760
SqFt
$341
/SqFt
1950
Built
Subdivision:
T T Bradley Add
County:
Collin
Call Now: (817) 765-6730
Is this the listing for you? We can help make it yours.
(817) 765-6730
807 Largent Street807 Largent Street807 Largent Street807 Largent Street
Save
Ask
Tour
Hide
Share

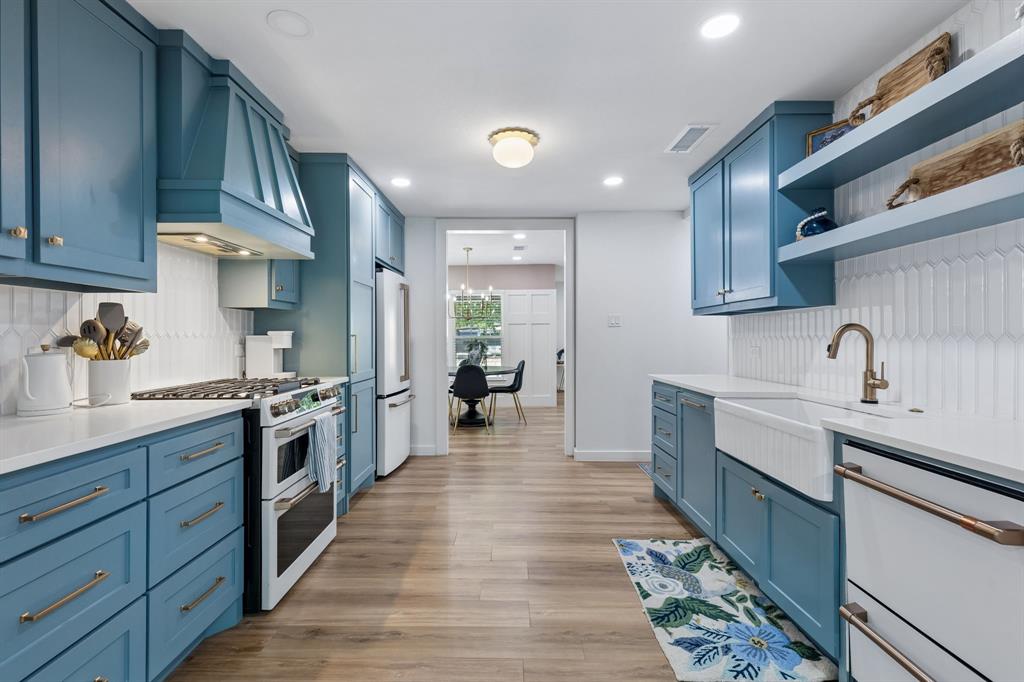
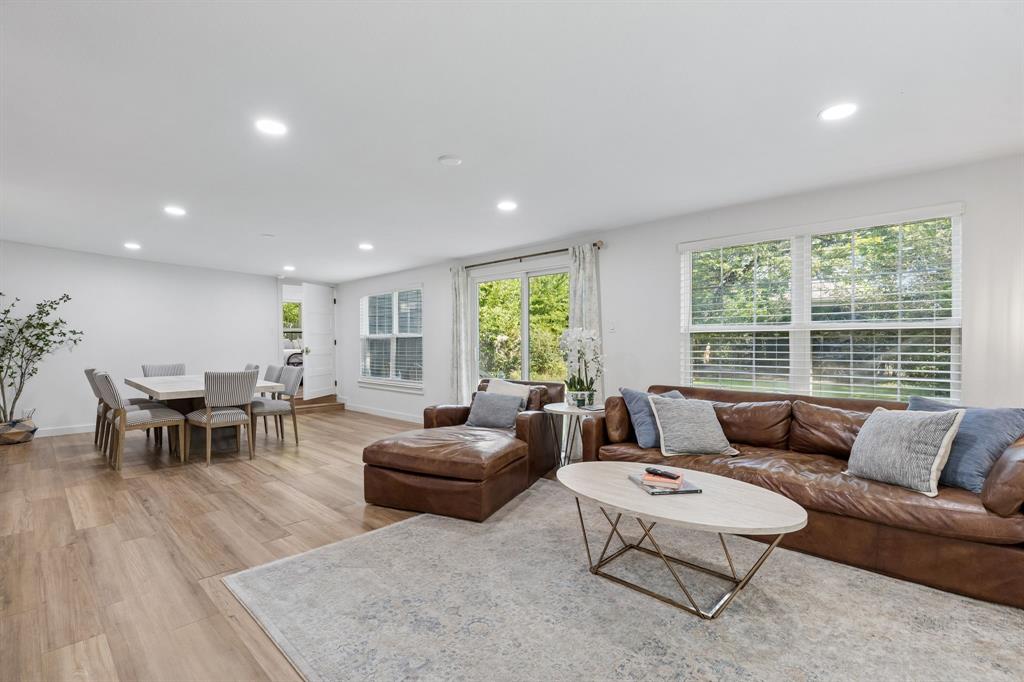
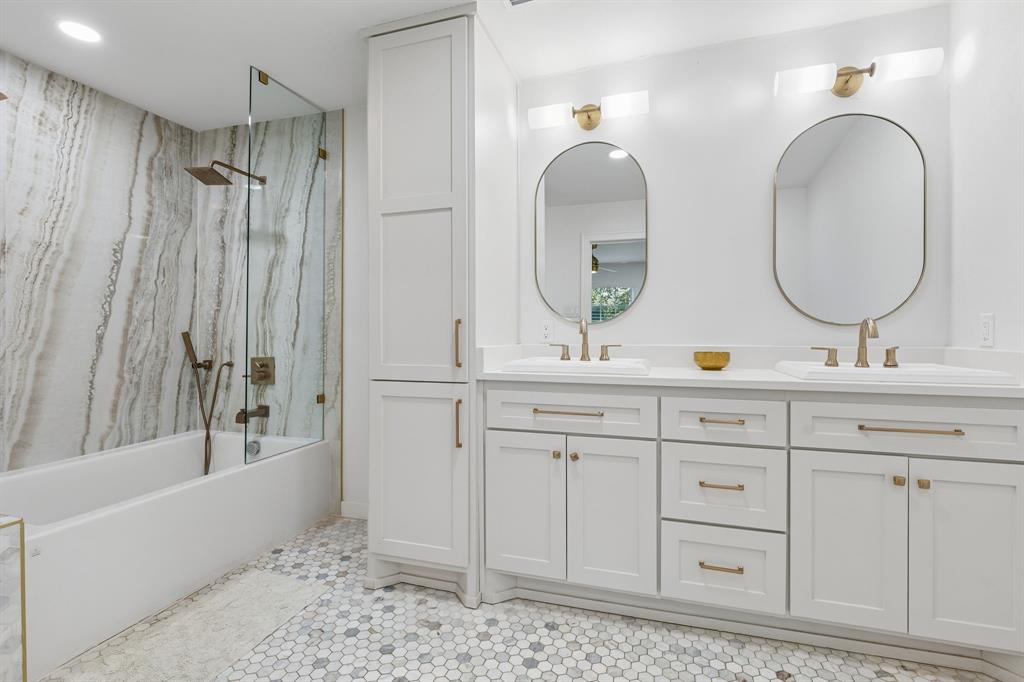
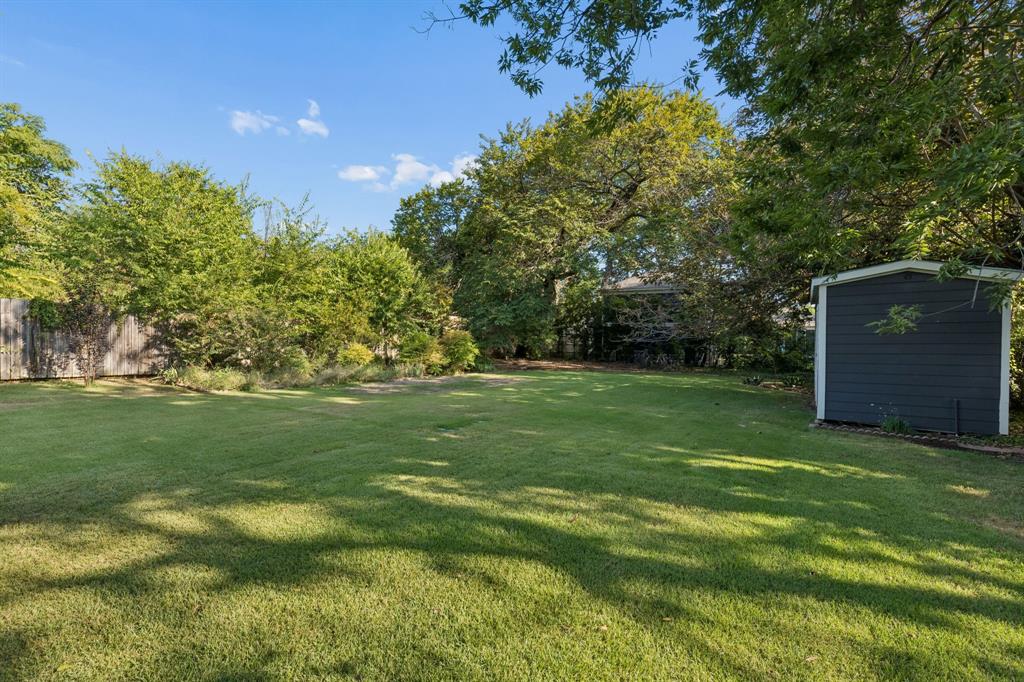
Fully remodeled in 2023, this 3-bed, 2-bath home offers a move-in-ready option in one of McKinney's historic residential neighborhoods. The renovation covered nearly every major system: new flooring, foundation work, replacement windows, new siding, interior and exterior paint, new cabinetry, updated bathrooms, and new lighting — little is left to update. The kitchen features GE Café series appliances, which convey with the sale. A 2023 sprinkler system serves the flat, usable 0.28-acre yard, and a 1-car attached garage is included. Minutes from the shops and restaurants of Downtown McKinney's historic square, and near Finch Park's 32 acres of courts, trails, playgrounds, and green space. For the past 3 years the home has operated as a short-term rental with consistently strong occupancy, reflecting its condition and location. Use it as a primary residence or continue STR use, subject to current City of McKinney registration requirements. Schedule your tour today!

Save
Ask
Tour
Hide
Share
Listing Snapshot
Price 
$600,000
Days On Site 
4 Days
Bedrooms 
3
Inside Area (SqFt) 
1,760 sqft
Total Baths 
2
Full Baths 
2
Partial Baths 
N/A
Lot Size 
0.276 Acres
Year Built 
1950
MLS® Number 
21378505
Status 
Active
Property Tax 
$9,618
HOA/Condo/Coop Fees 
N/A
Sq Ft Source 
N/A
Friends & Family
Recent Activity
5 days agoListing updated with changes from the MLS®
5 days agoListing first seen on site
General Features
Acres 
0.276
Attached Garage 
Yes
Foundation 
Pillar/Post/Pier
Garage 
Yes
Garage Spaces 
1
Levels 
One
Parking 
DrivewayGarageGarage Faces FrontKitchen LevelAttached
Property Sub Type 
Single Family Residence
Sewer 
Public Sewer
Special Circumstances 
Standard
Style 
Mid-Century Modern
Utilities 
Electricity Connected
Water Source 
Public
Interior Features
Appliances 
DishwasherDisposalGas RangeDouble OvenRefrigeratorVented Exhaust Fan
Cooling 
Central Air
Flooring 
TileVinyl
Heating 
Exhaust FanCentral
Interior 
Walk-In Closet(s)High Speed Internet
Window Features 
Window Coverings
Bedroom 
Dimensions - 0 x 0Level - FirstFeatures - Ceiling Fan(s), Walk-In Closet(s)
Den 
Dimensions - 0 x 0Level - First
Dining Room 
Dimensions - 0 x 0Level - First
Family Room 
Dimensions - 0 x 0Level - First
Kitchen 
Dimensions - 0 x 0Level - First
Living Room 
Dimensions - 0 x 0Level - First
Master Bathroom 
Dimensions - 0 x 0Level - First
Master Bedroom 
Dimensions - 0 x 0Level - First
Utility Room 
Dimensions - 0 x 0Level - First
Save
Ask
Tour
Hide
Share
Exterior Features
Construction Details 
Fiber Cement
Exterior 
Rain Gutters
Fencing 
Back YardChain LinkGateWood
Lot Features 
Few TreesLevel
Other Structures 
Shed(s)
Patio And Porch 
Front PorchPatio
Roof 
Composition
Windows/Doors 
Window Coverings
Community Features
School District 
McKinney ISD
Financing Terms Available 
CashConventional
Schools
School District
McKinney ISD
Elementary School
Caldwell
Middle School
Faubion
High School
Mckinney
Listing courtesy of Leigh Calvert of Briggs Freeman Sotheby's Int'l lcalvert@briggsfreeman.com


© 2020 North Texas Real Estate Information Systems. All rights reserved. Information is deemed reliable but is not guaranteed accurate by the MLS or NTREIS. The information being provided is for the consumer's personal, non-commercial use, and may not be reproduced, redistributed, or used for any purpose other than to identify prospective properties consumers may be interested in purchasing.
Last checked: 2026-09-09 09:20 AM CDT

Neighborhood & Commute
Source: Walkscore
Disclosure: Community information and market data powered by Constellation Data Labs. Information is deemed reliable but not guaranteed.
Save
Ask
Tour
Hide
Share
Scroll to Top