
1713 Heron DriveAubrey, TX 76227
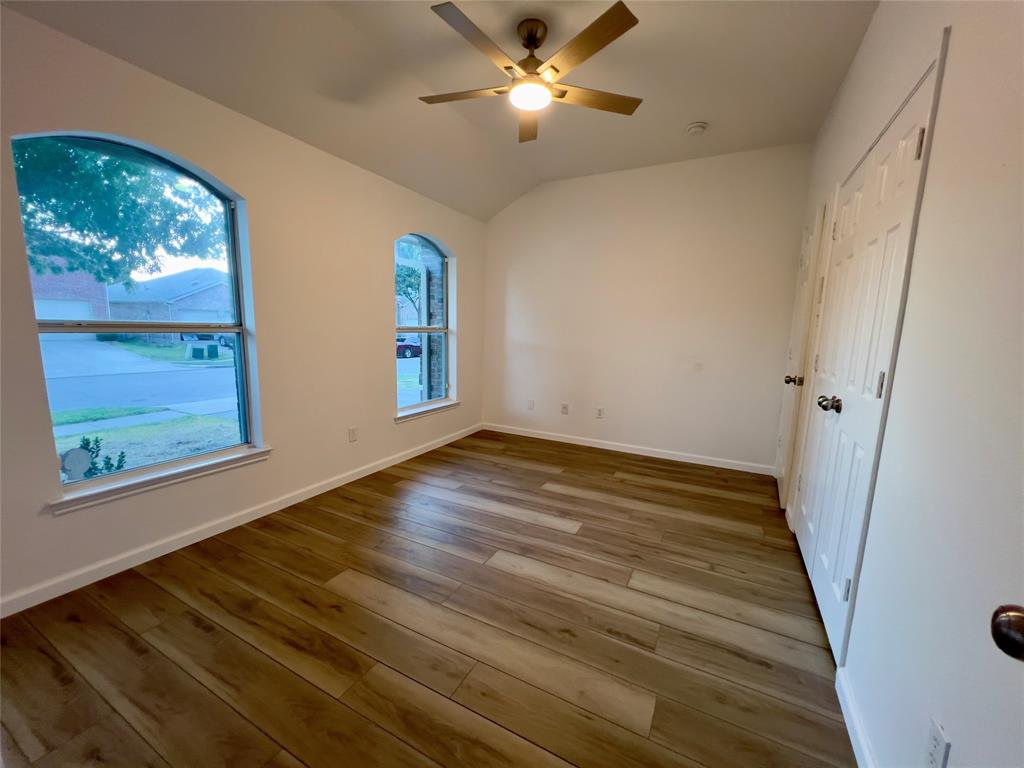
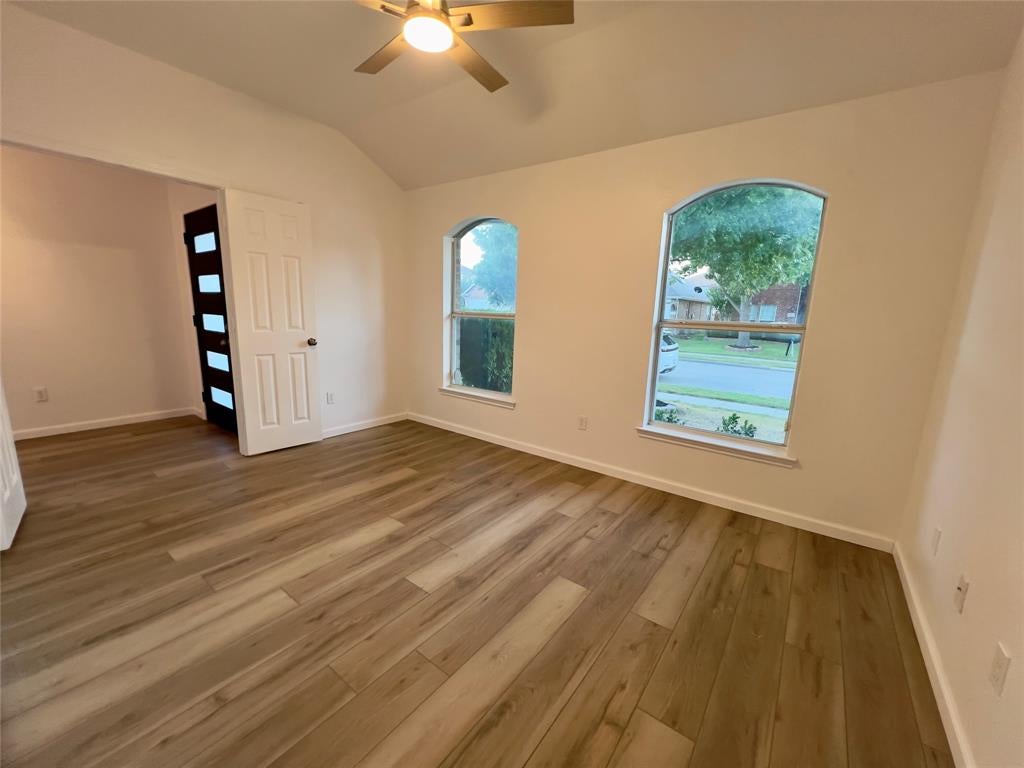
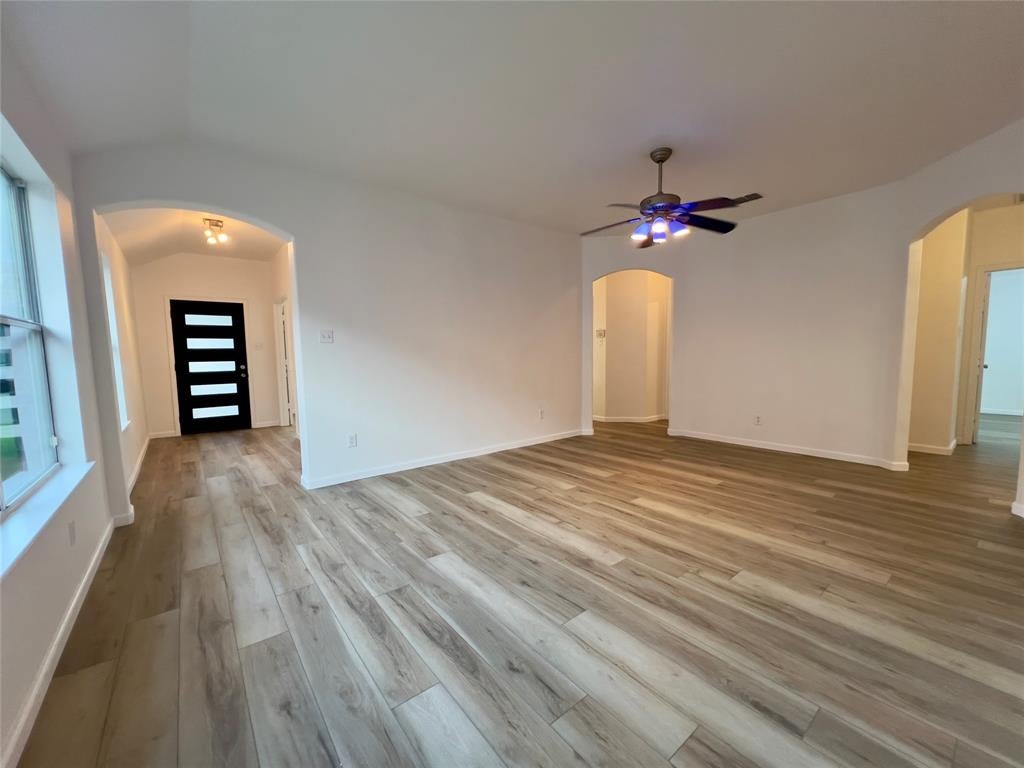
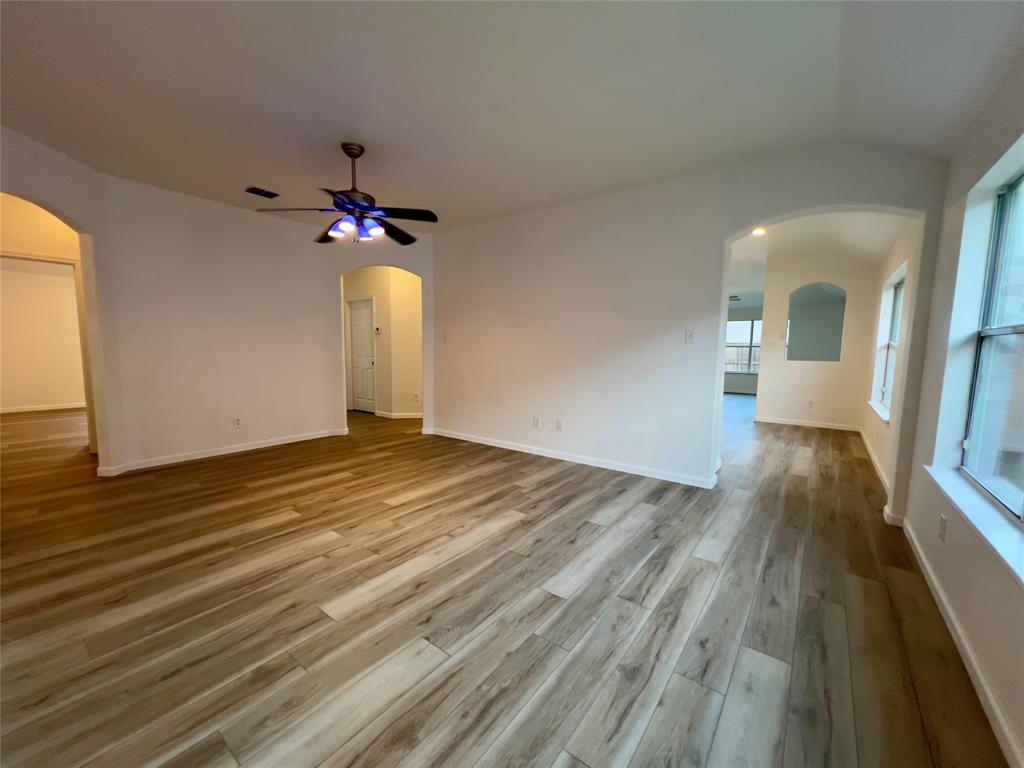
A Must-See! Before your buyer makes any decision, they must view this one first! This beautifully remodeled Paloma Creek Estate stands out as one of the most desirable homes in the subdivision! From the moment you arrive, you'll be impressed with the warm drive-up appeal! Step inside to a light-filled interior where modern finishes and inviting, clean tones make you feel at home, blending comfort with upscale living! The separate living room and spacious family room with a carve-out for the big-screen television are great for entertaining and hanging out with kids and pets alike! The Private Office is a great space to have if you're working remotely or just doing business at home! At the heart of the home, the gourmet kitchen showcases sleek quartz countertops, brand-new Whirlpool appliances, and a convenient breakfast bar ideal for a quick breakfast! The oversized master suite provides a private retreat! The primary and hall baths feature quartz countertops and brushed nickel finishes! You'll notice that there is no carpet at all throughout this beautiful home! This exceptional property is move-in-ready and competitively positioned to attract immediate interest! Homes of this caliber rarely last-schedule your showing today!
| 5 days ago | Listing updated with changes from the MLS® | |
| 5 days ago | Listing first seen on site |

© 2020 North Texas Real Estate Information Systems. All rights reserved. Information is deemed reliable but is not guaranteed accurate by the MLS or NTREIS. The information being provided is for the consumer's personal, non-commercial use, and may not be reproduced, redistributed, or used for any purpose other than to identify prospective properties consumers may be interested in purchasing.
Last checked: 2026-09-09 10:32 AM CDT

Did you know? You can invite friends and family to your search. They can join your search, rate and discuss listings with you.