Save
Ask
Tour
Hide
Share
$459,999
9 Days On Site

2014 Marie Weldon Lane
Arlington, TX 76001

For Sale|Single Family Residence|Active
4
Beds
4
Total Baths
3
Full Baths
1
Partial Bath
2,819
SqFt
$163
/SqFt
2001
Built
Subdivision:
Fannin Farm Add
County:
Tarrant
Call Now: (817) 765-6730
Is this the listing for you? We can help make it yours.
(817) 765-6730
2014 Marie Weldon Lane2014 Marie Weldon Lane2014 Marie Weldon Lane2014 Marie Weldon Lane
Save
Ask
Tour
Hide
Share

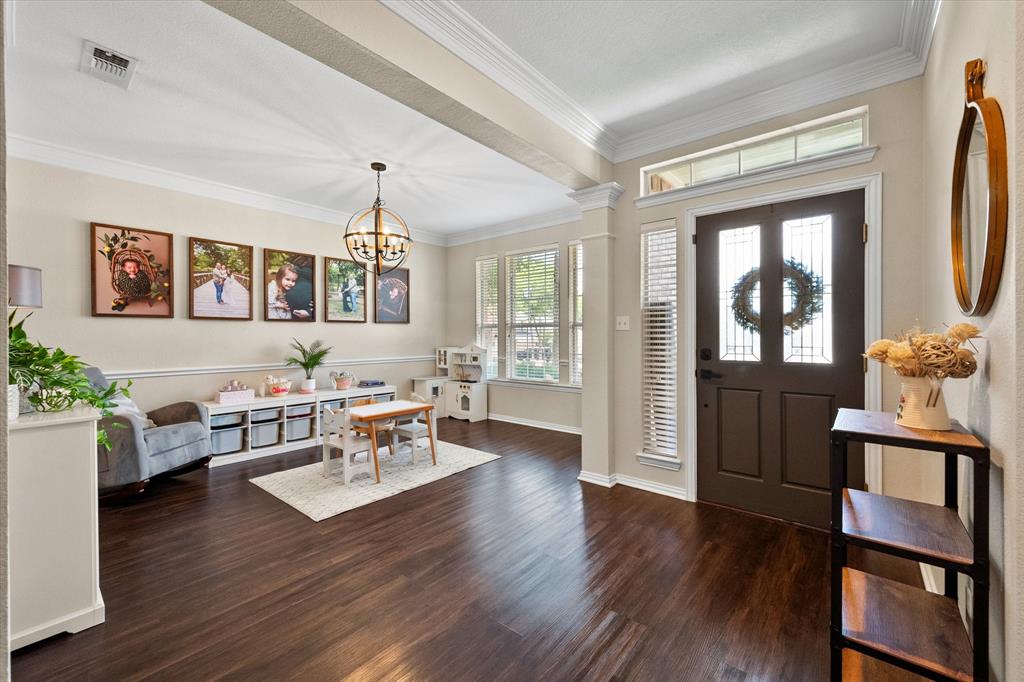
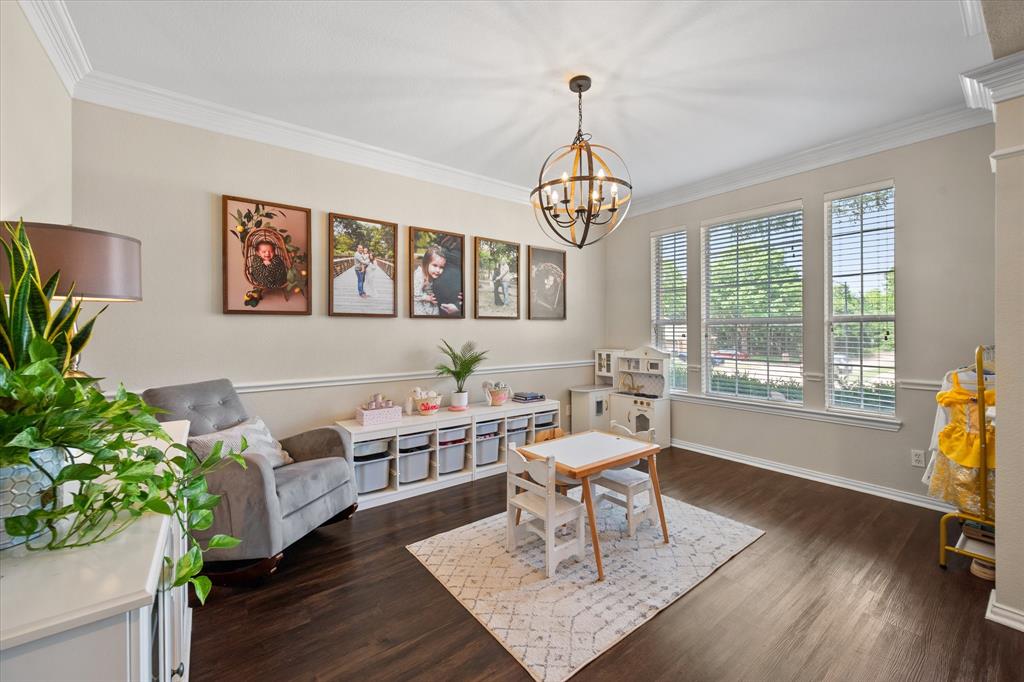
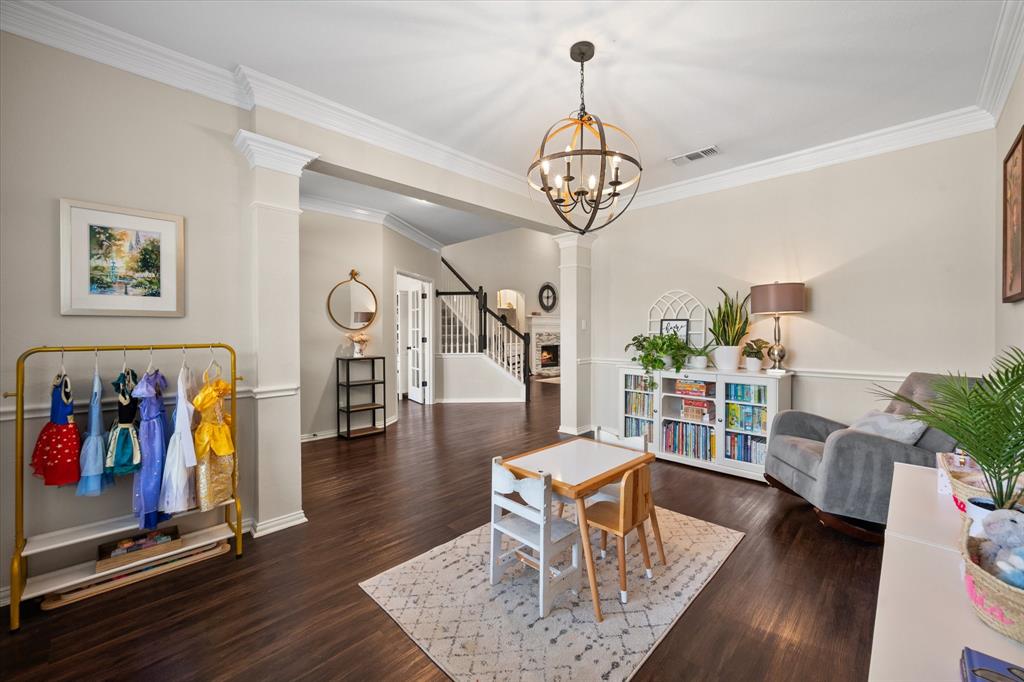
Discover comfort, style, and location in this beautifully maintained home in Fannin Farm, one of South Arlington's most desirable neighborhoods, ranked #3 among Top Family Neighborhoods by DFW Child Magazine. Zoned to Mansfield ISD, this exceptional property is a short walk to Red Kane Park, the community pool, playground, and scenic walking trails through greenbelts and wooded areas. Designed for today's buyer, this 4-bedroom, 3.5-bath home offers two living areas, two dining spaces, a private office, and an upstairs game room, offering flexible space for everyday living, entertaining, remote work, or multi-generational needs. The open-concept kitchen and family room feature abundant natural light, soaring cathedral ceilings, and a gas fireplace. The updated kitchen features refaced cabinetry, soft-close doors and drawers, refreshed backsplash, updated hardware, generous workspace, and seamless flow into the main living area. Luxury vinyl plank flooring extends throughout the main level. The first-floor primary suite features a sitting area, large walk-in closet, and updated ensuite bath with dual vanities, soaking tub, and separate shower. Upstairs, generously sized secondary bedrooms, renovated bath finishes, and a convenient laundry chute enhance everyday living. Enjoy the backyard with a flagstone patio, fire pit, new sod, and new magnolia and laurel trees—perfect for relaxing or entertaining. Major improvements include a 2024 downstairs HVAC system (condenser, coil, and furnace), updated sprinkler system, renovated fireplace façade, new toilets, updated lighting and plumbing fixtures, ceiling fans, two Nest smart thermostats, garage door opener, and updated bathroom flooring.

Save
Ask
Tour
Hide
Share
Listing Snapshot
Price 
$459,999
Days On Site 
9 Days
Bedrooms 
4
Inside Area (SqFt) 
2,819 sqft
Total Baths 
4
Full Baths 
3
Partial Baths 
1
Lot Size 
0.17 Acres
Year Built 
2001
MLS® Number 
21378244
Status 
Active
Property Tax 
$8,046
HOA/Condo/Coop Fees 
$25 monthly
Sq Ft Source 
N/A
Friends & Family
Recent Activity
a week agoListing updated with changes from the MLS®
a week agoListing first seen on site
General Features
Acres 
0.17
Attached Garage 
Yes
Foundation 
Slab
Garage 
Yes
Garage Spaces 
2
Levels 
Two
Parking 
DrivewayGarageGarage Door OpenerGarage Faces FrontAttached
Property Sub Type 
Single Family Residence
Security 
Carbon Monoxide Detector(s)Security System OwnedSmoke Detector(s)
Sewer 
Public Sewer
Special Circumstances 
Standard
Style 
Traditional
Utilities 
Cable Available
Water Source 
Public
Interior Features
Appliances 
DishwasherDisposalElectric CooktopElectric OvenMicrowave
Cooling 
Ceiling Fan(s)Central AirRoof Turbine(s)
Fireplace 
Yes
Fireplace Features 
Gas StarterLiving RoomStoneGas Log
Fireplaces 
1
Flooring 
CarpetTileVinyl
Heating 
Fireplace(s)Natural Gas
Interior 
Cathedral Ceiling(s)ChandelierGranite CountersOpen FloorplanWalk-In Closet(s)High Speed InternetIn-Law Floorplan
Bedroom 
Dimensions - 10 x 11Level - SecondFeatures - Ceiling Fan(s), Walk-In Closet(s)
Breakfast Room 
Dimensions - 9 x 10Level - First
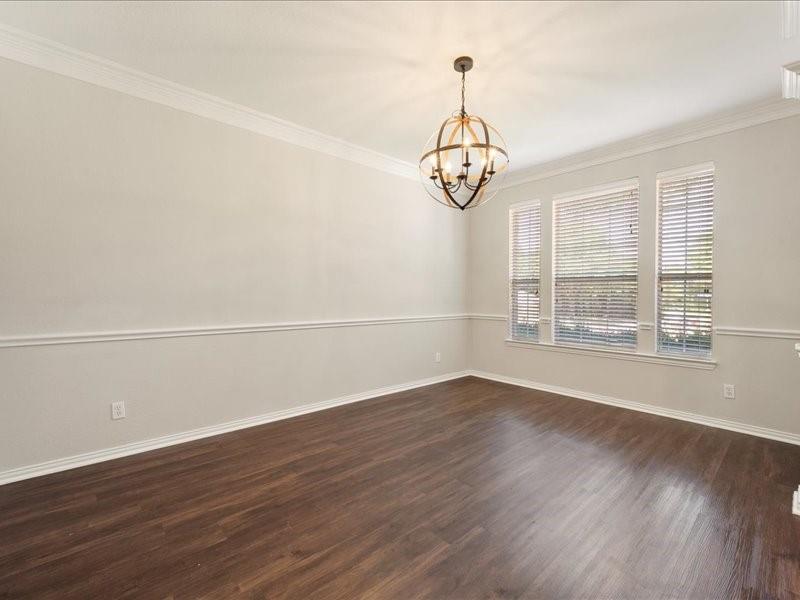
Dining Room 
Dimensions - 11 x 15Level - First
Game Room 
Dimensions - 13 x 14Level - Second
Kitchen 
Dimensions - 13 x 9Level - First
Living Room 
Dimensions - 15 x 17Level - FirstFeatures - Ceiling Fan(s)
Master Bedroom 
Dimensions - 19 x 13Level - FirstFeatures - Ceiling Fan(s), Walk-In Closet(s)
Office 
Dimensions - 15 x 9Level - First
Utility Room 
Dimensions - 9 x 6Level - First
Save
Ask
Tour
Hide
Share
Exterior Features
Construction Details 
Brick
Exterior 
Fire PitRain GuttersLightingGarden
Fencing 
FullWood
Lot Features 
Few TreesInterior LotLandscapedLevelSubdivided
Roof 
Composition
Community Features
Association Fee 
$300.0
Association Fee Frequency 
Annually
School District 
Mansfield ISD
Financing Terms Available 
CashConventionalFHAVA Loan
Schools
School District
Mansfield ISD
Elementary School
Carol Holt
Middle School
Howard
High School
Summit
Listing courtesy of Laura Bumgarner of Ebby Halliday, REALTORS laurabumgarner@ebby.com


© 2020 North Texas Real Estate Information Systems. All rights reserved. Information is deemed reliable but is not guaranteed accurate by the MLS or NTREIS. The information being provided is for the consumer's personal, non-commercial use, and may not be reproduced, redistributed, or used for any purpose other than to identify prospective properties consumers may be interested in purchasing.
Last checked: 2026-09-14 06:38 AM CDT

Neighborhood & Commute
Source: Walkscore
Disclosure: Community information and market data powered by Constellation Data Labs. Information is deemed reliable but not guaranteed.
Save
Ask
Tour
Hide
Share
Scroll to Top