
608 Jagged WayPlano, TX 75074
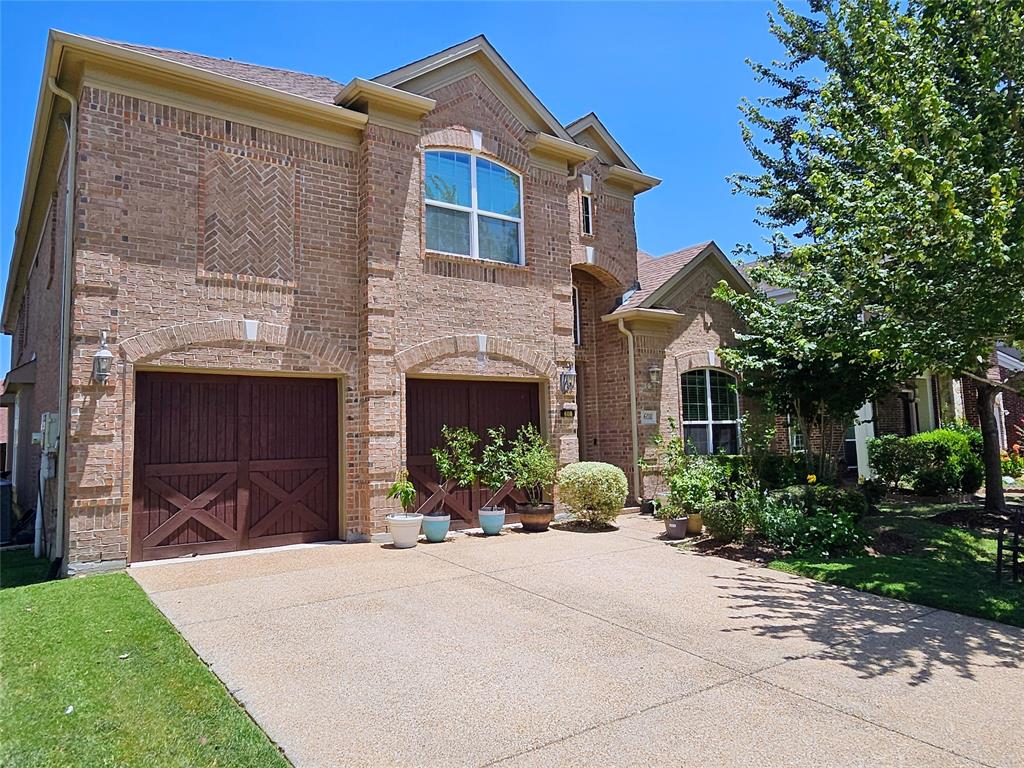
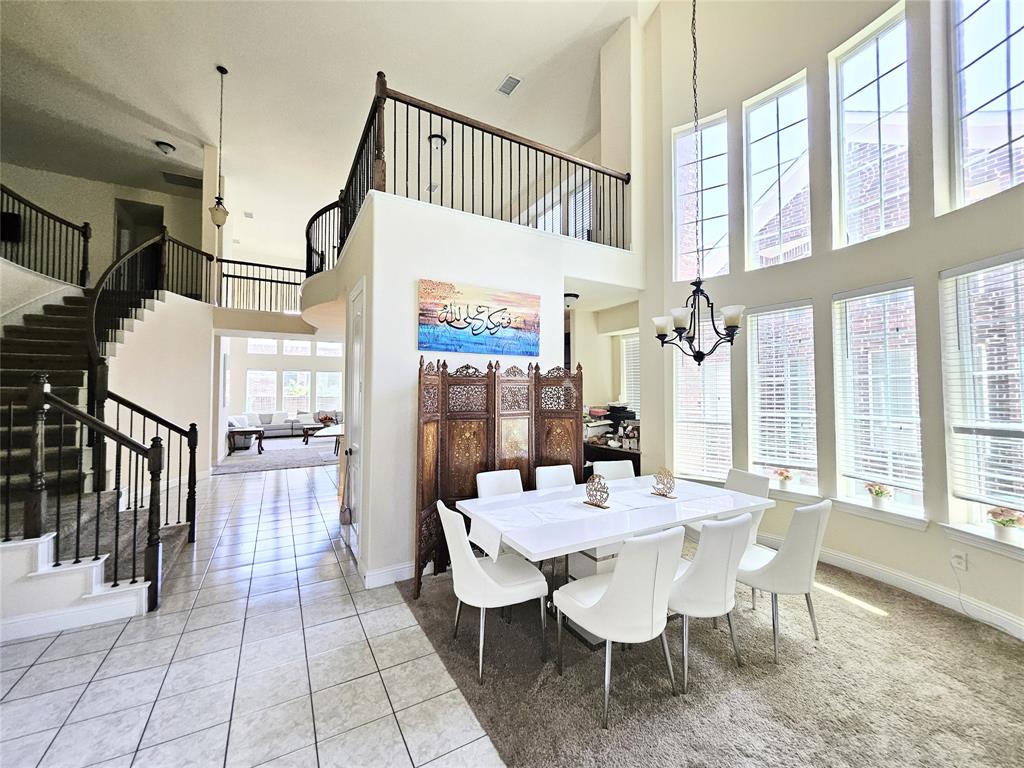
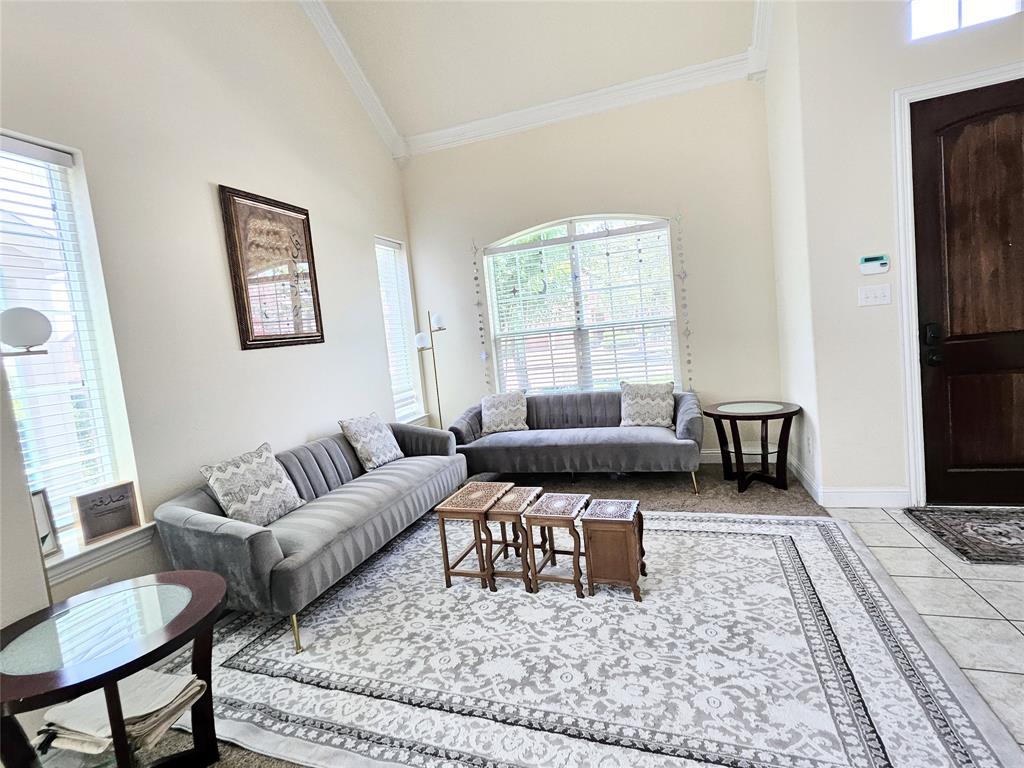
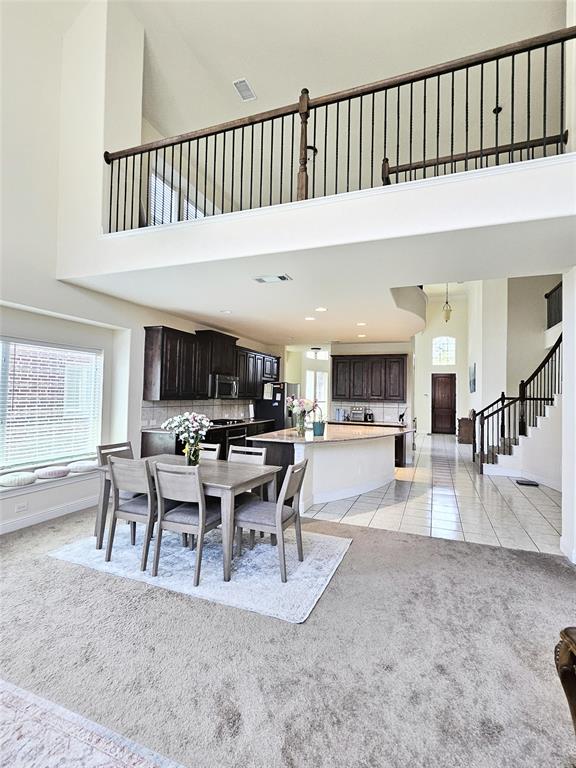
Welcome to this stunning Grand Homes masterpiece featuring a $40,000 solar panel payoff with the system installed in 2022. This exceptional home offers 5 bedrooms, 5 full bathrooms, and an impressive floor plan designed for luxurious living and effortless entertaining. Nestled in one of Plano’s most desirable neighborhoods, the property backs to a scenic walking trail and is adjacent to a peaceful park, offering a perfect blend of privacy, nature, and convenience. Inside, you’ll find soaring vaulted ceilings, abundant natural light, elegant formal living and dining areas, and three additional living spaces ideal for a game room, media room, home office, or family gatherings. The spacious first-floor primary suite provides a private retreat, while a separate downstairs flex room with a full bath offers flexibility as a home office, guest suite, or potential sixth bedroom. Upstairs features four generously sized bedrooms and three full bathrooms, including a Jack-and-Jill bath, with each bedroom offering its own vanity sink for added convenience. The chef-inspired kitchen opens seamlessly to the expansive family room and breakfast area and features a dedicated workspace and oversized walk-in pantry. Built by award-winning Grand Homes, this exceptional residence showcases quality craftsmanship and thoughtful design throughout. Conveniently located near top-rated Plano ISD schools, parks, dining, shopping, and major highways, this rare opportunity offers the perfect combination of elegance, comfort, functionality, and an outstanding Plano lifestyle.
| 2 weeks ago | Listing updated with changes from the MLS | |
| 2 weeks ago | Price changed to $798,900 | |
| 2 months ago | Listing first seen on site |

© 2020 North Texas Real Estate Information Systems. All rights reserved. Information is deemed reliable but is not guaranteed accurate by the MLS or NTREIS. The information being provided is for the consumer's personal, non-commercial use, and may not be reproduced, redistributed, or used for any purpose other than to identify prospective properties consumers may be interested in purchasing.
Last checked: 2026-10-25 08:16 AM CDT

Did you know? You can invite friends and family to your search. They can join your search, rate and discuss listings with you.