
Thirty Thirty Bryan Place3030 Bryan Street 309Dallas, TX 75204
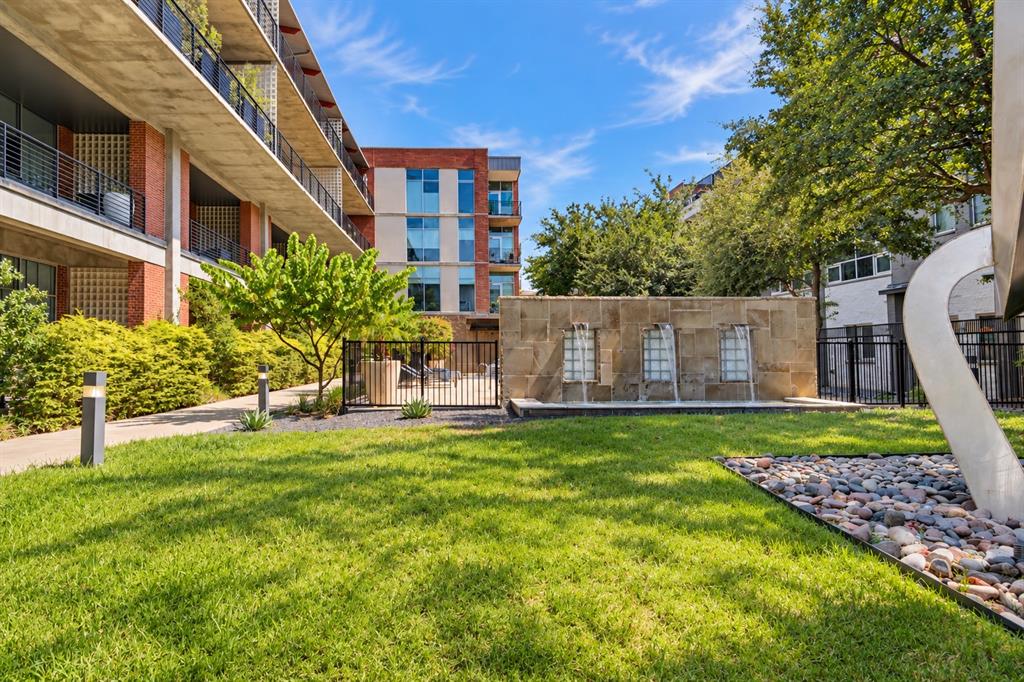
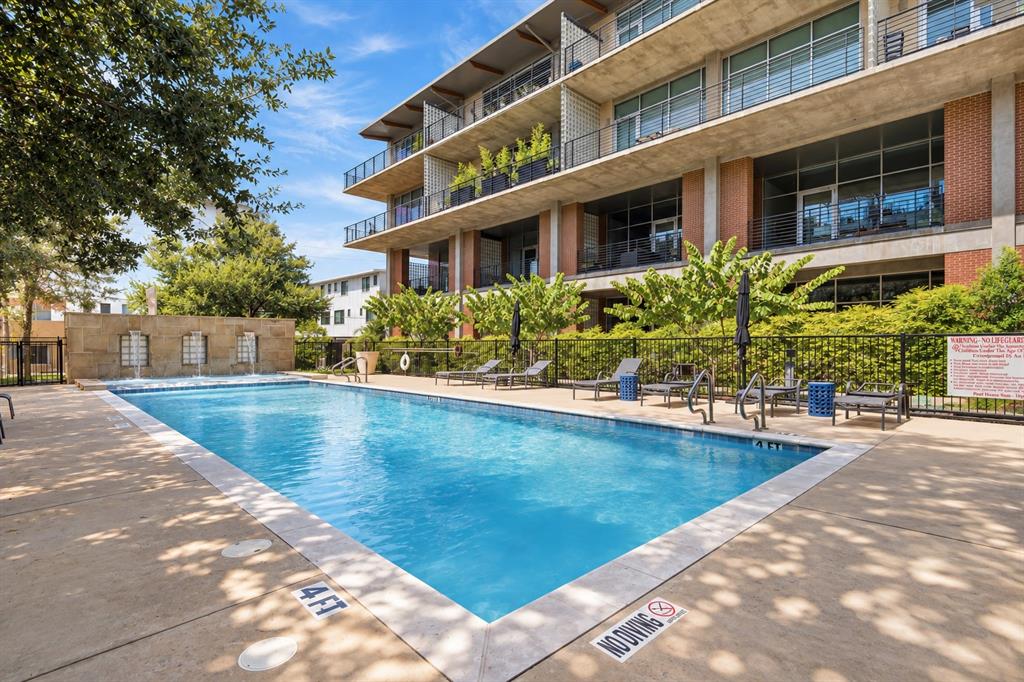
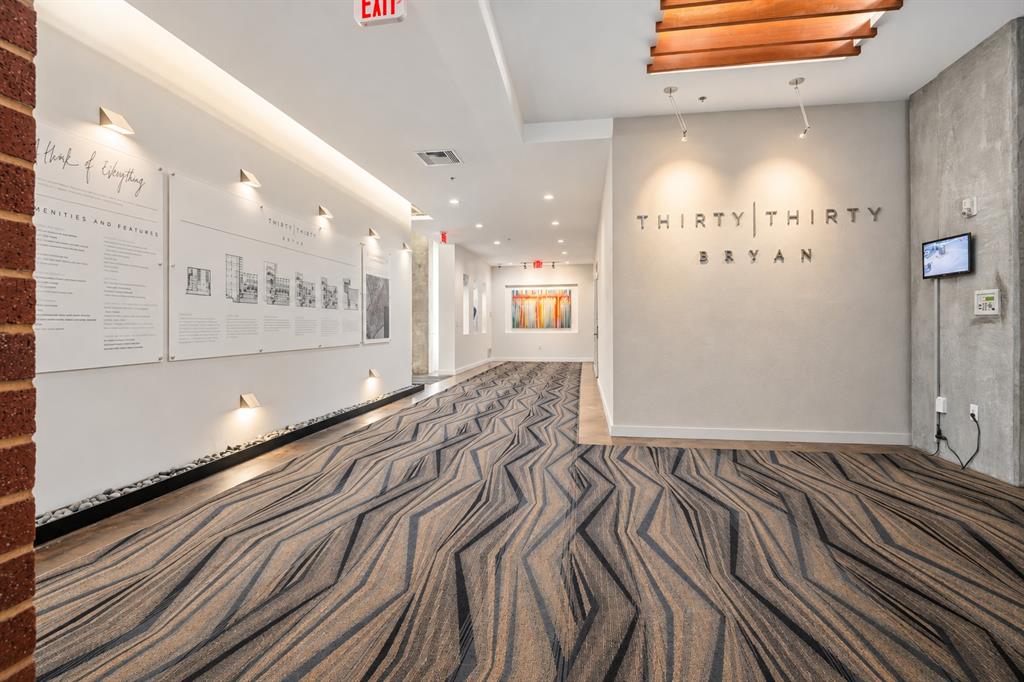
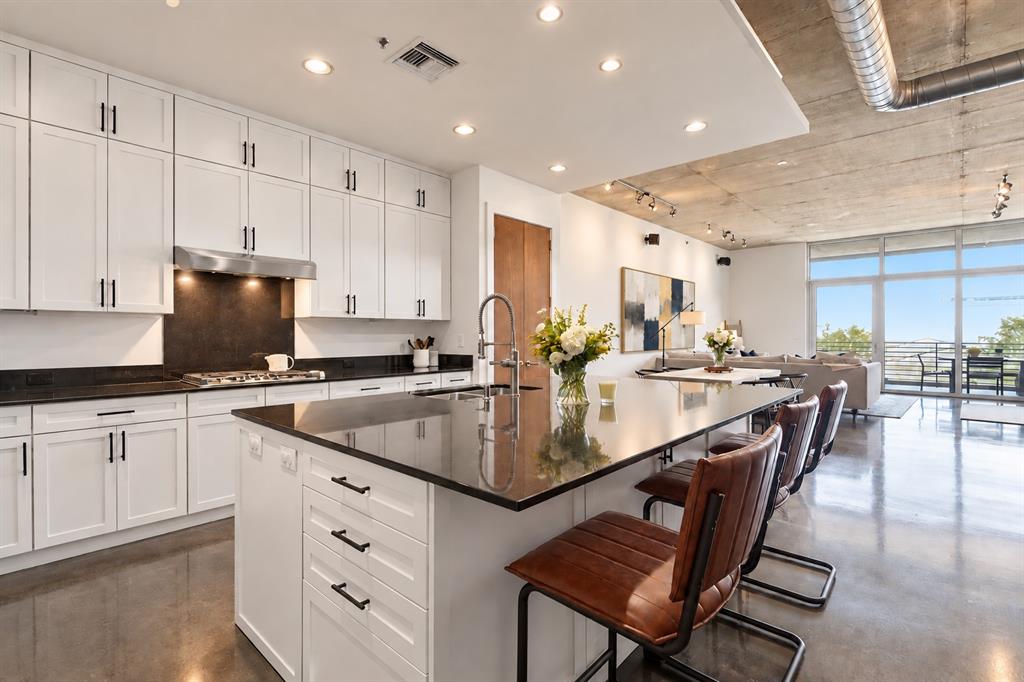
Sophisticated loft living meets elevated modern luxury at 3030 Bryan, one of Dallas’ most distinctive boutique loft communities. This exceptional 2-bedroom, 1.5-bath, 1,512-square-foot loft pairs dramatic architecture with soaring exposed concrete ceilings, polished concrete floors and walls of floor-to-ceiling glass, creating a warm, refined home with a phenomenal open layout designed for effortless living and entertaining. At the heart of the home, a beautifully reimagined kitchen features redesigned custom cabinetry, GE Café appliances, gas cooktop with vent hood, expansive island, wine refrigerator and abundant storage, opening to generous living and dining spaces flooded with natural light. Beyond the wall of glass, an incredible 200-square-foot private balcony dramatically extends the living space outdoors, perfect for morning coffee, dinner with friends or unwinding at the end of the day. RESIDENCE HIGHLIGHTS • Electric shades throughout • Spacious primary suite overlooking the balcony • Primary bath with new marble flooring extending into the custom walk-in closet by Closet Envy • Second bedroom with custom closet by Closet Envy • Exceptional storage. 3030 BRYAN AMENITIES • Intimate community of only 37 residences • Gated access • Climate-controlled garage parking • Private storage • Fitness center • 55-foot saltwater pool • Spectacular rooftop terrace with outdoor kitchen and panoramic Dallas skyline views. Enjoy a Highly Walkable East Dallas Location: Only blocks from Exall Park, Tom Thumb, Bryan Street Tavern, Ritual Dallas, Terry Black’s BBQ, St. Martin’s Wine Bistro and neighborhood favorites. Plus quick access to Baylor Medical Center, Downtown Dallas, the Arts District, Uptown, Deep Ellum, Klyde Warren Park, SMU and Love Field. An exceptional choice for a full-time residence, sophisticated city retreat or effortless lock-and-leave lifestyle. A distinctive Dallas luxury condo and loft experience, beautifully elevated.
| a week ago | Listing updated with changes from the MLS | |
| a month ago | Price changed to $500,000 | |
| 2 months ago | Listing first seen on site |

© 2020 North Texas Real Estate Information Systems. All rights reserved. Information is deemed reliable but is not guaranteed accurate by the MLS or NTREIS. The information being provided is for the consumer's personal, non-commercial use, and may not be reproduced, redistributed, or used for any purpose other than to identify prospective properties consumers may be interested in purchasing.
Last checked: 2026-10-25 09:24 AM CDT

Did you know? You can invite friends and family to your search. They can join your search, rate and discuss listings with you.