
1507 Holly AvenueDallas, TX 75204
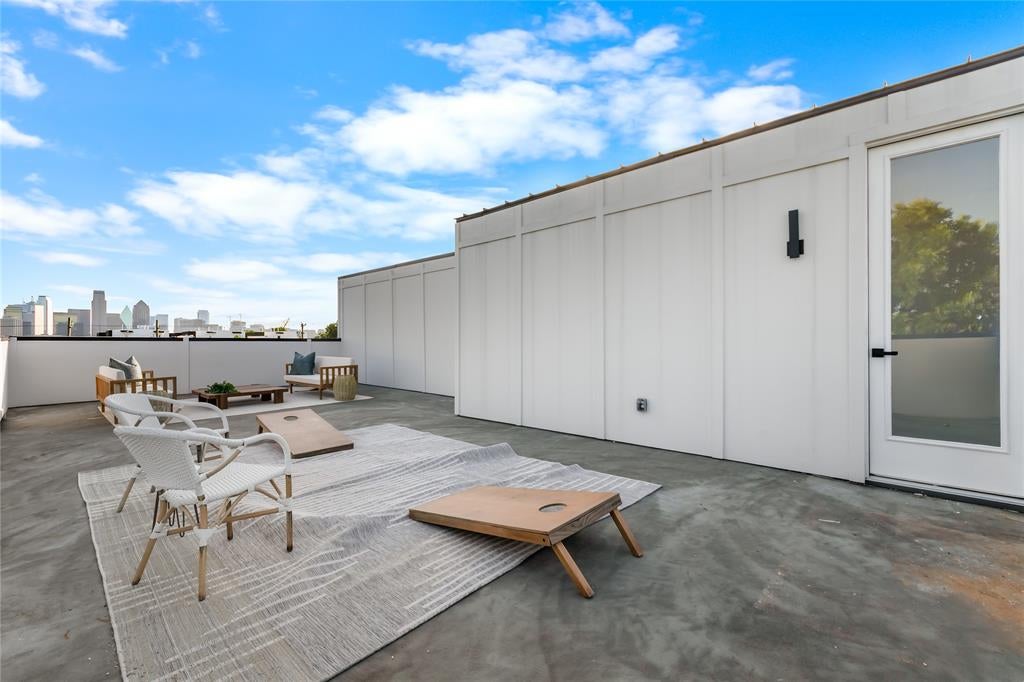
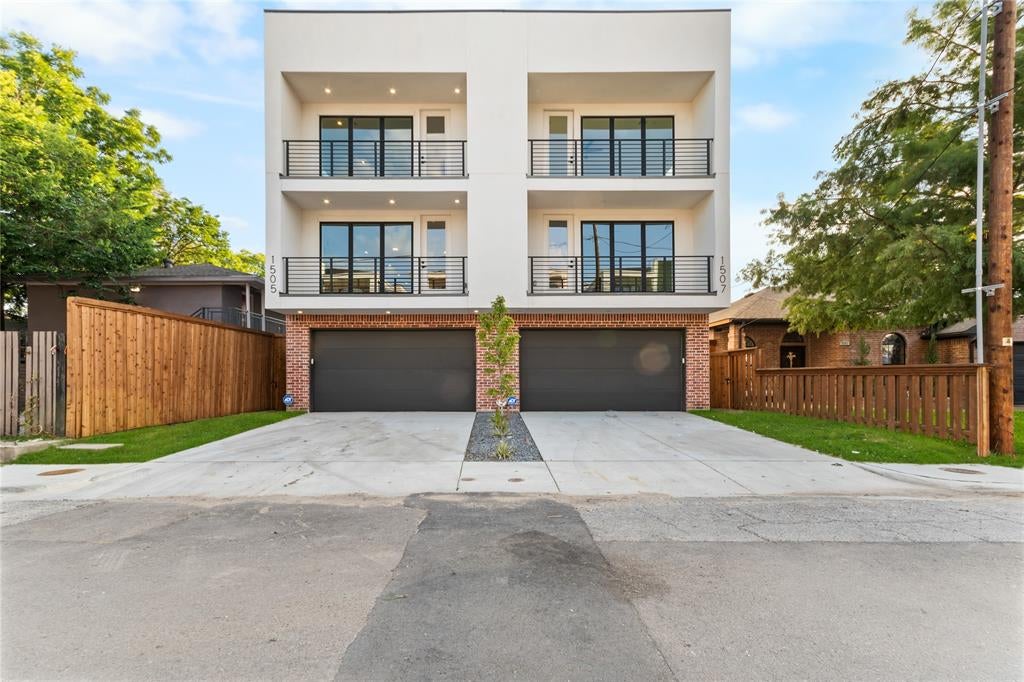
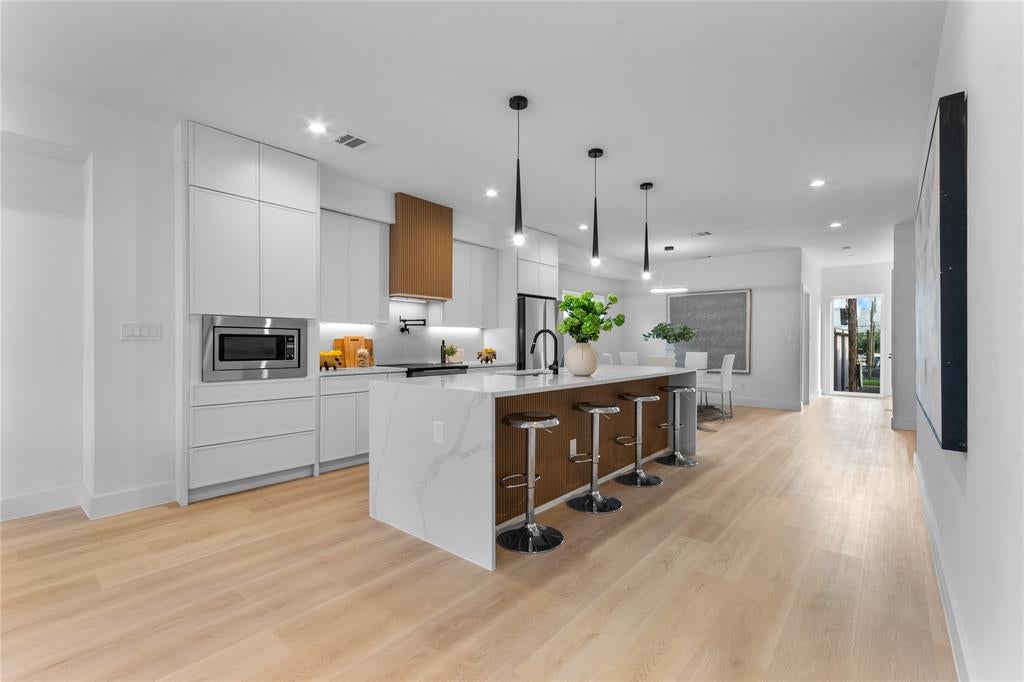
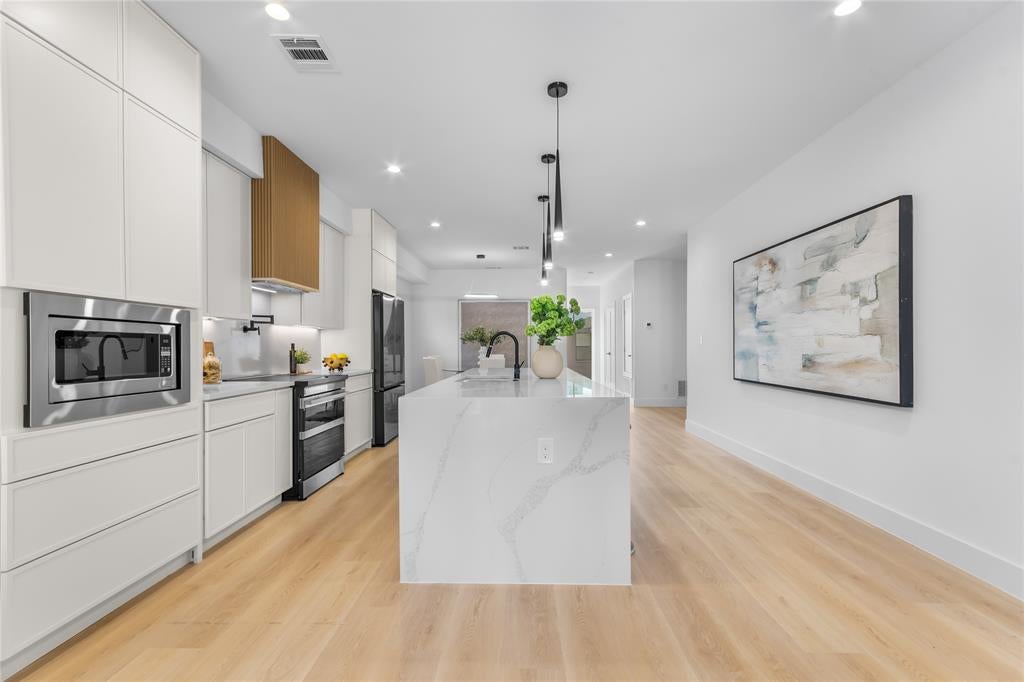
Modern new construction with a private rooftop deck and Dallas skyline views, in the heart of Old East Dallas just minutes from Downtown, Uptown, Deep Ellum, and Henderson Avenue. This 2,809-square-foot residence is one side of a newly constructed duplex and offers 3 bedrooms, a dedicated office, 3 full bathrooms, 1 half bathroom, and an attached two-car garage. The first floor includes a private bedroom and full bath with its own entrance, opening to a covered patio and fenced backyard an ideal setup for guests or multigenerational living. Upstairs, floor-to-ceiling windows bring natural light into the open living, dining, and kitchen areas. Wide-plank white oak flooring and custom wood-slat details add warmth, while the kitchen features a waterfall quartz island, stainless steel appliances, and modern cabinetry. A separate office, half bath, laundry room, and balcony complete the second floor. The third floor includes an additional bedroom with a full bath and the primary suite, featuring a private balcony, oversized walk-in closet, separate vanities, and a spa-inspired bathroom. At the top of the home, a private rooftop deck offers additional space to entertain, relax, and enjoy views of the Dallas skyline. The adjoining residence at 1505 Holly Avenue is also available. Each side of the duplex may be purchased separately, or both can be purchased together—ideal for multigenerational living, an owner-occupant looking for rental income, or an investor wanting to own the entire duplex.
| 13 hours ago | Listing updated with changes from the MLS® | |
| 6 days ago | Listing first seen on site |

© 2020 North Texas Real Estate Information Systems. All rights reserved. Information is deemed reliable but is not guaranteed accurate by the MLS or NTREIS. The information being provided is for the consumer's personal, non-commercial use, and may not be reproduced, redistributed, or used for any purpose other than to identify prospective properties consumers may be interested in purchasing.
Last checked: 2026-09-14 06:43 AM CDT

Did you know? You can invite friends and family to your search. They can join your search, rate and discuss listings with you.