Save
Ask
Tour
Hide
Share
$350,000
5 Days On Site

3801 Suffolk Lane
Plano, TX 75023

For Sale|Single Family Residence|Active
3
Beds
2
Total Baths
2
Full Baths
1,604
SqFt
$218
/SqFt
1988
Built
Subdivision:
Heatherwood Add Ph II
County:
Collin
Call Now: (817) 765-6730
Is this the listing for you? We can help make it yours.
(817) 765-6730
3801 Suffolk Lane3801 Suffolk Lane3801 Suffolk Lane3801 Suffolk Lane
Save
Ask
Tour
Hide
Share

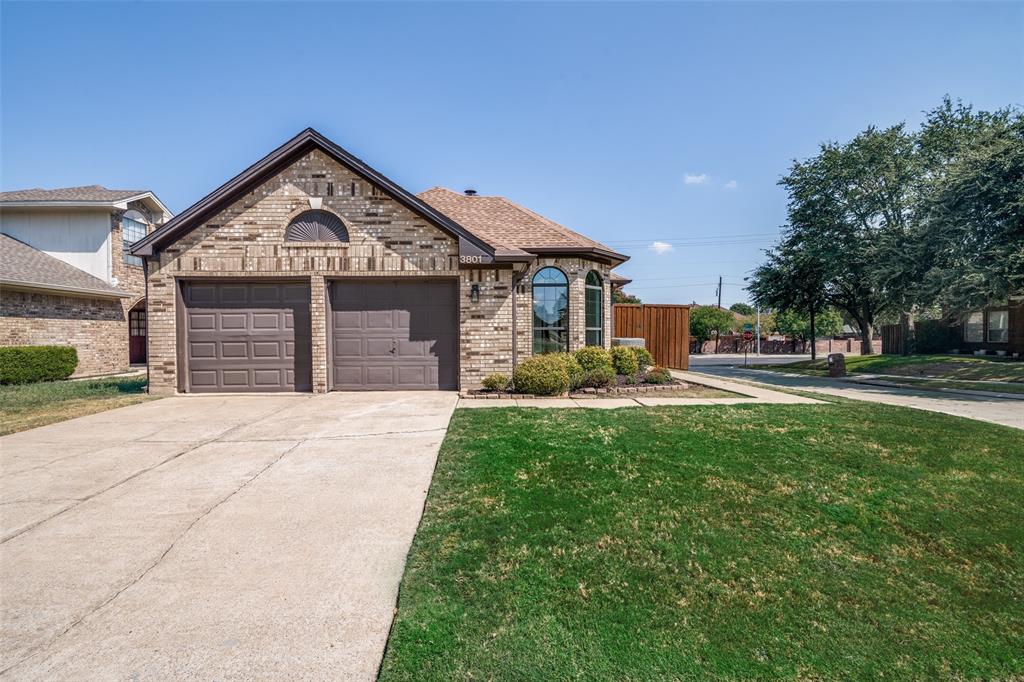
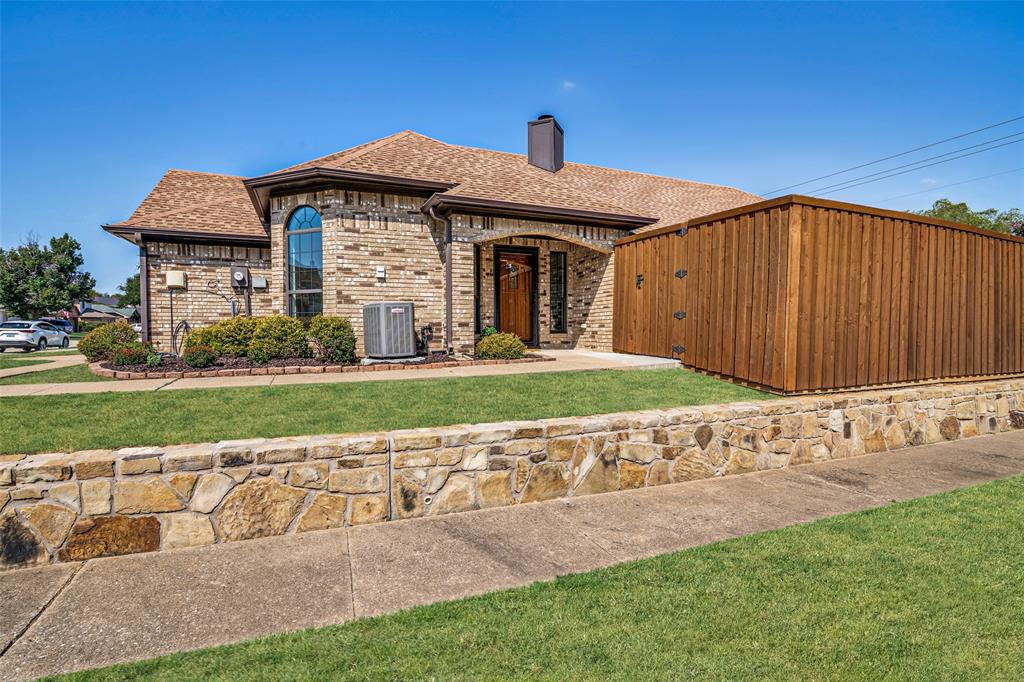
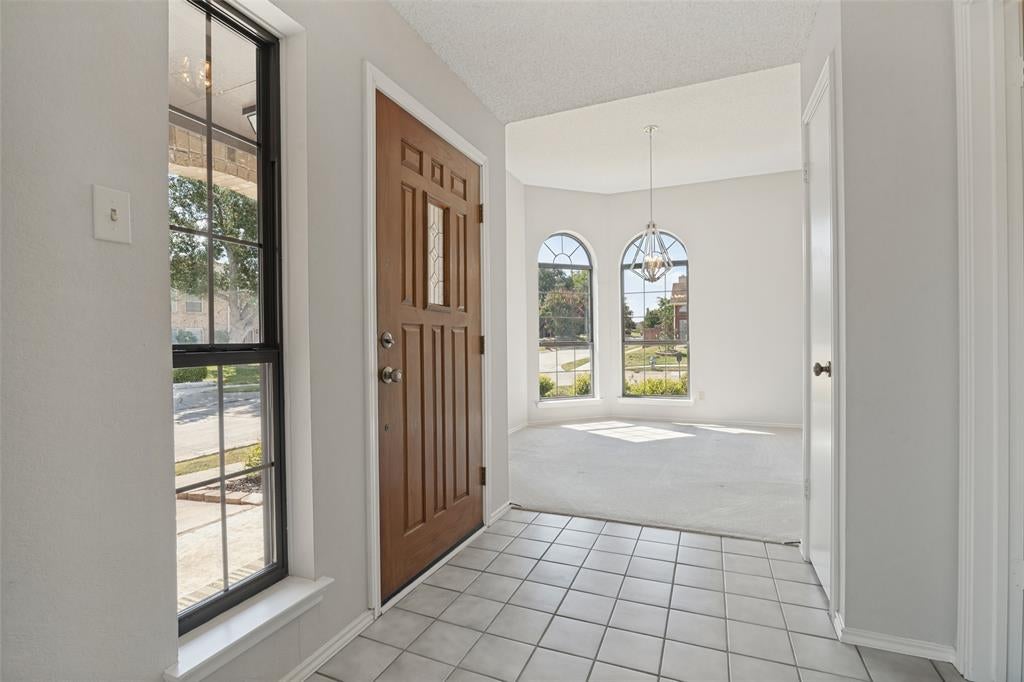
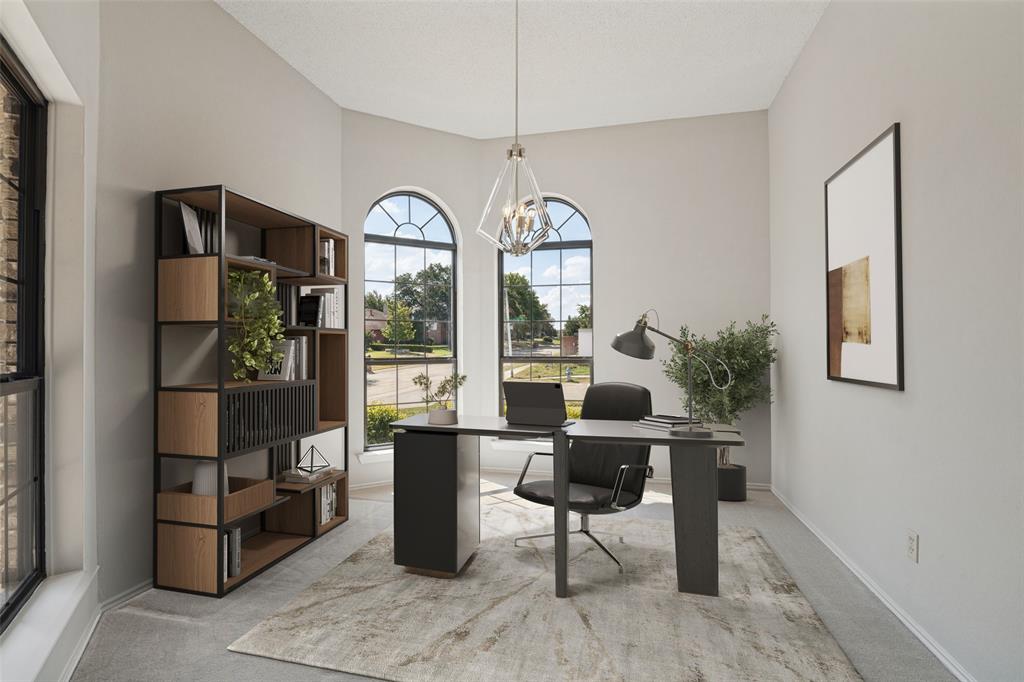
**MULTIPLE OFFERS RECEIVED. DEADLINE SEPT 9 12PM.** ORIGINAL OWNER, 1st time ever to market! WHAT WE LOVE: low maintenance landscape, spacious, light-filled main living area, soaring vaulted ceiling, cozy fireplace, large eat-in kitchen, space for a potential home office, and access to TWO separate patios. Feeds to highly sought W Plano schools. Some of the most expensive home improvements have already been completed: Roof, Fence, HVAC, Windows, and Water Heater all replaced within the last 5-6 years, per seller. This home's central location gives easy access to a wide variety of entertainment venues, restaurants, shopping and grocery stores. HEB, Trader Joes, and Whole Foods are only minutes away. Convenient to major highways, Carpenter Rec Center with indoor pool, and the 6.3 mile-long Bluebonnet Trail. Front door faces east. Seller does not have survey.

Save
Ask
Tour
Hide
Share
Listing Snapshot
Price 
$350,000
Days On Site 
5 Days
Bedrooms 
3
Inside Area (SqFt) 
1,604 sqft
Total Baths 
2
Full Baths 
2
Partial Baths 
N/A
Lot Size 
0.11 Acres
Year Built 
1988
MLS® Number 
21378006
Status 
Active
Property Tax 
$6,196
HOA/Condo/Coop Fees 
$25 monthly
Sq Ft Source 
N/A
Friends & Family
Recent Activity
yesterdayListing updated with changes from the MLS®
6 days agoListing first seen on site
General Features
Acres 
0.11
Attached Garage 
Yes
Foundation 
Slab
Garage 
Yes
Garage Spaces 
2
Levels 
One
Parking 
Garage Door OpenerGarage Faces FrontAttached
Property Sub Type 
Single Family Residence
Sewer 
Public Sewer
Special Circumstances 
Standard
Style 
Traditional
Utilities 
Cable AvailableUnderground Utilities
Water Source 
Public
Interior Features
Appliances 
DishwasherDisposalElectric RangeRefrigerator
Cooling 
Ceiling Fan(s)Central Air
Fireplace 
Yes
Fireplace Features 
Living Room
Fireplaces 
1
Flooring 
CarpetCeramic TileLinoleum
Heating 
Central
Interior 
ChandelierDouble VanityEat-in KitchenPantryVaulted Ceiling(s)Walk-In Closet(s)High Speed Internet
Bedroom 
Dimensions - 10 x 11Level - FirstFeatures - Ceiling Fan(s)
Breakfast Room 
Dimensions - 8 x 9Level - FirstFeatures - Eat-in Kitchen
Dining Room 
Dimensions - 13 x 11Level - First
Kitchen 
Dimensions - 15 x 9Level - FirstFeatures - Eat-in Kitchen, Pantry
Living Room 
Dimensions - 18 x 18Level - First
Master Bedroom 
Dimensions - 16 x 12Level - FirstFeatures - Ceiling Fan(s), Walk-In Closet(s)
Save
Ask
Tour
Hide
Share
Exterior Features
Construction Details 
Brick
Fencing 
Back YardFullWoodPrivacy
Roof 
Composition
Community Features
Association Fee 
$300.0
Association Fee Frequency 
Annually
School District 
Plano ISD
Schools
School District
Plano ISD
Elementary School
Gulledge
Middle School
Robinson
High School
Jasper
Listing courtesy of Andrea Brooks of United Real Estate abrooksrealtor@outlook.com


© 2020 North Texas Real Estate Information Systems. All rights reserved. Information is deemed reliable but is not guaranteed accurate by the MLS or NTREIS. The information being provided is for the consumer's personal, non-commercial use, and may not be reproduced, redistributed, or used for any purpose other than to identify prospective properties consumers may be interested in purchasing.
Last checked: 2026-09-09 09:51 AM CDT

Neighborhood & Commute
Source: Walkscore
Disclosure: Community information and market data powered by Constellation Data Labs. Information is deemed reliable but not guaranteed.
Save
Ask
Tour
Hide
Share
Scroll to Top