Save
Ask
Tour
Hide
Share
$599,000
5 Days On Site

2329 Springhill Drive
Dallas, TX 75228

For Sale|Single Family Residence|Active
3
Beds
2
Total Baths
2
Full Baths
1,752
SqFt
$342
/SqFt
1960
Built
Subdivision:
Casa Linda Forest
County:
Dallas
Call Now: (817) 765-6730
Is this the listing for you? We can help make it yours.
(817) 765-6730
2329 Springhill Drive2329 Springhill Drive2329 Springhill Drive2329 Springhill Drive
Save
Ask
Tour
Hide
Share

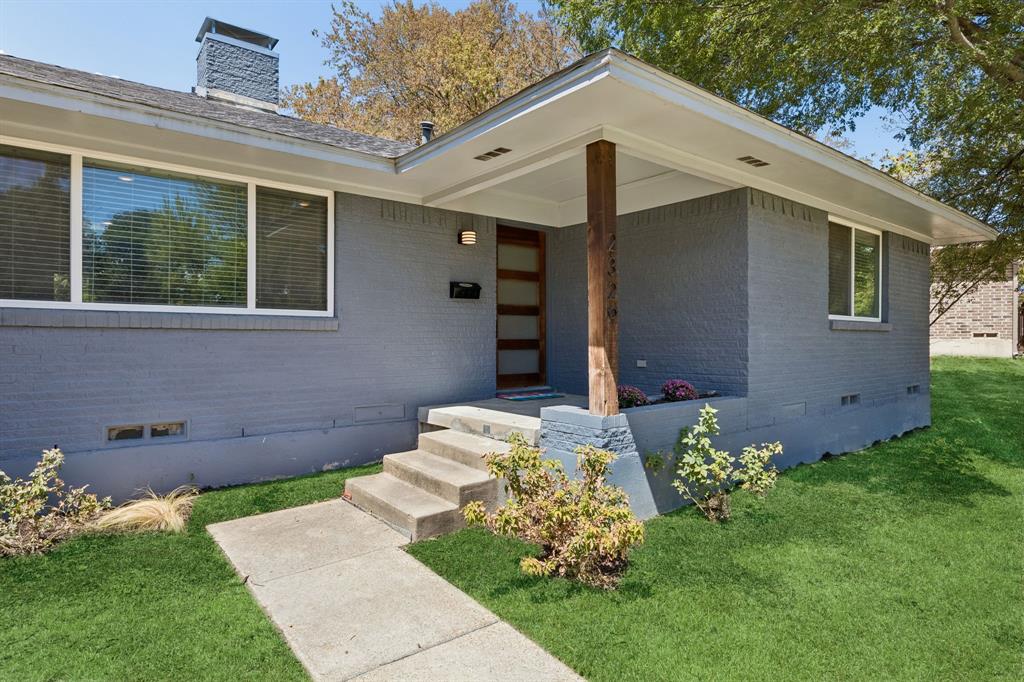
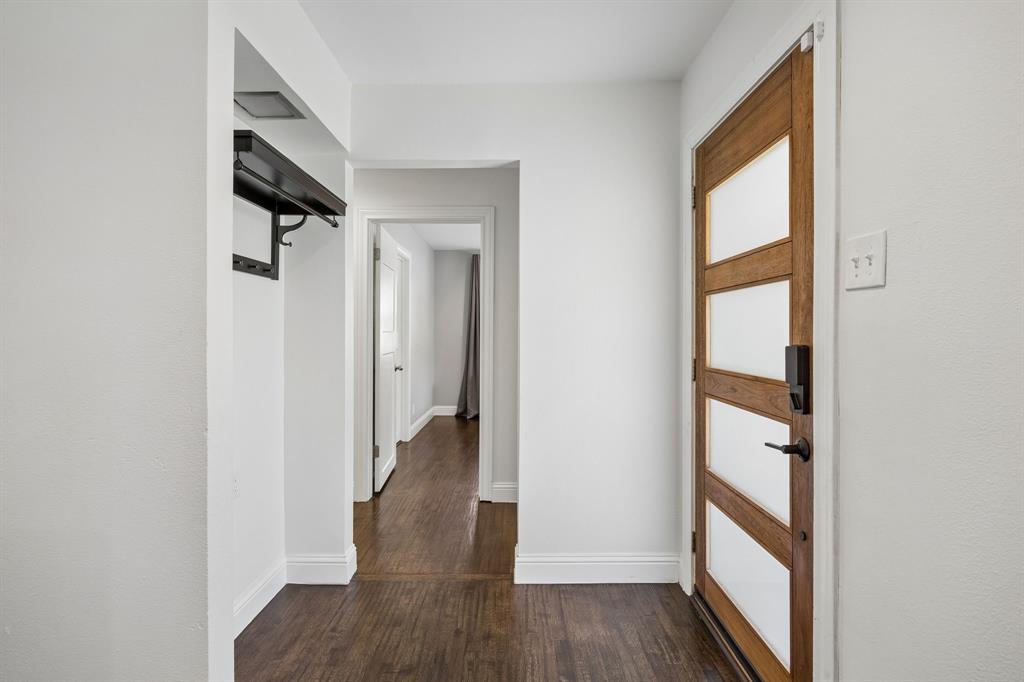
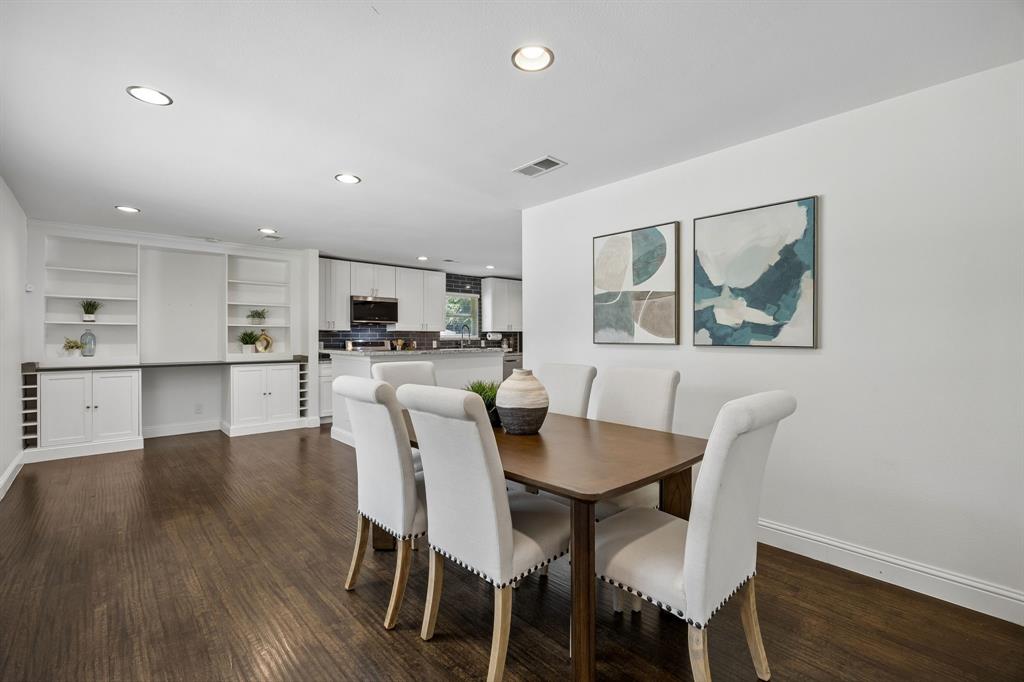
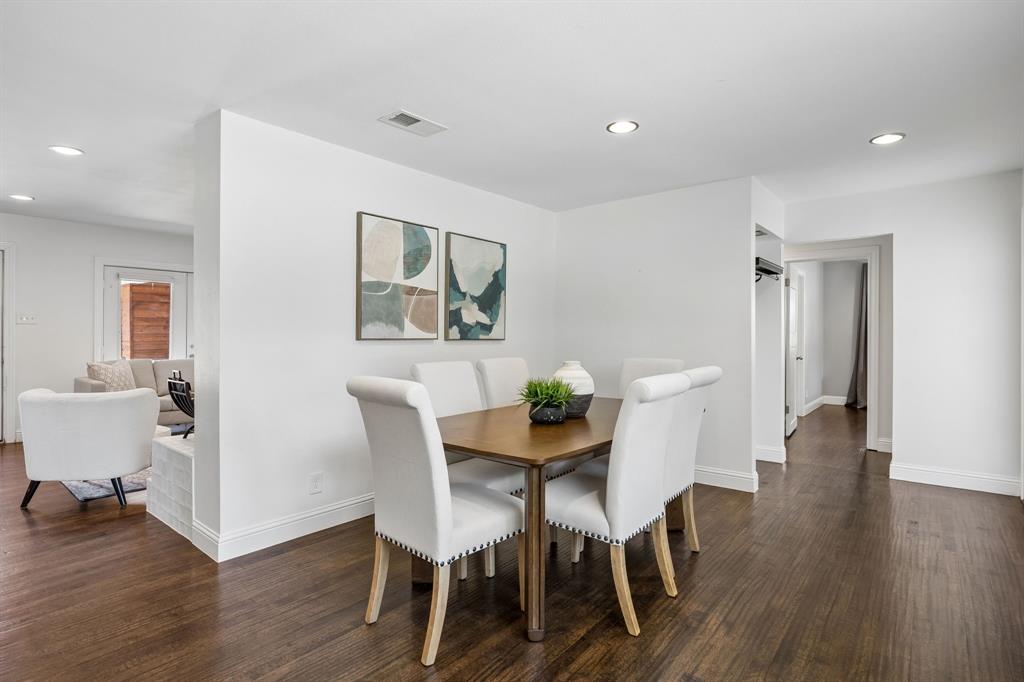
Among the rolling hills and winding creeks of Casa Linda Forest, one of East Dallas' best-kept secrets, sits a hilltop residence that quietly outshines its neighbors. Welcome to 2329 Springhill Drive. A modern, wood-clad front door opens into wall-to-wall handscraped hardwood floors that carry through every room. The layout unfolds naturally for how people actually live now: the kitchen island faces the living room, built for the holiday spread, the game-day crowd, the long conversation that starts at the counter and never quite moves to the table. Granite countertops and stainless steel appliances round out a kitchen that works as hard as it looks good. Across the room, a fireplace wrapped in zellige-look tile anchors the space, the kind of detail a photo never quite captures until you're standing in front of it. The bathrooms carry the same care, with granite vanity tops and fresh white subway tile throughout. And when the day winds down, the recently refinished deck is where it happens, dinner alfresco, a cold drink at sunset, friends who don't want to leave. Homes on this hilltop don't sit long. Schedule a private showing today.

Save
Ask
Tour
Hide
Share
Listing Snapshot
Price 
$599,000
Days On Site 
5 Days
Bedrooms 
3
Inside Area (SqFt) 
1,752 sqft
Total Baths 
2
Full Baths 
2
Partial Baths 
N/A
Lot Size 
0.196 Acres
Year Built 
1960
MLS® Number 
21377927
Status 
Active
Property Tax 
$11,905
HOA/Condo/Coop Fees 
N/A
Sq Ft Source 
N/A
Friends & Family
Recent Activity
16 hours agoListing updated with changes from the MLS®
6 days agoListing first seen on site
General Features
Acres 
0.196
Attached Garage 
Yes
Foundation 
Pillar/Post/Pier
Garage 
Yes
Garage Spaces 
2
Levels 
One
Parking 
DrivewayElectric GateGarageGarage Door OpenerGatedKitchen LevelAttached
Property Sub Type 
Single Family Residence
Security 
Smoke Detector(s)
Sewer 
Public Sewer
Special Circumstances 
Standard
Style 
Contemporary/ModernTraditional
Utilities 
Cable Available
Water Source 
Public
Interior Features
Appliances 
DishwasherDisposalGas RangeGas Water HeaterMicrowave
Cooling 
Ceiling Fan(s)Central AirElectric
Fireplace 
Yes
Fireplace Features 
Gas StarterWood Burning
Fireplaces 
1
Flooring 
Ceramic TileWood
Heating 
CentralNatural Gas
Interior 
Eat-in KitchenGranite CountersKitchen IslandOpen FloorplanPantryHigh Speed Internet
Laundry Features 
Electric Dryer HookupWasher Hookup
Save
Ask
Tour
Hide
Share
Exterior Features
Construction Details 
BrickFrame
Exterior 
Private Yard
Fencing 
Back YardFencedGateWood
Lot Features 
Interior LotLandscaped
Patio And Porch 
DeckPatio
Roof 
Shingle
Community Features
Community Features 
CurbsSidewalks
School District 
Dallas ISD
Financing Terms Available 
CashConventionalFHAVA Loan
Schools
School District
Dallas ISD
Elementary School
Sanger
Middle School
Gaston
High School
Adams
Listing courtesy of Peter Loudis of Ebby Halliday, REALTORS peterloudis@ebby.com


© 2020 North Texas Real Estate Information Systems. All rights reserved. Information is deemed reliable but is not guaranteed accurate by the MLS or NTREIS. The information being provided is for the consumer's personal, non-commercial use, and may not be reproduced, redistributed, or used for any purpose other than to identify prospective properties consumers may be interested in purchasing.
Last checked: 2026-09-14 06:43 AM CDT

Neighborhood & Commute
Source: Walkscore
Disclosure: Community information and market data powered by Constellation Data Labs. Information is deemed reliable but not guaranteed.
Save
Ask
Tour
Hide
Share
Scroll to Top