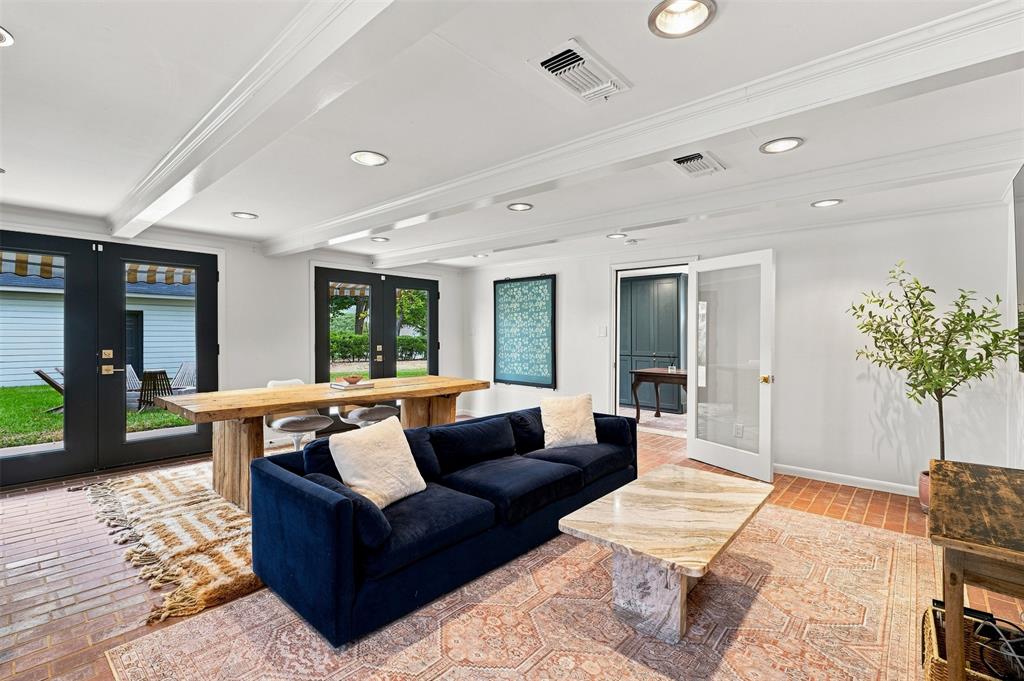
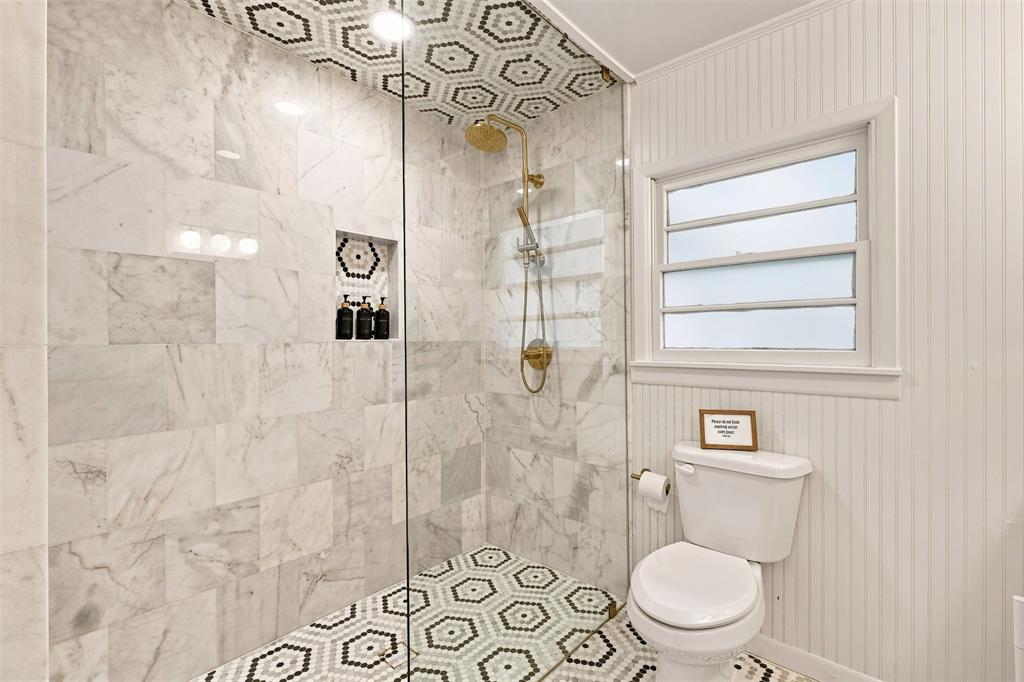
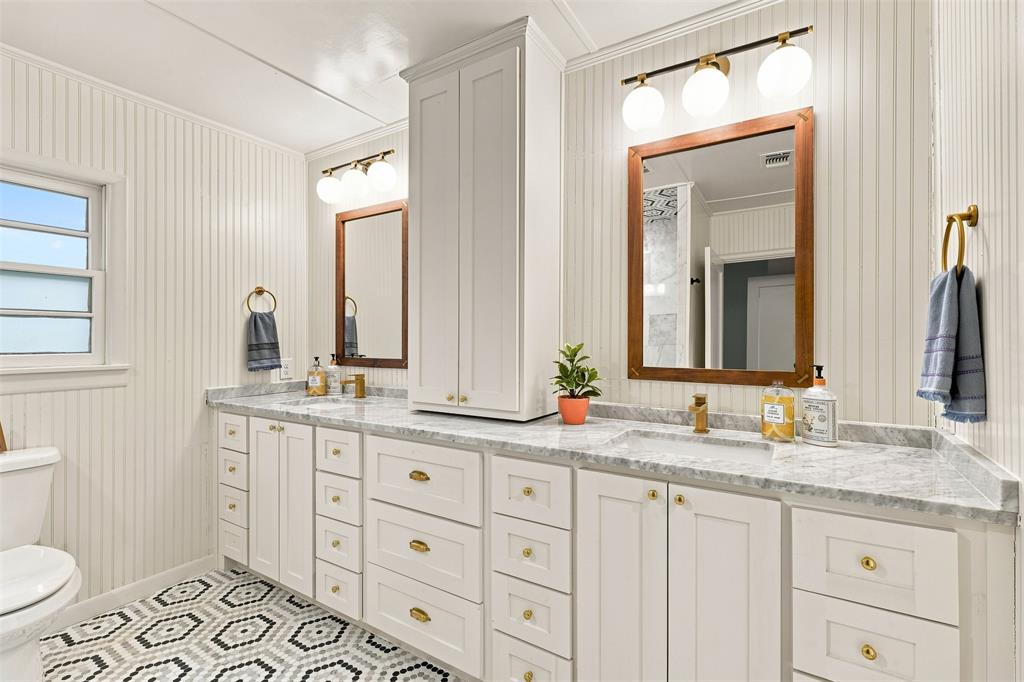
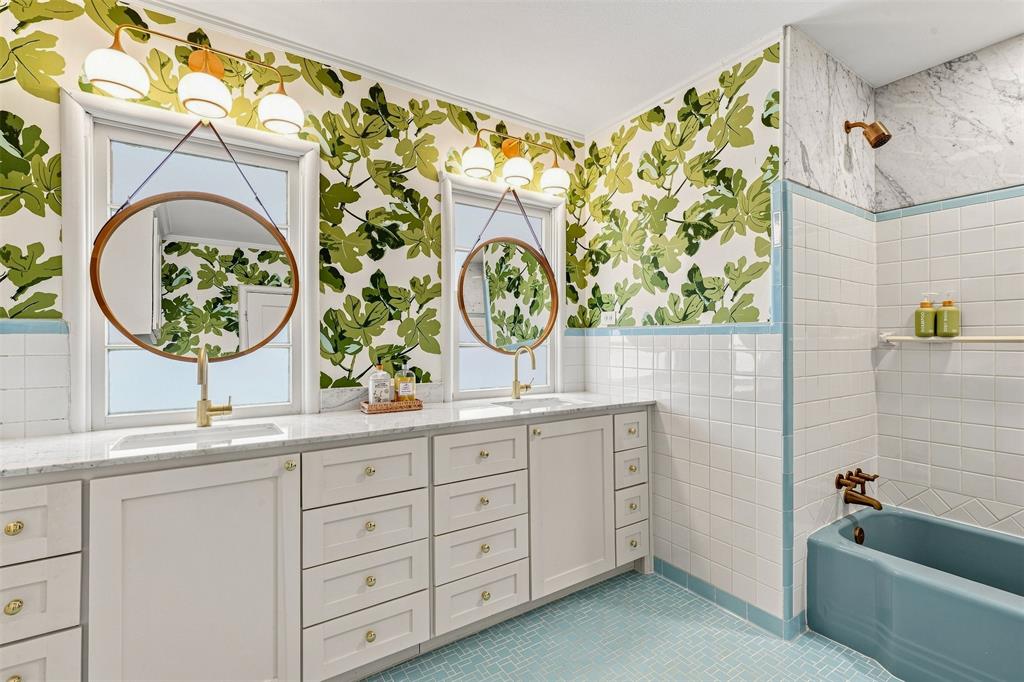
A rare opportunity in Historic McKinney, this extraordinary 1965 residence has been completely reimagined with sophisticated design, luxury finishes, and exceptional attention to detail. Set on a beautifully treed .35-acre lot, the 3,815-square-foot home offers four bedrooms, four full baths plus a half bath, three living areas, and two dining areas. Designed for elegant entertaining and comfortable living, the home features two primary suites—one downstairs and a private upstairs suite within the guest quarters. The upstairs retreat includes its own living area and full bath, ideal for extended family, guests, or a private getaway. Thoughtful renovations blend modern luxury with the architectural character of Historic McKinney. Generous living spaces, distinctive design details, and a flexible floor plan make this a truly one-of-a-kind property. Outside, mature trees envelop the property in privacy and tranquility, creating a peaceful retreat complete with a fire pit for intimate gatherings and evenings under the trees. From its beautifully renovated interiors to its serene outdoor spaces, this is more than a home—it is a one-of-a-kind Historic McKinney residence where timeless character, thoughtful craftsmanship, and modern luxury live beautifully together.
Save
Ask
Tour
Hide
Share
Listing Snapshot
Price
$1,315,000
Days On Site
45 Days
Bedrooms
4
Inside Area (SqFt)
3,815 sqft
Total Baths
4
Full Baths
3
Partial Baths
1
Lot Size
0.353 Acres
Year Built
1965
MLS Number
21377874
Status
Active
Property Tax
N/A
HOA/Condo/Coop Fees
N/A
Sq Ft Source
N/A
Friends & Family
React
Invite
Recent Activity
2 days ago
Listing updated with changes from the MLS
a month ago
Listing first seen on site
General Features
Acres
0.353
Attached Garage
Yes
Foundation
Pillar/Post/PierSlab
Garage
Yes
Garage Spaces
2
Levels
Three Or More
Parking
CoveredGarageGarage Door OpenerGarage Faces SideAttached
Property Sub Type
Single Family Residence
Security
Smoke Detector(s)
Sewer
Public Sewer
Special Circumstances
Standard
Style
Split LevelTraditional
Utilities
Cable AvailableElectricity AvailableElectricity ConnectedNatural Gas AvailableUnderground Utilities
Water Source
Public
Interior Features
Appliances
DishwasherDisposalElectric OvenGas CooktopMicrowaveVented Exhaust Fan
Cooling
Attic FanCeiling Fan(s)Central AirElectric
Fireplace
Yes
Fireplace Features
Double Sided
Fireplaces
1
Flooring
BrickHardwoodTile
Heating
Exhaust FanCentralNatural Gas
Interior
Built-in FeaturesEat-in KitchenKitchen IslandNatural WoodworkOpen FloorplanPantryWalk-In Closet(s)High Speed Internet
Bedroom
Dimensions - 14 x 13Level - FirstFeatures - Ceiling Fan(s)
Bedroom-2nd Primary
Dimensions - 14 x 13Level - SecondFeatures - Ceiling Fan(s)
Breakfast Room
Dimensions - 13 x 8Level - FirstFeatures - Eat-in Kitchen
Dining Room
Dimensions - 14 x 13Level - First
Family Room
Dimensions - 17 x 17Level - FirstFeatures - Ceiling Fan(s)
Game Room
Dimensions - 23 x 19Level - Basement
Kitchen
Dimensions - 25 x 18Level - FirstFeatures - Breakfast Bar, Eat-in Kitchen, Kitchen Island
Laundry
Dimensions - 21 x 9Level - Basement
Living Room
Dimensions - 24 x 24Level - FirstFeatures - Ceiling Fan(s)
Master Bedroom
Dimensions - 19 x 12Level - FirstFeatures - Ceiling Fan(s)
Office
Dimensions - 22 x 19Level - SecondFeatures - Ceiling Fan(s)
Save
Ask
Tour
Hide
Share
Exterior Features
Construction Details
Brick
Exterior
Fire PitLighting
Fencing
Wood
Lot Features
Corner LotLandscaped
Patio And Porch
CoveredFront PorchPatioScreened
Roof
Composition
Community Features
School District
McKinney ISD
Financing Terms Available
CashConventionalFHAVA Loan
Schools
School District
McKinney ISD
Elementary School
Caldwell
Middle School
Faubion
High School
Mckinney Boyd
Listing courtesy of Valarie Kerby of RE/MAX Four Corners valariekerby@me.com