
Save
Ask
Tour
Hide
$290,000
45 Days On Site
2630 Villa Di Lago 6Grand Prairie, TX 75054
For Sale|Condominium|Active
2
Beds
2
Total Baths
2
Full Baths
1,806
SqFt
$161
/SqFt
2014
Built
Subdivision:
Lakeshore Village
County:
Dallas
Call Now: (817) 765-6730
Is this the listing for you? We can help make it yours.
(817) 765-6730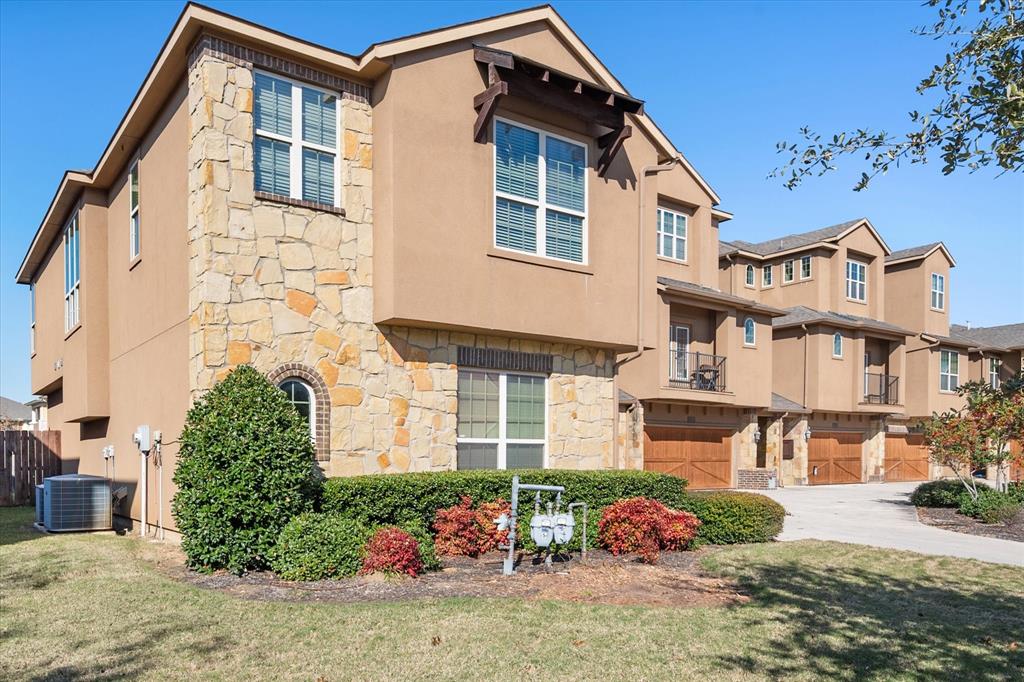
Save
Ask
Tour
Hide
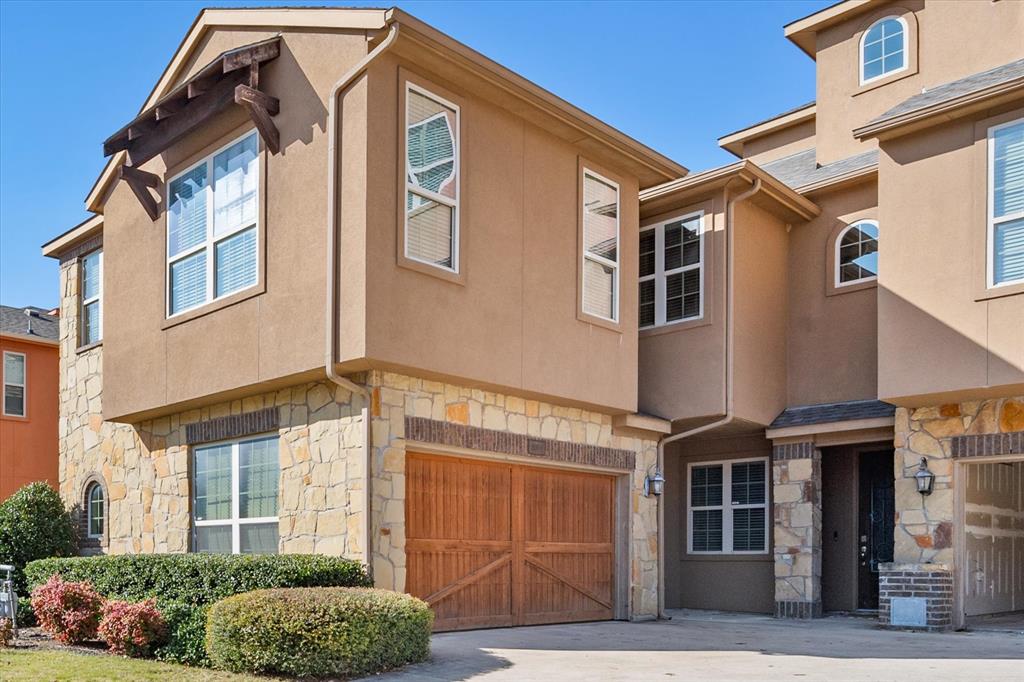
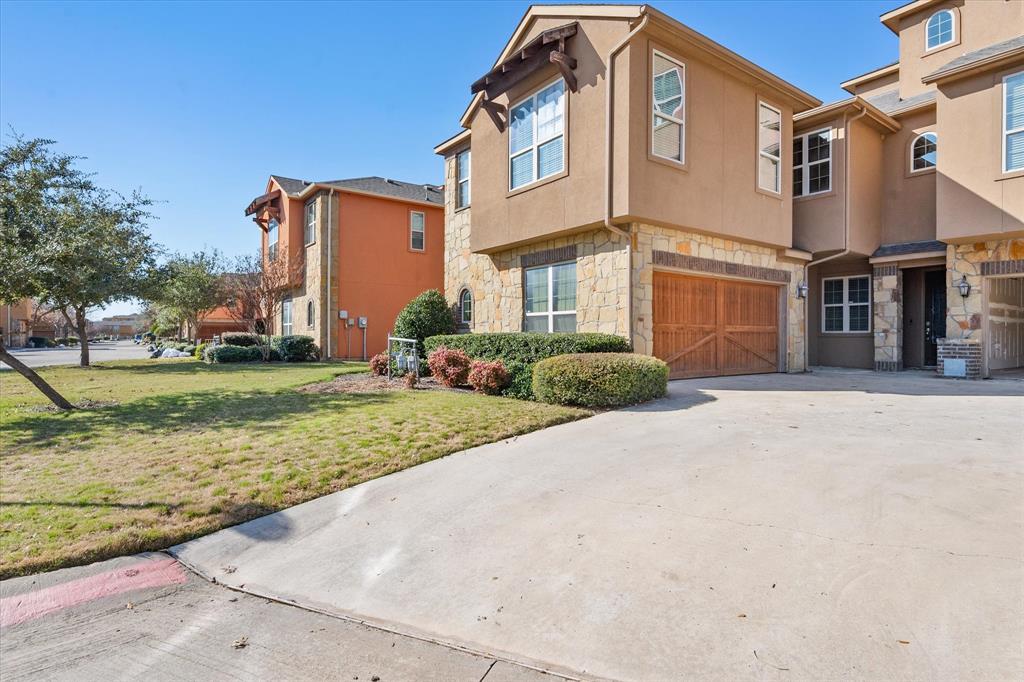
A TASTE OF ITALY ON JOE POOL LAKE!!!! Original Milan plan with tons of designer extras. This one has lots of high end finishes. Both bedrooms are set up as master suites, one downstairs and one upstairs. Gorgeous wood floors and upgraded carpet. The open floor plan starts with a huge kitchen with custom cabinets, granite counter tops, stainless steel appliances, subway tile back splash, new stainless refrigerator, and a large island. Fridge, Washer and dryer included. LAKESHORE VILLAGE is an awesome community right on JOE POOL LAKE, with a gorgeous community pool, ponds, and an Italian architecture that makes is a great place to come home to. Parking restricted to 2 Cars. Great DFW location!!
Save
Ask
Tour
Hide
Listing Snapshot
Price
$290,000
Days On Site
45 Days
Bedrooms
2
Inside Area (SqFt)
1,806 sqft
Total Baths
2
Full Baths
2
Partial Baths
N/A
Lot Size
0.08 Acres
Year Built
2014
MLS Number
21377774
Status
Active
Property Tax
N/A
HOA/Condo/Coop Fees
$1,000 Semi-Annually
Sq Ft Source
N/A
Friends & Family
Recent Activity
| 4 days ago | Listing updated with changes from the MLS | |
| 4 days ago | Price changed to $290,000 | |
| a month ago | Listing first seen on site |
General Features
Acres
0.08
Attached Garage
Yes
Garage
Yes
Garage Spaces
2
Levels
Two
Parking
AssignedGarageGarage Door OpenerAttached
Property Sub Type
Condominium
Security
Fire AlarmSecurity System LeasedSmoke Detector(s)
Sewer
Public Sewer
Special Circumstances
Standard
Style
Traditional
Utilities
Cable AvailableUnderground Utilities
Water Source
Public
Interior Features
Appliances
DishwasherDisposalElectric RangeMicrowaveRefrigeratorVented Exhaust Fan
Cooling
Central AirElectricZoned
Flooring
CarpetCeramic TileWood
Heating
Exhaust FanCentralElectricZoned
Interior
High Speed Internet
Window Features
Window Coverings
Living Room
Dimensions - 0 x 0Level - Second
Master Bedroom
Dimensions - 0 x 0Level - SecondFeatures - Walk-In Closet(s)
Save
Ask
Tour
Hide
Exterior Features
Construction Details
Brick
Exterior
BalconyRain GuttersOther
Fencing
Wood
Lot Features
Subdivided
Pool Features
In Ground
Roof
Composition
Windows/Doors
Window Coverings
Community Features
Association Fee
$1000.0
Association Fee Frequency
Semi-Annually
School District
Cedar Hill ISD
Financing Terms Available
CashConventionalFHAVA Loan
Schools
School District
Cedar Hill ISD
Elementary School
Lakeridge
Middle School
Permenter
High School
Cedarhill
Listing courtesy of John Teixeira of RE/MAX Associates of Mansfield john@trgdfw.com

© 2020 North Texas Real Estate Information Systems. All rights reserved. Information is deemed reliable but is not guaranteed accurate by the MLS or NTREIS. The information being provided is for the consumer's personal, non-commercial use, and may not be reproduced, redistributed, or used for any purpose other than to identify prospective properties consumers may be interested in purchasing.
Last checked: 2026-10-20 01:01 AM CDT
© 2020 North Texas Real Estate Information Systems. All rights reserved. Information is deemed reliable but is not guaranteed accurate by the MLS or NTREIS. The information being provided is for the consumer's personal, non-commercial use, and may not be reproduced, redistributed, or used for any purpose other than to identify prospective properties consumers may be interested in purchasing.
Last checked: 2026-10-20 01:01 AM CDT
Neighborhood & Commute
Source: Walkscore
Disclosure: Community information and market data powered by Constellation Data Labs. Information is deemed reliable but not guaranteed.
Save
Ask
Tour
Hide

Did you know? You can invite friends and family to your search. They can join your search, rate and discuss listings with you.