Save
Ask
Tour
Hide
Share
$599,000
4 Days On Site

6512 Klamath Road
Fort Worth, TX 76116

For Sale|Single Family Residence|Active
3
Beds
3
Total Baths
3
Full Baths
2,325
SqFt
$258
/SqFt
2004
Built
Subdivision:
Ridgmar Estates Add
County:
Tarrant
Call Now: (817) 765-6730
Is this the listing for you? We can help make it yours.
(817) 765-6730
6512 Klamath Road6512 Klamath Road6512 Klamath Road6512 Klamath Road
Save
Ask
Tour
Hide
Share

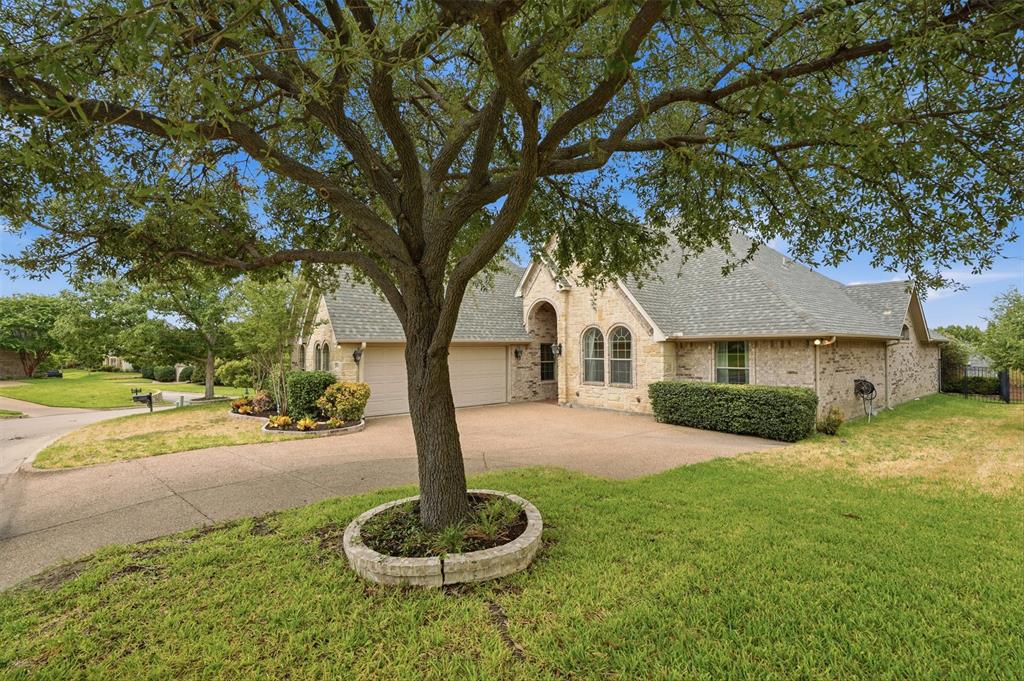
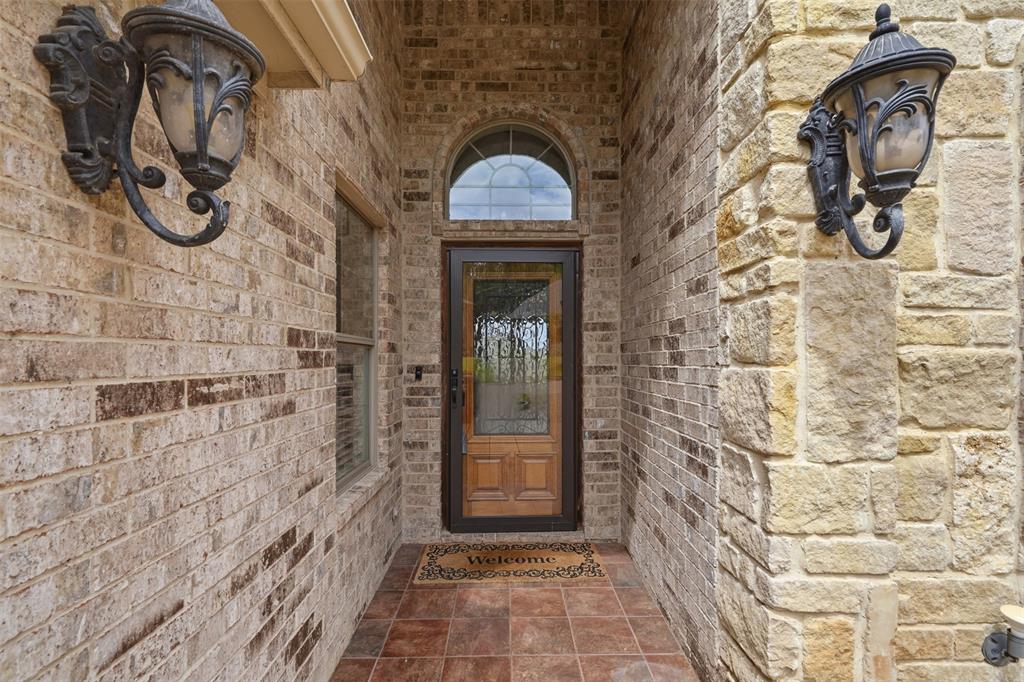
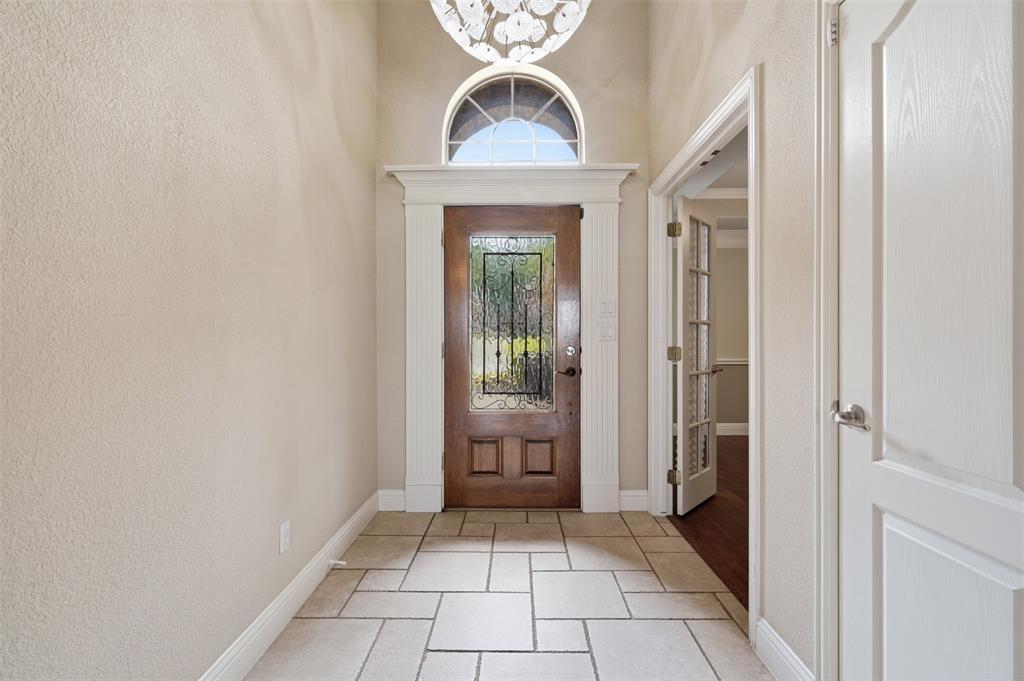
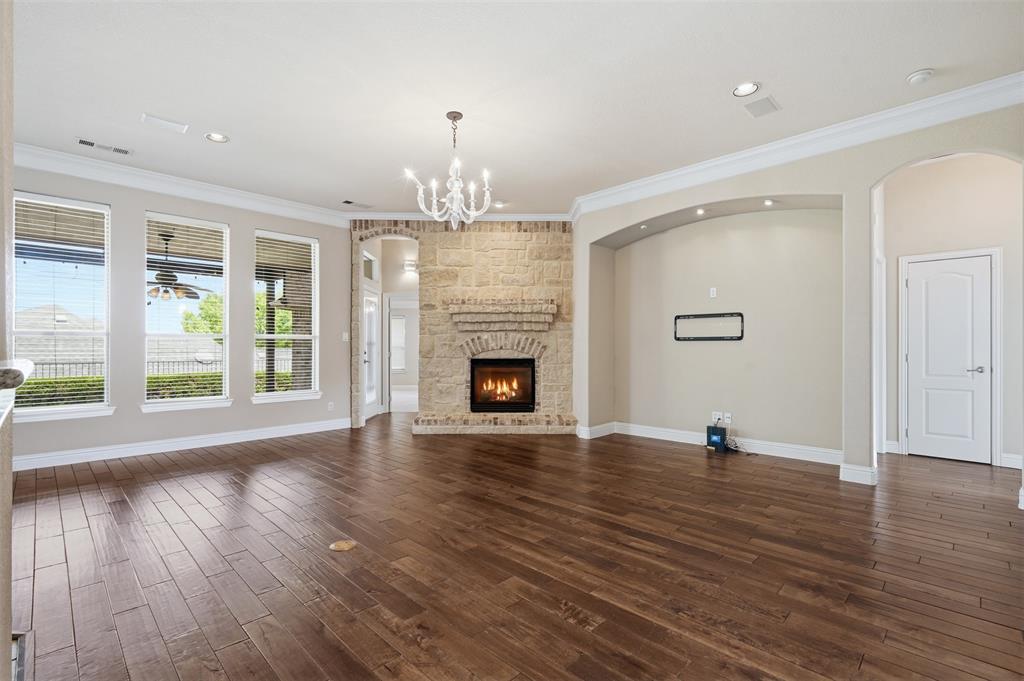
Beautifully updated 3 bedroom, 3 bath home with a private office in the gated community of Ridgmar Estates! Designed for both comfort and convenience, this exceptional lock-and-leave residence offers an open-concept floor plan with beautiful hardwood floors and thoughtful updates throughout. The inviting living room is anchored by a stunning stone fireplace with gas logs and gas starter, creating a warm and elegant gathering space. The well-appointed kitchen features stainless appliances, a gas cooktop, double ovens, center island, breakfast bar, and ample space for entertaining. The private primary suite is a relaxing retreat with tray ceilings and detailed crown molding. The ensuite bath offers dual vanities with quartz countertops, a separate shower, and a luxurious jetted tub. Split secondary bedrooms provide privacy and flexibility for family or guests. Enjoy outdoor living on the covered back patio with a charming pergola. The beautiful stone and brick exterior adds timeless curb appeal, while the HOA-maintained front and back yards provide true low-maintenance living. Conveniently located in gated Ridgmar Estates, this home offers the perfect combination of elegance, privacy, and easy living.

Save
Ask
Tour
Hide
Share
Listing Snapshot
Price 
$599,000
Days On Site 
4 Days
Bedrooms 
3
Inside Area (SqFt) 
2,325 sqft
Total Baths 
3
Full Baths 
3
Partial Baths 
N/A
Lot Size 
0.19 Acres
Year Built 
2004
MLS® Number 
21377698
Status 
Active
Property Tax 
$11,998
HOA/Condo/Coop Fees 
$150 monthly
Sq Ft Source 
N/A
Friends & Family
Recent Activity
yesterdayListing updated with changes from the MLS®
5 days agoListing first seen on site
General Features
Acres 
0.19
Attached Garage 
Yes
Foundation 
Slab
Garage 
Yes
Garage Spaces 
2
Levels 
One
Parking 
DrivewayGarageGarage Door OpenerGarage Faces SideLightedPavedGatedAttached
Property Sub Type 
Single Family Residence
Security 
Fire AlarmGated CommunitySecurity GateSecurity ServiceSmoke Detector(s)
Sewer 
Public Sewer
Special Circumstances 
Probate Listing
Style 
Traditional
Utilities 
Electricity Connected
Water Source 
Public
Interior Features
Appliances 
DishwasherDisposalElectric OvenGas CooktopMicrowaveRefrigeratorTankless Water HeaterVented Exhaust Fan
Cooling 
Ceiling Fan(s)Central Air
Fireplace 
Yes
Fireplace Features 
GasGas StarterGlass DoorsLiving RoomGas Log
Fireplaces 
1
Flooring 
CarpetCeramic TileHardwood
Heating 
Exhaust FanCentralFireplace(s)Natural Gas
Interior 
ChandelierDouble VanityEat-in KitchenGranite CountersKitchen IslandOpen FloorplanPantryVaulted Ceiling(s)Walk-In Closet(s)High Speed Internet
Laundry Features 
Electric Dryer Hookup
Window Features 
Window Coverings
Bedroom 
Dimensions - 12 x 12Level - First
Dining Room 
Dimensions - 13 x 13Level - First
Kitchen 
Dimensions - 14 x 13Level - FirstFeatures - Breakfast Bar, Kitchen Island
Living Room 
Dimensions - 22 x 19Level - First
Master Bedroom 
Dimensions - 17 x 15Level - FirstFeatures - Walk-In Closet(s)
Office 
Dimensions - 14 x 13Level - First
Save
Ask
Tour
Hide
Share
Exterior Features
Construction Details 
BrickStone
Exterior 
Lighting
Lot Features 
Few TreesInterior LotLandscapedSubdivided
Patio And Porch 
CoveredFront PorchPatioRear Porch
Roof 
Asphalt
Windows/Doors 
Window Coverings
Community Features
Association Fee 
$450.0
Association Fee Frequency 
Quarterly
Community Features 
GatedSidewalks
School District 
Fort Worth ISD
Financing Terms Available 
CashConventional
Schools
School District
Fort Worth ISD
Elementary School
Phillips M
Middle School
Monnig
High School
Arlington Heights
Listing courtesy of Amy Chairez of Compass RE Texas, LLC amy.chairez@compass.com


© 2020 North Texas Real Estate Information Systems. All rights reserved. Information is deemed reliable but is not guaranteed accurate by the MLS or NTREIS. The information being provided is for the consumer's personal, non-commercial use, and may not be reproduced, redistributed, or used for any purpose other than to identify prospective properties consumers may be interested in purchasing.
Last checked: 2026-09-09 09:20 AM CDT

Neighborhood & Commute
Source: Walkscore
Disclosure: Community information and market data powered by Constellation Data Labs. Information is deemed reliable but not guaranteed.
Save
Ask
Tour
Hide
Share
Scroll to Top