Save
Ask
Tour
Hide
Share
$499,999
10 Days On Site

4124 Briarbend Road
Dallas, TX 75287

For Sale|Single Family Residence|Active
4
Beds
3
Total Baths
2
Full Baths
1
Partial Bath
2,402
SqFt
$208
/SqFt
1993
Built
Subdivision:
Highlands Pkwy
County:
Collin
Call Now: (817) 765-6730
Is this the listing for you? We can help make it yours.
(817) 765-6730
4124 Briarbend Road4124 Briarbend Road4124 Briarbend Road4124 Briarbend Road
Save
Ask
Tour
Hide
Share

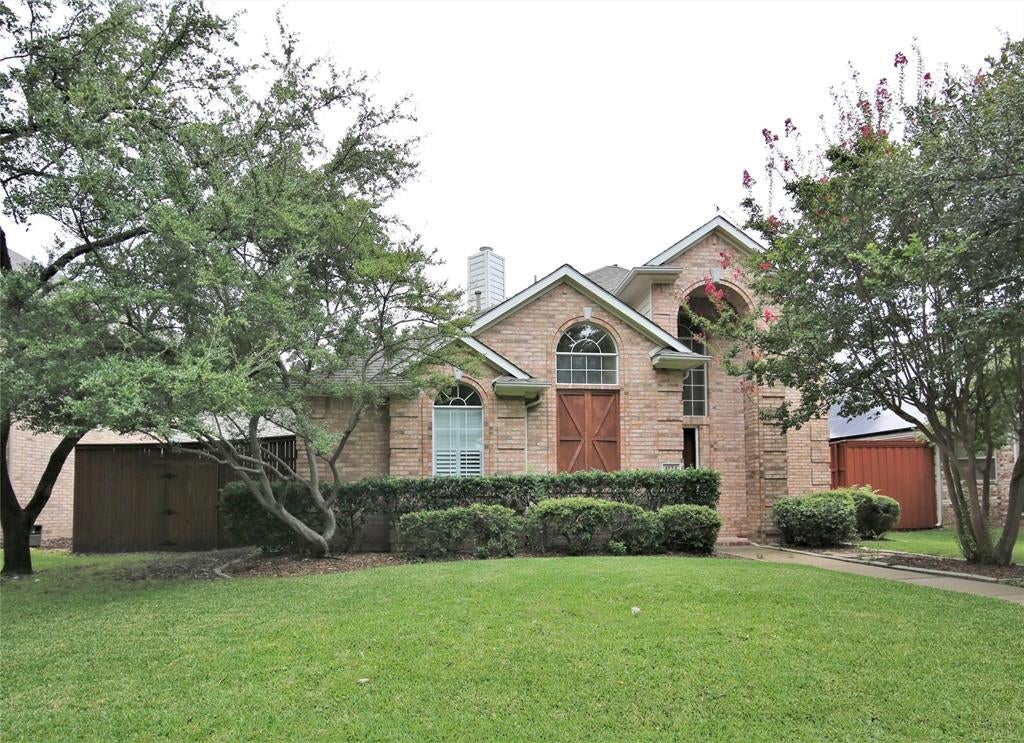
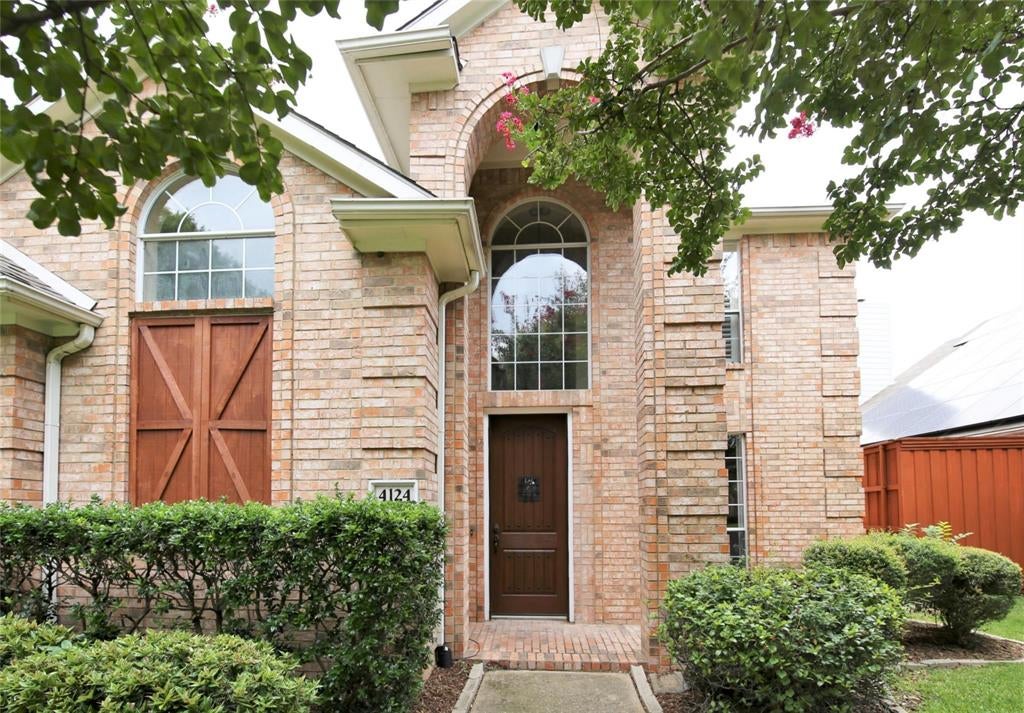
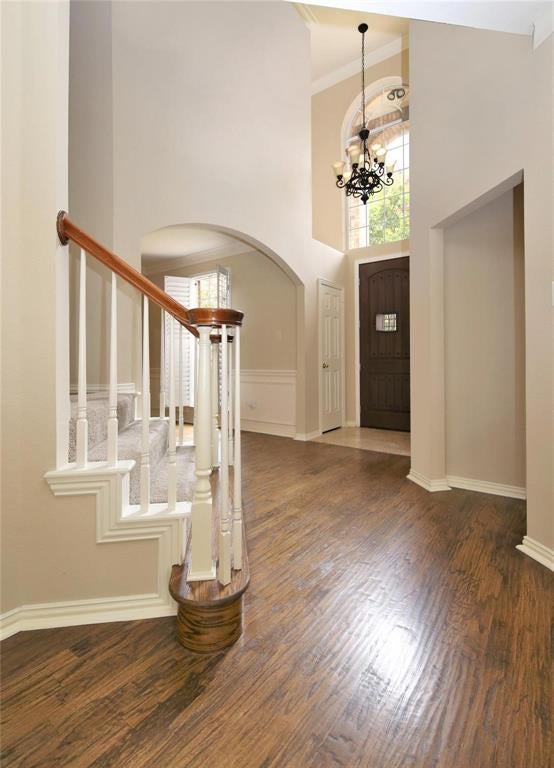
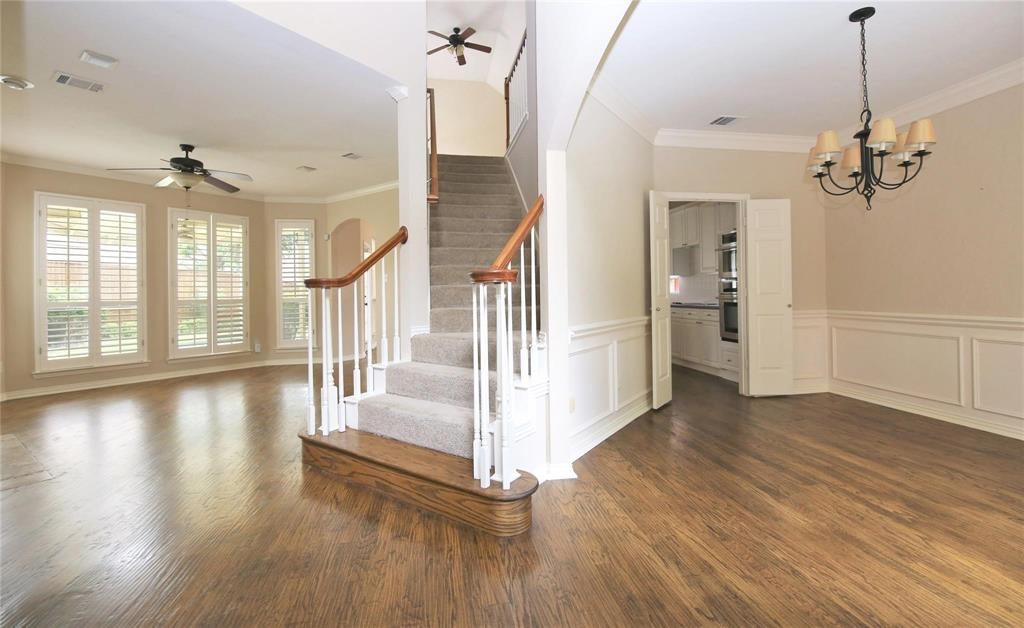
Stately 4 bedroom 2 and a half bath, two story brick and wood trimmed home with custom front door on landscaped lot, rear entry garage with extra driveway parking, wood fenced back yard, plantation shutters, wood floors on first floor, primary bedroom suite carpeted with attached bath with separate tub and shower and two walk in closets and dramatic ceilings. Kitchen equipped with decorator lighting, granite countertops, tile backsplash, refrigerator, microwave, stove, gas range top, disposer, pantry, dining area and second eating area, two living areas, one with a wood burning fireplace. Covered patio area and landscaped back yard. Three bedrooms and bath upstairs with carpeting and extra open living area. One upstairs bedroom features a wall of windows and french doors. Upstairs bath also doubles as a shower. Separate vanity area.

Save
Ask
Tour
Hide
Share
Listing Snapshot
Price 
$499,999
Days On Site 
10 Days
Bedrooms 
4
Inside Area (SqFt) 
2,402 sqft
Total Baths 
3
Full Baths 
2
Partial Baths 
1
Lot Size 
0.16 Acres
Year Built 
1993
MLS® Number 
21377675
Status 
Active
Property Tax 
$9,279
HOA/Condo/Coop Fees 
N/A
Sq Ft Source 
N/A
Friends & Family
Recent Activity
a week agoListing updated with changes from the MLS®
2 weeks agoListing first seen on site
General Features
Acres 
0.16
Attached Garage 
Yes
Foundation 
Slab
Garage 
Yes
Garage Spaces 
2
Levels 
Two
Parking 
Additional ParkingAttached
Property Sub Type 
Single Family Residence
Security 
Smoke Detector(s)
Sewer 
Public Sewer
Special Circumstances 
Standard
Style 
Traditional
Interior Features
Appliances 
DishwasherDisposalDryerElectric OvenGas CooktopGas RangeMicrowaveRefrigerator
Cooling 
Central Air
Fireplace 
Yes
Fireplace Features 
Wood Burning
Fireplaces 
1
Flooring 
CarpetHardwood
Heating 
Central
Interior 
Double VanityGranite CountersNatural WoodworkVaulted Ceiling(s)Walk-In Closet(s)
Living Room 
Dimensions - 18 x 16Level - First
Master Bedroom 
Dimensions - 14 x 16Level - First
Save
Ask
Tour
Hide
Share
Exterior Features
Construction Details 
Wood SidingBrick
Fencing 
Back YardWood
Lot Features 
Few TreesInterior LotLandscapedSubdivided
Roof 
Other
Community Features
School District 
Plano ISD
Schools
School District
Plano ISD
Elementary School
Mitchell
Middle School
Frankford
High School
Shepton
Listing courtesy of Barbara Lundquist of MANAGErenthouses.com suzy@managerenthouses.com


© 2020 North Texas Real Estate Information Systems. All rights reserved. Information is deemed reliable but is not guaranteed accurate by the MLS or NTREIS. The information being provided is for the consumer's personal, non-commercial use, and may not be reproduced, redistributed, or used for any purpose other than to identify prospective properties consumers may be interested in purchasing.
Last checked: 2026-09-14 06:43 AM CDT

Neighborhood & Commute
Source: Walkscore
Disclosure: Community information and market data powered by Constellation Data Labs. Information is deemed reliable but not guaranteed.
Save
Ask
Tour
Hide
Share
Scroll to Top