
Save
Ask
Tour
Hide
$399,900
39 Days On Site
2515 Goodnight TrailMansfield, TX 76063
For Sale|Single Family Residence|Active
4
Beds
2
Total Baths
2
Full Baths
2,341
SqFt
$171
/SqFt
2006
Built
Subdivision:
Trails The
County:
Tarrant
Call Now: (817) 765-6730
Is this the listing for you? We can help make it yours.
(817) 765-6730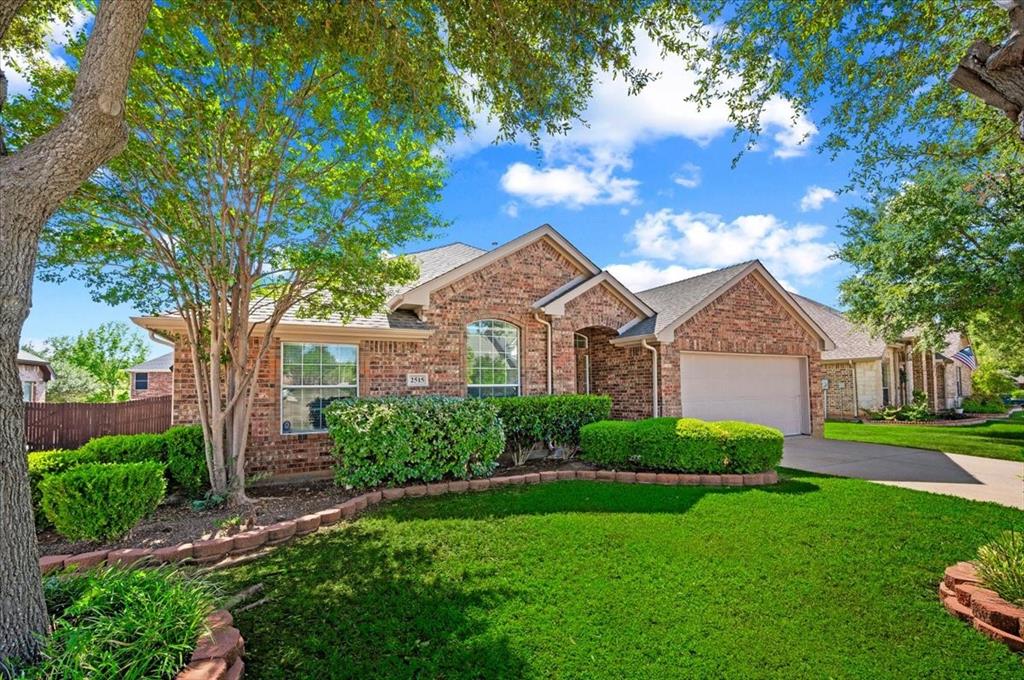
Save
Ask
Tour
Hide
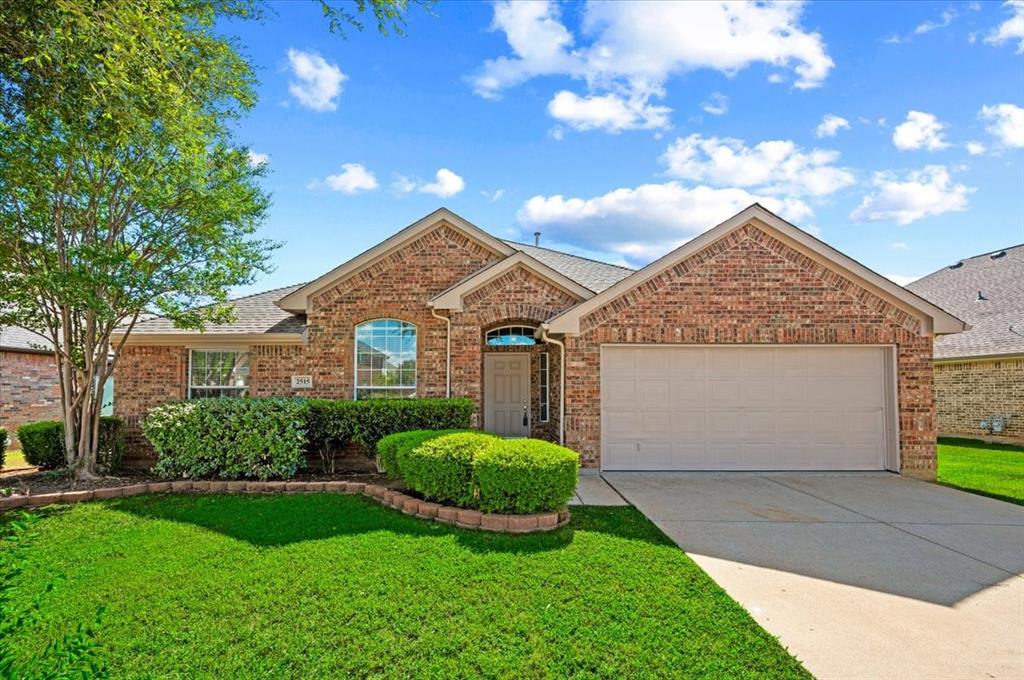
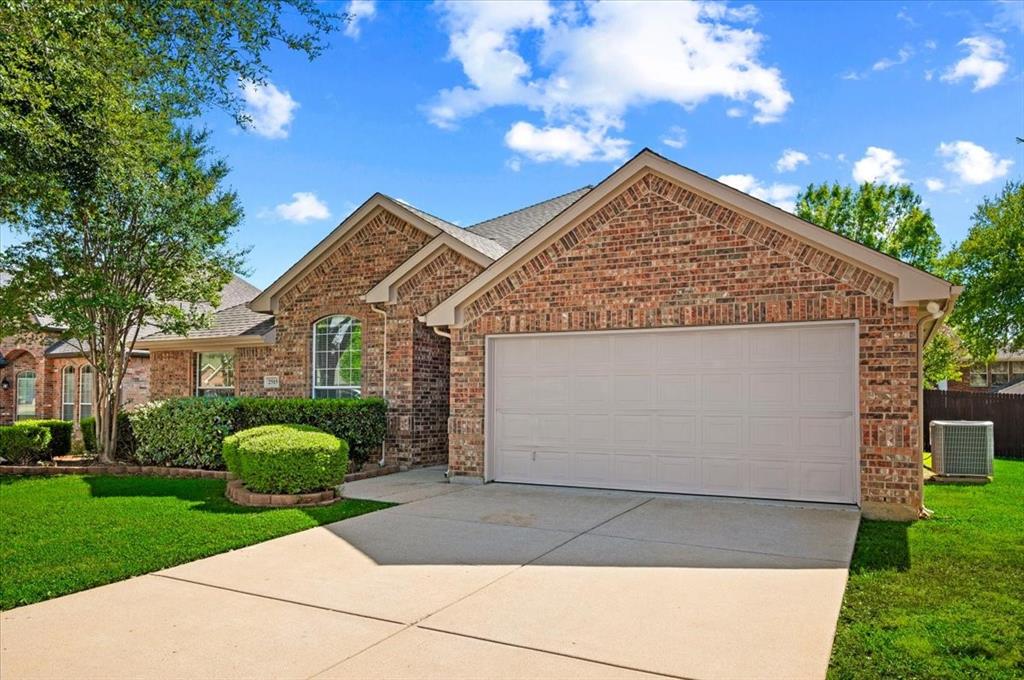
Rate Buster! Seller open to seller financing or rate buy-down allowance. Experience refined living in The Trails of Mansfield with this impeccably upgraded 4-bed,2-bath residence. Fresh paint, updated kitchen with brand new stainless-steel appliances and elegant granite surfaces, expansive well-lit master bathroom with dual vanities and separate shower and tub, wood, ceramic tile, and new carpet flooring, and a brand-new HVAC smart system. Enjoy a spacious covered patio, plus resort-style community pool and cabana, winding greenbelt system, walking trails, parks, and top Mansfield ISD schools-all moments from premier shopping and US-287. A rare blend of elegance, privacy, and modern upgrades.
Save
Ask
Tour
Hide
Listing Snapshot
Price
$399,900
Days On Site
39 Days
Bedrooms
4
Inside Area (SqFt)
2,341 sqft
Total Baths
2
Full Baths
2
Partial Baths
N/A
Lot Size
0.211 Acres
Year Built
2006
MLS Number
21377674
Status
Active
Property Tax
N/A
HOA/Condo/Coop Fees
$56.67 monthly
Sq Ft Source
N/A
Friends & Family
Recent Activity
| 2 weeks ago | Listing updated with changes from the MLS | |
| 3 weeks ago | Price changed to $399,900 | |
| a month ago | Listing first seen on site |
General Features
Acres
0.211
Attached Garage
Yes
Garage
Yes
Garage Spaces
2
Green Energy Efficient
AppliancesHVACWater Heater
Levels
One
Number Of Stories
1
Parking
CoveredGarage Door OpenerGarage Faces FrontAttached
Property Sub Type
Single Family Residence
Security
Smoke Detector(s)
Sewer
Public Sewer
Special Circumstances
Standard
Style
Traditional
Utilities
Cable AvailableUnderground Utilities
Water Source
Public
Interior Features
Appliances
DishwasherDisposalElectric CooktopElectric OvenGas Water HeaterMicrowaveRefrigerator
Cooling
Central AirElectric
Fireplace
Yes
Fireplace Features
GasWood Burning
Fireplaces
1
Flooring
CarpetCeramic TileWood
Heating
Central
Interior
ChandelierEat-in KitchenGranite CountersKitchen IslandPantryVaulted Ceiling(s)Walk-In Closet(s)
Laundry Features
Washer Hookup
Window Features
Window Coverings
Bedroom
Dimensions - 10 x 12Level - FirstFeatures - Ceiling Fan(s)
Breakfast Room
Dimensions - 10 x 12Level - First
Dining Room
Dimensions - 11 x 14Level - First
Kitchen
Dimensions - 12 x 13Level - FirstFeatures - Breakfast Bar, Eat-in Kitchen, Kitchen Island
Living Room
Dimensions - 17 x 18Level - FirstFeatures - Ceiling Fan(s)
Master Bathroom
Dimensions - 11 x 14Level - First
Master Bedroom
Dimensions - 13 x 17Level - FirstFeatures - Ceiling Fan(s)
Utility Room
Dimensions - 6 x 8Level - FirstFeatures - Other
Save
Ask
Tour
Hide
Exterior Features
Construction Details
Brick
Fencing
FencedWood
Lot Features
Interior Lot
Patio And Porch
Covered
Roof
Composition
Windows/Doors
Window Coverings
Community Features
Association Fee
$170.0
Association Fee Frequency
Quarterly
Community Features
PoolOther
School District
Mansfield ISD
Financing Terms Available
CashConventionalFHAPrivate Financing AvailableVA Loan
Schools
School District
Mansfield ISD
Elementary School
Tipps
Middle School
Wester
High School
Mansfield
Listing courtesy of Beatriz Figueroa of DFW Property Resources LLC vibearlington@hotmail.com

© 2020 North Texas Real Estate Information Systems. All rights reserved. Information is deemed reliable but is not guaranteed accurate by the MLS or NTREIS. The information being provided is for the consumer's personal, non-commercial use, and may not be reproduced, redistributed, or used for any purpose other than to identify prospective properties consumers may be interested in purchasing.
Last checked: 2026-10-25 04:55 AM CDT
Neighborhood & Commute
Source: Walkscore
Disclosure: Community information and market data powered by Constellation Data Labs. Information is deemed reliable but not guaranteed.
Save
Ask
Tour
Hide

Did you know? You can invite friends and family to your search. They can join your search, rate and discuss listings with you.