Save
Ask
Tour
Hide
Share
$499,900
10 Days On Site

4717 Beaver Creek Drive
Arlington, TX 76005

For Sale|Single Family Residence|Active
2
Beds
2
Total Baths
2
Full Baths
2,024
SqFt
$247
/SqFt
2019
Built
Subdivision:
Viridian Village 3a
County:
Tarrant
Call Now: (817) 765-6730
Is this the listing for you? We can help make it yours.
(817) 765-6730
4717 Beaver Creek Drive4717 Beaver Creek Drive4717 Beaver Creek Drive4717 Beaver Creek Drive
Save
Ask
Tour
Hide
Share

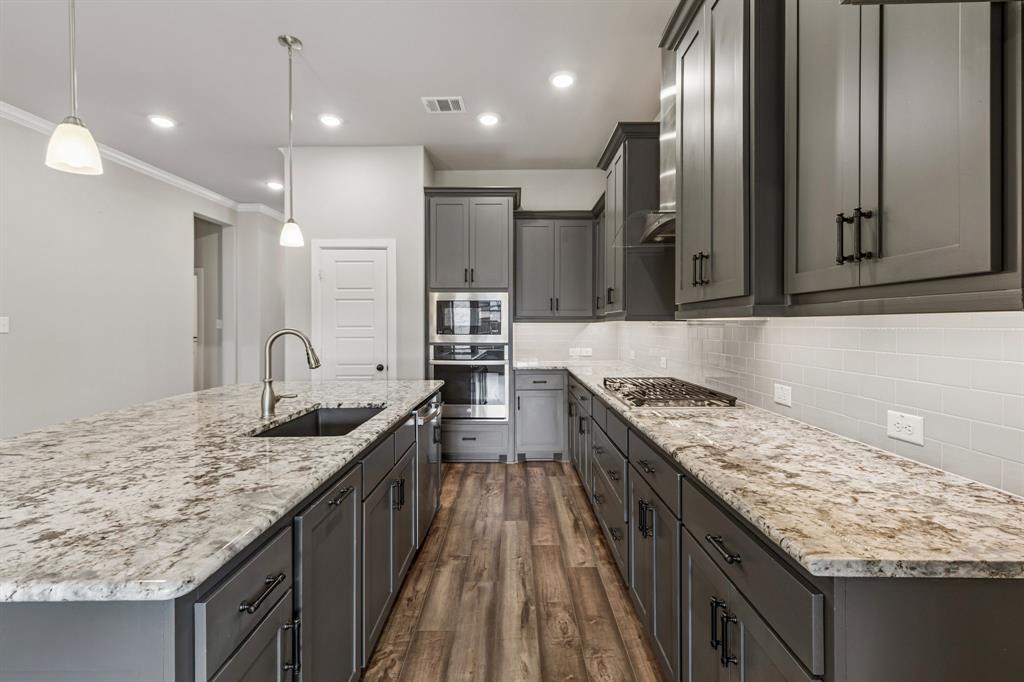
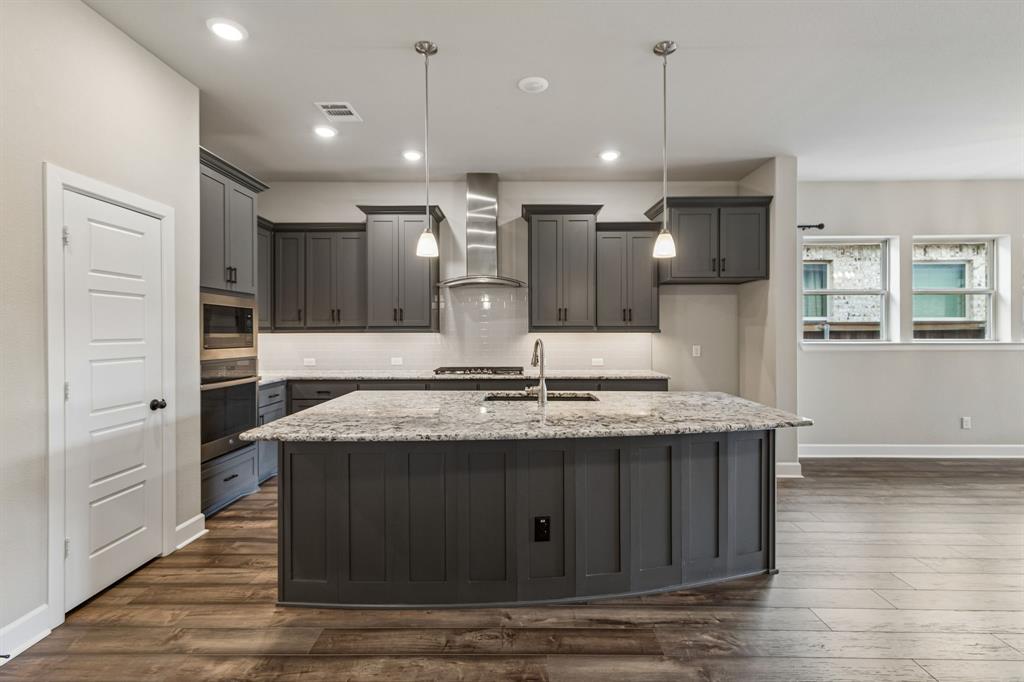
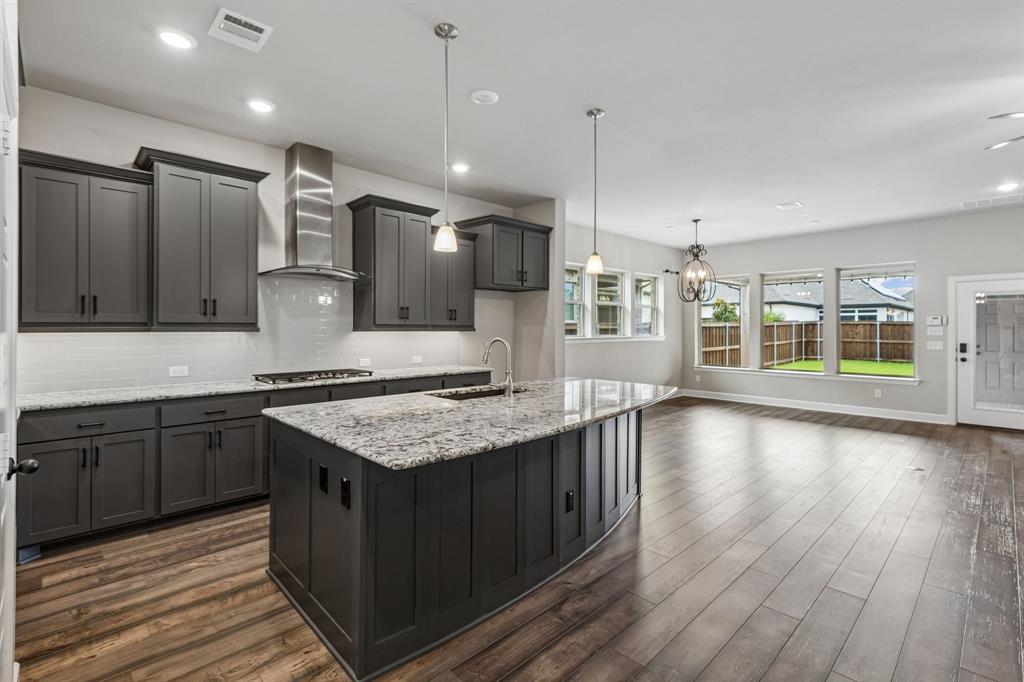
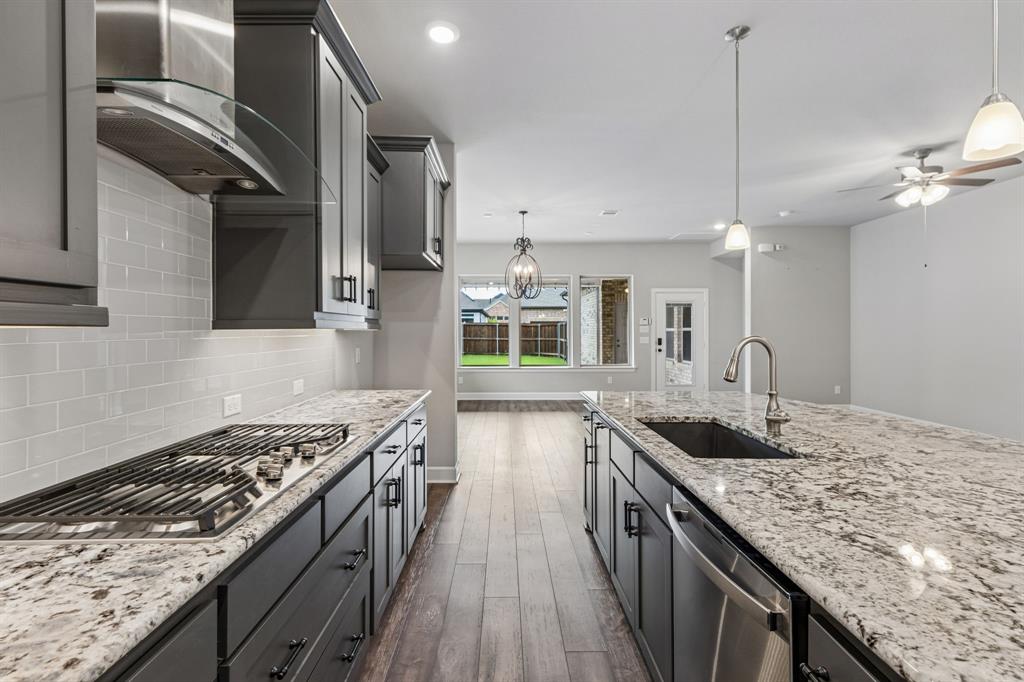
Love the look and feel of a newly-built David Weekley home? 4717 Beaver Creek offers that and more for a fraction of the price. Ideally located in Arlington’s highly sought-after Viridian 55+ community, this beautifully maintained 2-bedroom, 2-bath residence pairs modern style with effortless, low-maintenance living.This home is complete with an inviting open-concept layout that creates a natural flow between the spacious kitchen, living and dining area, perfect for both relaxed everyday living and entertaining. The kitchen serves as the heart of the home, featuring abundant cabinetry, a large island, and modern finishes. The primary suite offers a peaceful retreat with an en-suite bath and generous closet space, while the secondary bedroom provides a comfortable and flexible space for guests. One of this home's key features is the retractable screened-in patio that provides the perfect setting for peaceful mornings, quiet evenings, and year-round enjoyment. Residents of Viridian enjoy resort-style amenities designed for an active and social lifestyle, including a clubhouse, sparkling pool, putting green, and pickleball courts. With exceptional curb appeal, thoughtful design, and a like-new feel without the new-build price tag, this home offers an outstanding blend of comfort, value, community, and convenience.

Save
Ask
Tour
Hide
Share
Listing Snapshot
Price 
$499,900
Days On Site 
10 Days
Bedrooms 
2
Inside Area (SqFt) 
2,024 sqft
Total Baths 
2
Full Baths 
2
Partial Baths 
N/A
Lot Size 
0.135 Acres
Year Built 
2019
MLS® Number 
21377668
Status 
Active
Property Tax 
$10,919
HOA/Condo/Coop Fees 
$284 monthly
Sq Ft Source 
N/A
Friends & Family
Recent Activity
4 days agoListing updated with changes from the MLS®
2 weeks agoListing first seen on site
General Features
Acres 
0.135
Attached Garage 
Yes
Foundation 
Slab
Garage 
Yes
Garage Spaces 
2
Levels 
One
Parking 
DrivewayAttached
Property Sub Type 
Single Family Residence
Sewer 
Public Sewer
Special Circumstances 
Standard
Style 
Traditional
Water Source 
Public
Interior Features
Appliances 
DishwasherDisposalGas CooktopGas OvenMicrowave
Cooling 
Ceiling Fan(s)Central AirElectric
Flooring 
Ceramic TileVinyl
Heating 
CentralNatural Gas
Interior 
Granite CountersKitchen IslandOpen FloorplanHigh Speed Internet
Bath-Full 
Dimensions - 13 x 10Level - First
Bedroom 
Dimensions - 12 x 19Level - First
Dining Room 
Dimensions - 15 x 9Level - First
Kitchen 
Dimensions - 16 x 12Level - First
Living Room 
Dimensions - 22 x 12Level - First
Master Bedroom 
Dimensions - 16 x 16Level - First
Save
Ask
Tour
Hide
Share
Exterior Features
Construction Details 
Brick
Fencing 
Fenced
Patio And Porch 
CoveredPatioRear Porch
Roof 
Composition
Community Features
Association Fee 
$284.0
Association Fee Frequency 
Monthly
School District 
Hurst-Euless-Bedford ISD
Senior Community 
Yes
Financing Terms Available 
CashConventionalFHAVA Loan
Schools
School District
Hurst-Euless-Bedford ISD
Elementary School
Viridian
Middle School
Euless
High School
Trinity
Listing courtesy of Ryan Enos of Compass RE Texas, LLC ryan.enos@compass.com


© 2020 North Texas Real Estate Information Systems. All rights reserved. Information is deemed reliable but is not guaranteed accurate by the MLS or NTREIS. The information being provided is for the consumer's personal, non-commercial use, and may not be reproduced, redistributed, or used for any purpose other than to identify prospective properties consumers may be interested in purchasing.
Last checked: 2026-09-14 06:38 AM CDT

Neighborhood & Commute
Source: Walkscore
Disclosure: Community information and market data powered by Constellation Data Labs. Information is deemed reliable but not guaranteed.
Save
Ask
Tour
Hide
Share
Scroll to Top