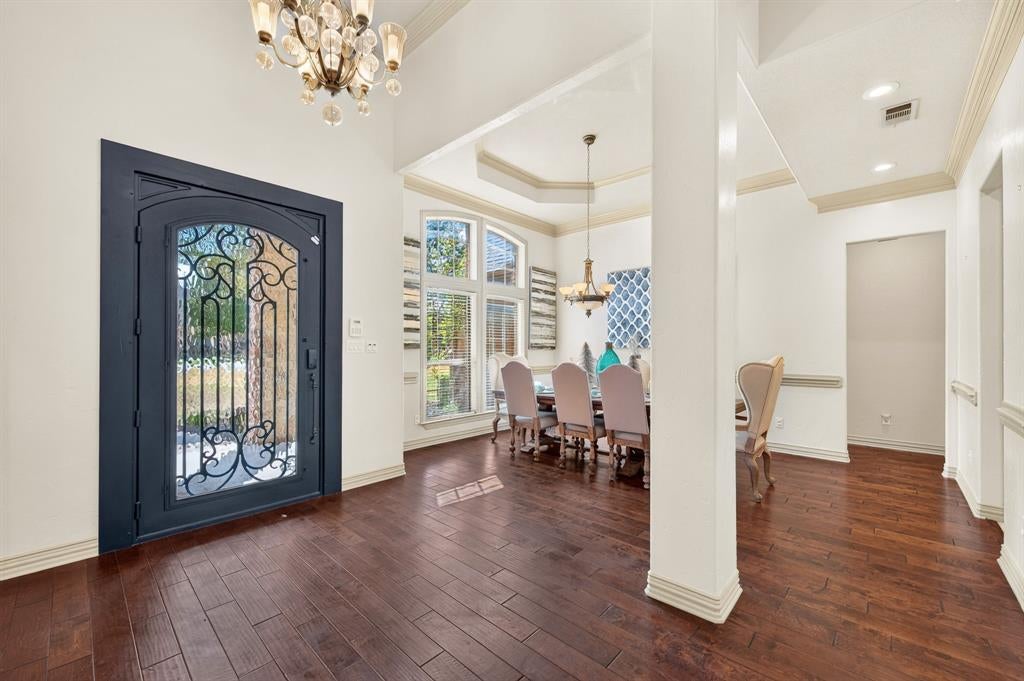
Experience refined Texas living at 3833 Eagles Nest Trail, a beautifully appointed 4-bedroom, 3-bath home on a private 1.13-acre lot in Santa Fe Estates and zoned to highly rated Mansfield ISD. This 4,166 sq. ft. residence features an open concept layout, quality finishes, and a chef’s kitchen with a large island, extensive cabinetry, and a dedicated butler’s area.
A game room and media room add flexibility for entertainment and everyday living. The large primary suite offers a private fireplace and spacious retreat setting. Secondary bedrooms provide versatility for family, guests, or office needs.
The enclosed covered patio overlooks a resort-style pool and spa accented by fire bowls and deck jets. Multiple covered seating areas, a fully equipped outdoor kitchen, and a dedicated fire pit create an exceptional outdoor environment for year-round enjoyment.
A substantial 3-car garage, ample storage, and over an acre of private grounds complete this well-appointed property in one of Burleson’s most desirable communities.
Save
Ask
Tour
Hide
Share
Listing Snapshot
Price
$875,000
Days On Site
29 Days
Bedrooms
4
Inside Area (SqFt)
4,166 sqft
Total Baths
3
Full Baths
3
Partial Baths
N/A
Lot Size
1.134 Acres
Year Built
2006
MLS Number
21377510
Status
Active
Property Tax
$12,445
HOA/Condo/Coop Fees
$58.33 monthly
Sq Ft Source
N/A
Friends & Family
React
Comment
Invite
No Comments Yet
Did you know? You can invite friends and family to your search. They can join your search, rate and discuss listings with you.
Recent Activity
4 weeks ago
Listing updated with changes from the MLS
4 weeks ago
Listing first seen on site
General Features
Acres
1.134
Attached Garage
Yes
Foundation
Slab
Garage
Yes
Garage Spaces
3
Levels
One and One Half
Parking
CoveredGarageGarage Door OpenerGarage Faces SideAttached
Property Sub Type
Single Family Residence
Sewer
Septic Tank
Special Circumstances
Standard
Style
Traditional
Utilities
Cable Available
Interior Features
Appliances
DishwasherDisposalElectric OvenGas CooktopGas OvenGas Water HeaterMicrowave
Cooling
Ceiling Fan(s)Central AirZoned
Fireplace
Yes
Fireplace Features
Gas StarterLiving RoomOutsideWood Burning
Fireplaces
3
Flooring
CarpetTileWood
Heating
CentralNatural GasZoned
Interior
ChandelierDouble VanityEat-in KitchenGranite CountersKitchen IslandOpen FloorplanVaulted Ceiling(s)Walk-In Closet(s)High Speed Internet
Laundry Features
Washer Hookup
Bedroom
Dimensions - 12 x 15Level - First
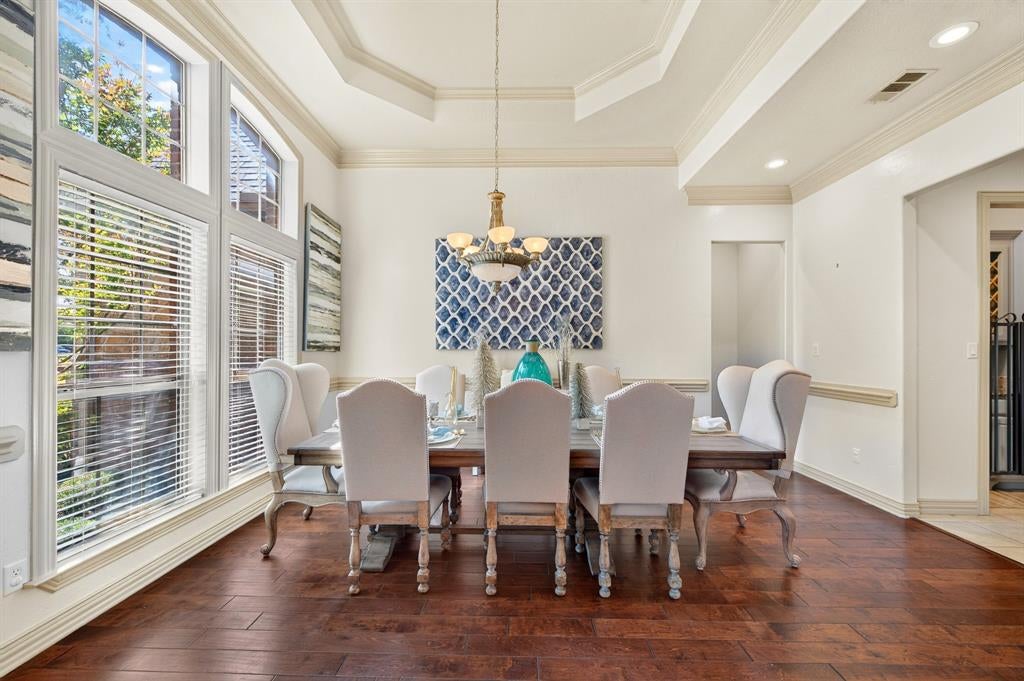
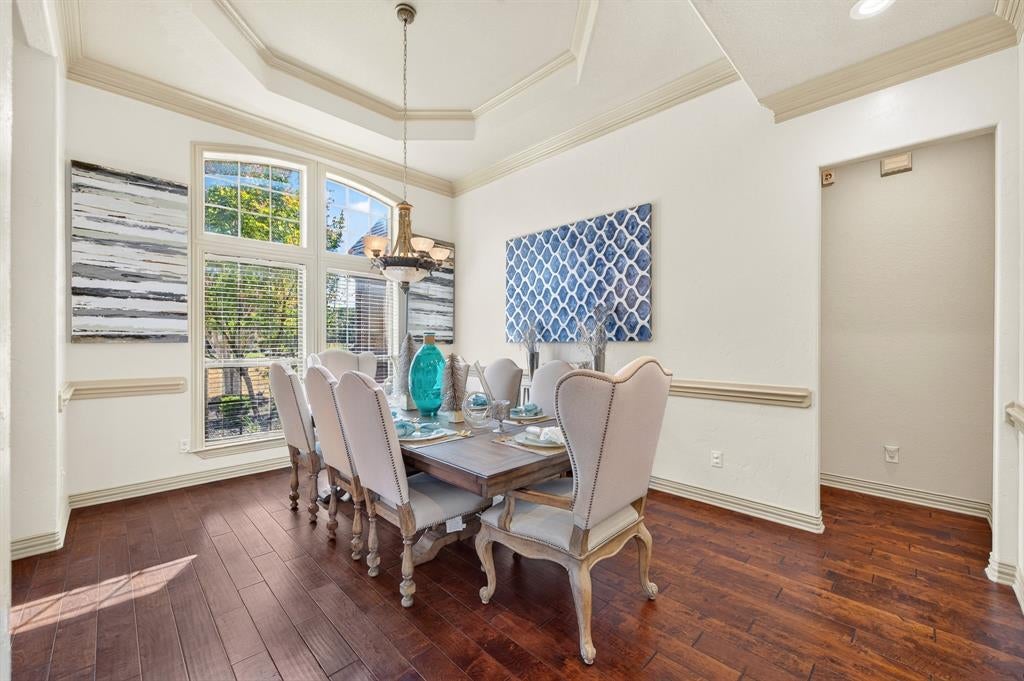
Dining Room
Dimensions - 12 x 17Level - First
Game Room
Dimensions - 19 x 18Level - Second
Kitchen
Dimensions - 23 x 14Level - FirstFeatures - Breakfast Bar, Kitchen Island, Pantry
Laundry
Dimensions - 9 x 9Level - First
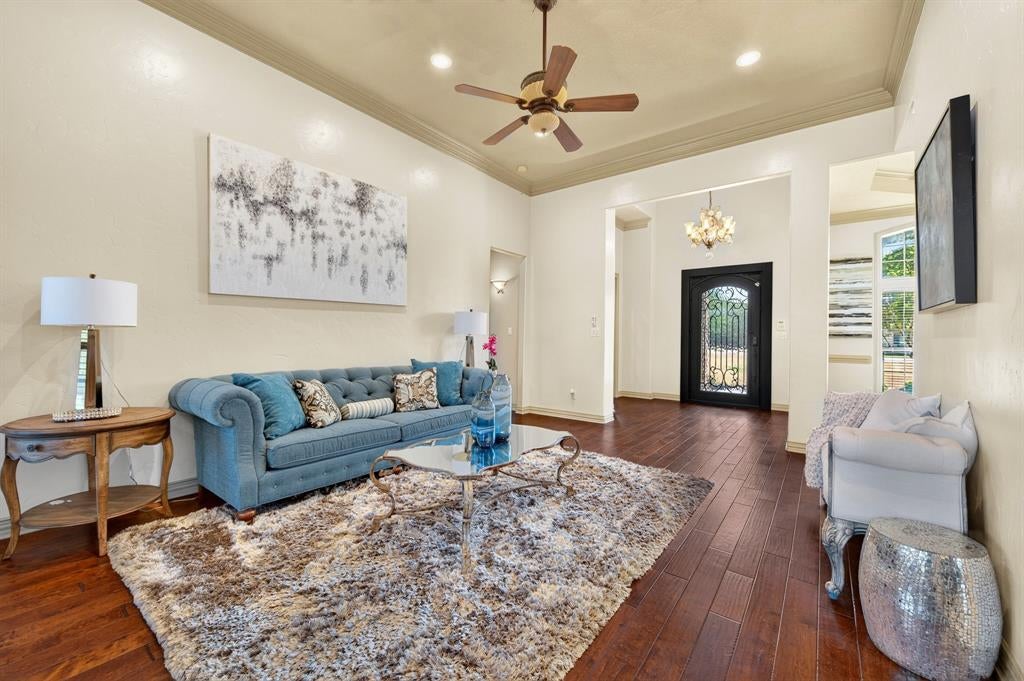
Living Room
Dimensions - 23 x 21Level - FirstFeatures - Ceiling Fan(s)
Master Bathroom
Dimensions - 13 x 13Level - First
Master Bedroom
Dimensions - 16 x 21Level - FirstFeatures - Ceiling Fan(s)
Media Room
Dimensions - 19 x 17Level - Second
Office
Dimensions - 13 x 12Level - FirstFeatures - Ceiling Fan(s)
Save
Ask
Tour
Hide
Share
Exterior Features
Exterior
Fire PitRain GuttersLightingOutdoor Grill
Patio And Porch
CoveredEnclosedFront PorchPatioScreened
Pool Features
In Ground
Roof
Composition
Community Features
Association Fee
$700.0
Association Fee Frequency
Annually
School District
Mansfield ISD
Financing Terms Available
CashConventionalFHAVA Loan
Schools
School District
Mansfield ISD
Elementary School
Tarverrend
Middle School
Linda Jobe
High School
Legacy
Listing courtesy of Lisa Edwards of Berry Realty Group, LLC lisa@lberryrealty.com



Did you know? You can invite friends and family to your search. They can join your search, rate and discuss listings with you.