Save
Ask
Tour
Hide
Share
$850,000
5 Days On Site

407 Valley Cove Drive
Richardson, TX 75080

For Sale|Single Family Residence|Active
4
Beds
4
Total Baths
3
Full Baths
1
Partial Bath
2,609
SqFt
$326
/SqFt
1971
Built
Subdivision:
Canyon Creek Country Club 16
County:
Collin
Call Now: (817) 765-6730
Is this the listing for you? We can help make it yours.
(817) 765-6730
407 Valley Cove Drive407 Valley Cove Drive407 Valley Cove Drive407 Valley Cove Drive
Save
Ask
Tour
Hide
Share

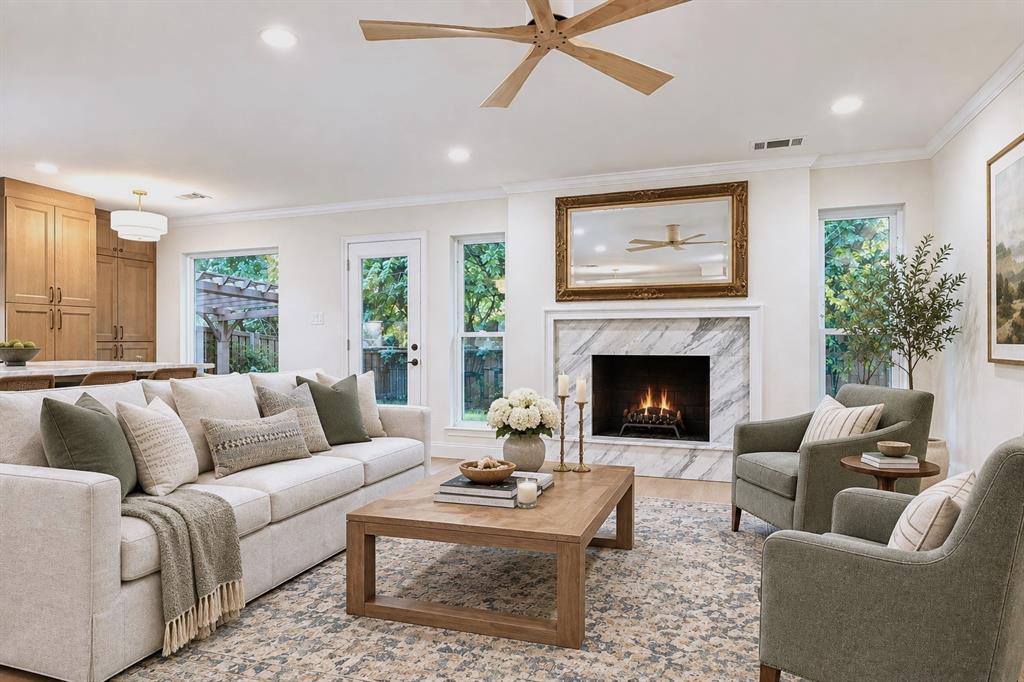
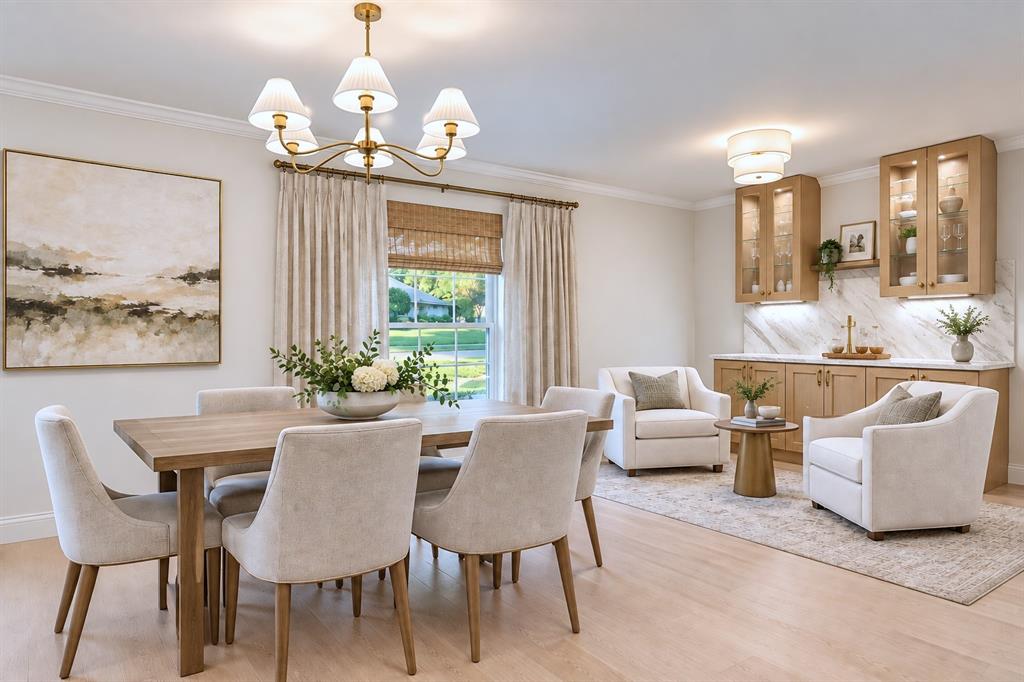
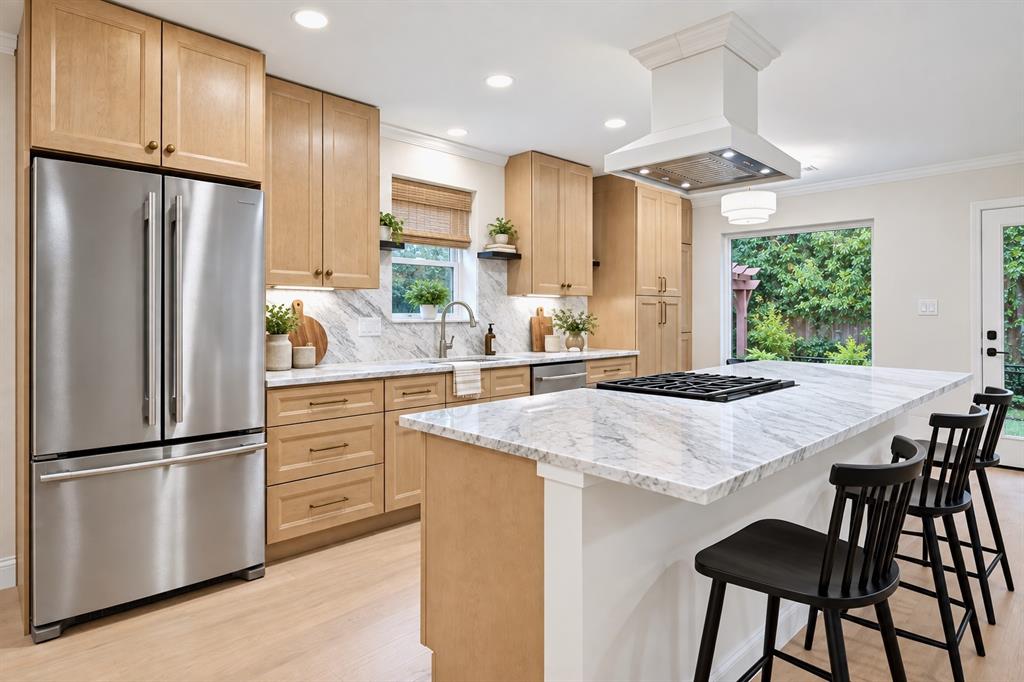
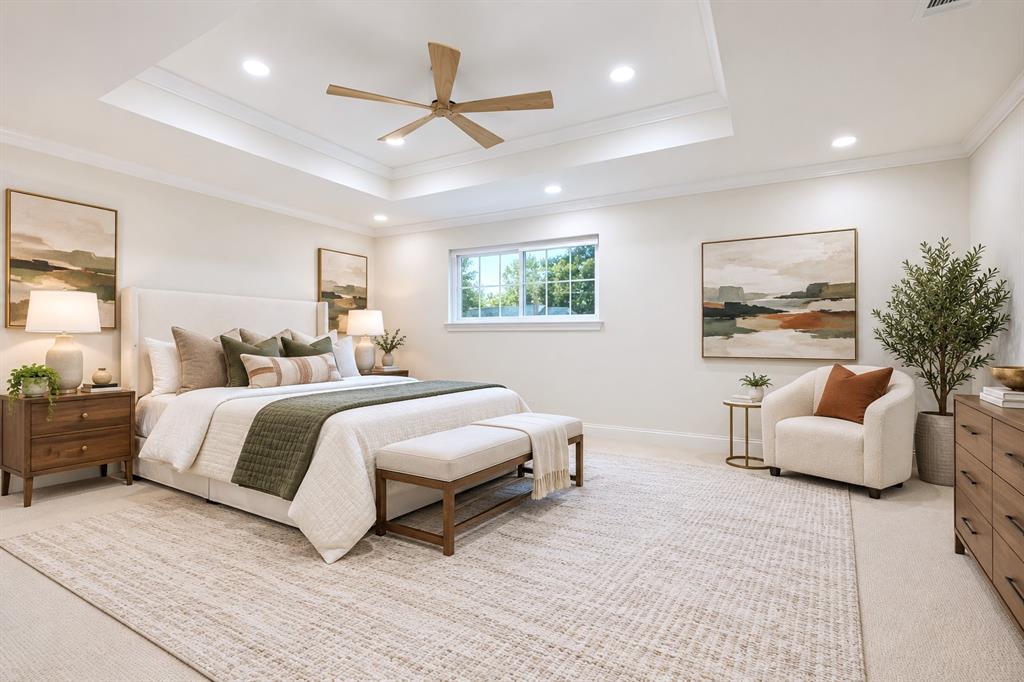
Gorgeous home on the creek, this classic beauty was reimagined to showcase the natural surroundings, add functional living space, improve efficiency, and balance open living spaces with private retreats. With four bedrooms, four bathrooms, and three spacious living areas, there’s room for everyone. The bonus room downstairs could be used as a fifth bedroom, private office, playroom, or workout room. Featured finishes include white oak floors and cabinets, marble and quartz countertops, and a premium KitchenAid appliance package. Extra closet space throughout and a second laundry room added in the primary suite with new full-size Electrolux Laundry Tower included. Behind the scenes, this home has been seriously upgraded: PVC under the slab, Rinnai tankless water heater with on-demand Bluetooth controls, steel beams and columns, mountains of new insulation, and new HVAC supply ducts paired with a super-efficient dual-zone system. Valuable electrical updates include a new panel and EV charging outlet, as well as plumbing supply line and gas line upgrades, and a new sprinkler system. This home is as solid as it is stunning. The renovation was permitted, inspected, and approved by the the City of Richardson, with all documentation available. Your new home has the sights and sounds of nature, a versatile floorplan, standout design, a premier location, and upgrades in all the right places. Welcome to Canyon Creek living!

Save
Ask
Tour
Hide
Share
Listing Snapshot
Price 
$850,000
Days On Site 
5 Days
Bedrooms 
4
Inside Area (SqFt) 
2,609 sqft
Total Baths 
4
Full Baths 
3
Partial Baths 
1
Lot Size 
0.26 Acres
Year Built 
1971
MLS® Number 
21377437
Status 
Active
Property Tax 
$9,615
HOA/Condo/Coop Fees 
N/A
Sq Ft Source 
N/A
Friends & Family
Recent Activity
4 days agoListing updated with changes from the MLS®
6 days agoListing first seen on site
General Features
Acres 
0.26
Attached Garage 
Yes
Garage 
Yes
Garage Spaces 
2
Levels 
Two
Parking 
DrivewayElectric Vehicle Charging Station(s)GarageGarage Door OpenerGarage Faces FrontAttached
Property Sub Type 
Single Family Residence
Security 
Carbon Monoxide Detector(s)Smoke Detector(s)
Sewer 
Public Sewer
Special Circumstances 
Standard
Style 
Traditional
Water Source 
Public
Interior Features
Appliances 
DishwasherDisposalDryerGas RangeIce MakerMicrowaveRefrigeratorVented Exhaust FanWasher
Cooling 
Ceiling Fan(s)Central AirElectricZoned
Fireplace 
Yes
Fireplace Features 
GasLiving Room
Fireplaces 
1
Flooring 
CarpetTileWood
Heating 
Exhaust FanCentralNatural GasZoned
Interior 
Built-in FeaturesDouble VanityDry BarKitchen IslandOpen FloorplanWalk-In Closet(s)
Bedroom 
Dimensions - 14 x 13Level - SecondFeatures - Walk-In Closet(s)
Bonus Room 
Dimensions - 19 x 12Level - First
Dining Room 
Dimensions - 20 x 11Level - First
Game Room 
Dimensions - 11 x 8Level - Second
Kitchen 
Dimensions - 19 x 14Level - FirstFeatures - Kitchen Island
Living Room 
Dimensions - 19 x 16Level - FirstFeatures - Ceiling Fan(s)
Master Bedroom 
Dimensions - 19 x 14Level - SecondFeatures - Walk-In Closet(s)
Utility Room 
Dimensions - 7 x 6Level - First
Save
Ask
Tour
Hide
Share
Exterior Features
Construction Details 
Brick
Exterior 
Private Yard
Fencing 
WoodWrought Iron
Lot Features 
Few TreesInterior LotWaterfront
Other Structures 
Pergola
Waterfront 
Yes
Waterfront Features 
Creek
Community Features
School District 
Plano ISD
Financing Terms Available 
CashConventional
Schools
School District
Plano ISD
Elementary School
Aldridge
Middle School
Wilson
High School
Vines
Listing courtesy of Kelly Fassett of Ebby Halliday, REALTORS kellyfassett@ebby.com


© 2020 North Texas Real Estate Information Systems. All rights reserved. Information is deemed reliable but is not guaranteed accurate by the MLS or NTREIS. The information being provided is for the consumer's personal, non-commercial use, and may not be reproduced, redistributed, or used for any purpose other than to identify prospective properties consumers may be interested in purchasing.
Last checked: 2026-09-09 08:34 AM CDT

Neighborhood & Commute
Source: Walkscore
Disclosure: Community information and market data powered by Constellation Data Labs. Information is deemed reliable but not guaranteed.
Save
Ask
Tour
Hide
Share
Scroll to Top