Save
Ask
Tour
Hide
Share
$625,000
19 Days On Site

1113 Wrenwood Drive
Justin, TX 76247

For Sale|Single Family Residence|Active
5
Beds
5
Total Baths
4
Full Baths
1
Partial Bath
4,070
SqFt
$154
/SqFt
2022
Built
Subdivision:
Timberbrook Ph 3a
County:
Denton
Call Now: (817) 765-6730
Is this the listing for you? We can help make it yours.
(817) 765-6730
Upcoming Open Houses
Sat, Oct 10, 12:00 PM - 2:00 PM
1113 Wrenwood Drive1113 Wrenwood Drive1113 Wrenwood Drive1113 Wrenwood Drive
Save
Ask
Tour
Hide
Share

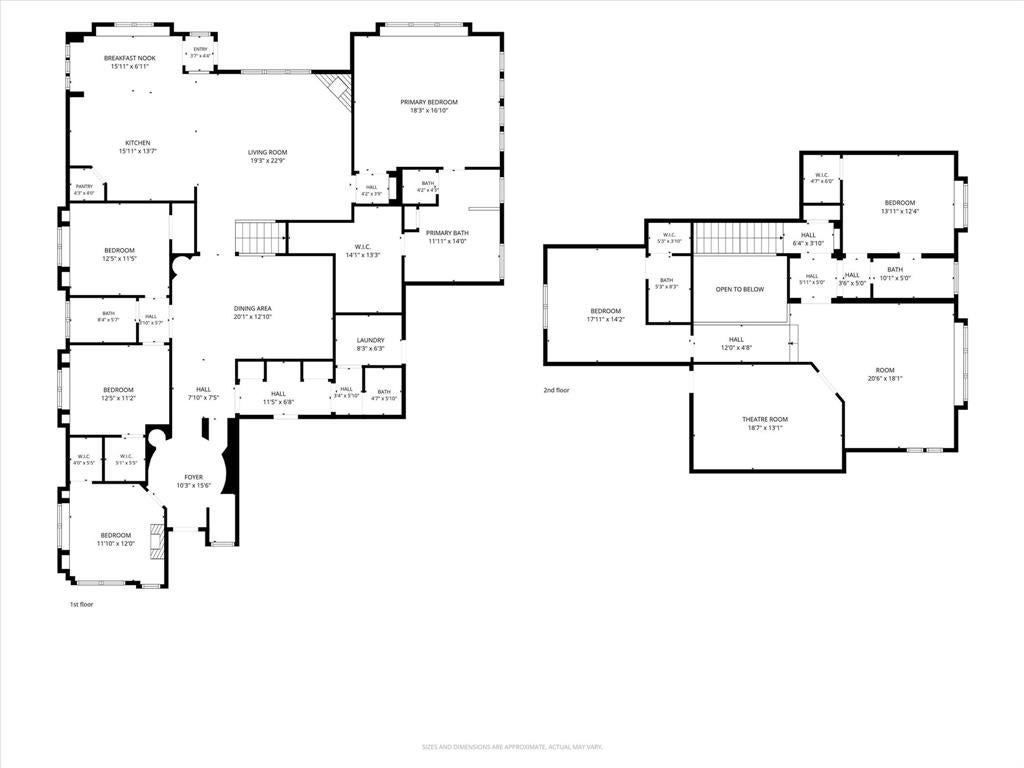
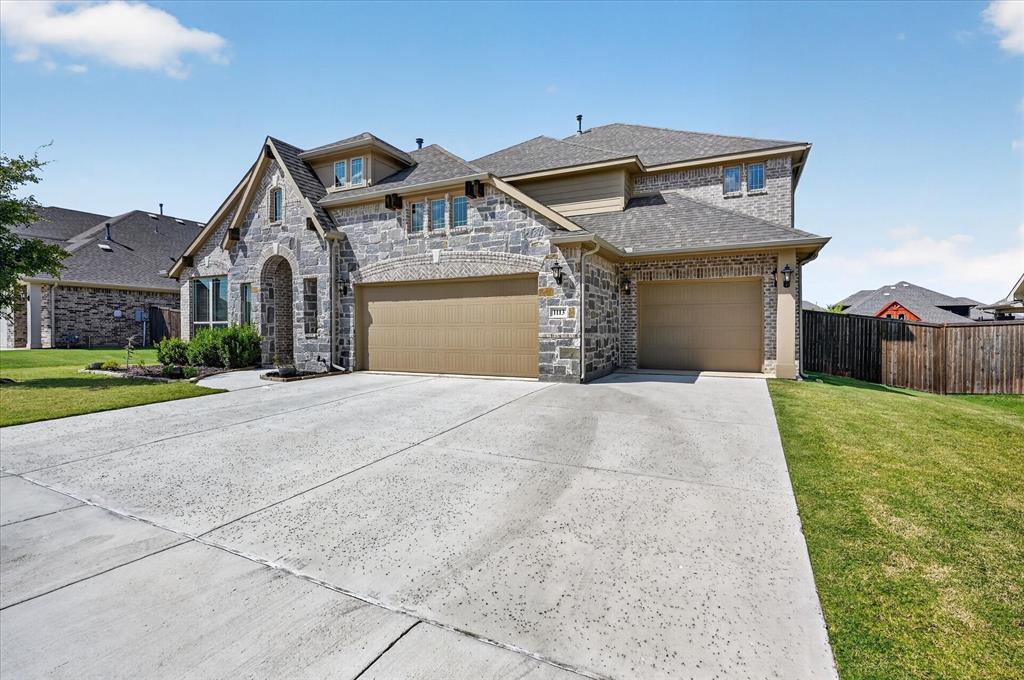
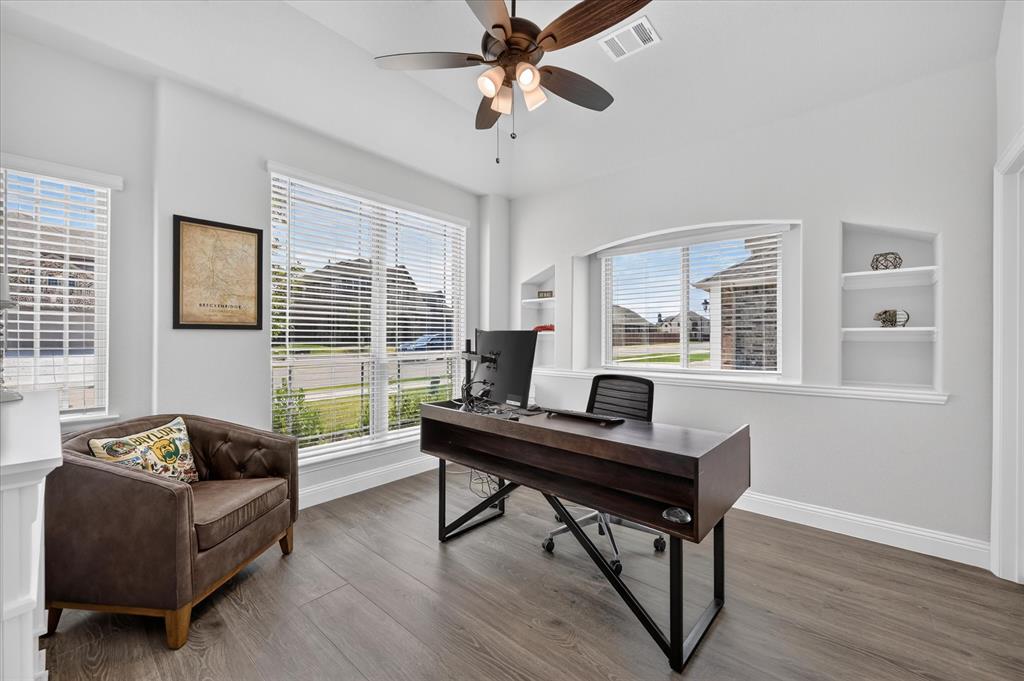
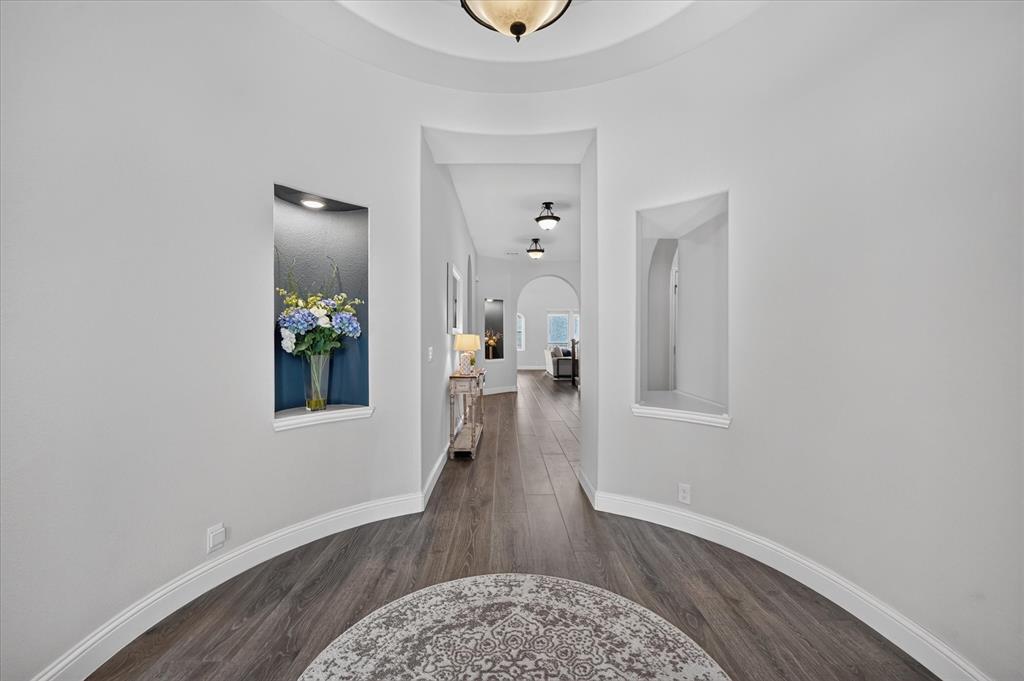
Beautiful Bloomfield Home on an Oversized Lot in Highly Sought-After Timberbrook! Welcome to this beautifully designed Bloomfield home nestled in the highly sought-after Timberbrook community in Justin, Texas. Situated on a very large lot, this spacious five-bedroom home offers an exceptional blend of comfort, style, functionality, and room to entertain. The thoughtfully designed floor plan features three bedrooms and two-and-a-half bathrooms downstairs, along with generous living spaces designed for everyday living and entertaining. The open-concept main living area flows seamlessly into the stunning kitchen, complete with an eat-in area, abundant cabinetry, and beautiful finishes. A formal dining room with built-in cabinetry provides the perfect setting for family dinners and special occasions. The spacious living room is highlighted by a gorgeous fireplace, creating a warm and inviting gathering space. Upstairs, you’ll find an additional living area, a dedicated media room, two additional bedrooms, and additional bathrooms, providing plenty of space for guests, a growing family, or a private retreat. Step outside and discover one of the home’s standout features: an extended patio overlooking the oversized backyard, creating the perfect space for weekend entertaining, outdoor dinners, or relaxing evenings at home. Timberbrook offers an array of amenities designed for an active and connected lifestyle, including walking trails, dog parks, and a community swimming pool. With its five bedrooms, multiple living areas, media room, oversized lot, beautiful finishes, and fantastic community amenities, this home offers the perfect combination of space, comfort, convenience, and Texas living. Don’t miss the opportunity to make this exceptional Timberbrook property your new home!

Save
Ask
Tour
Hide
Share
Listing Snapshot
Price 
$625,000
Days On Site 
19 Days
Bedrooms 
5
Inside Area (SqFt) 
4,070 sqft
Total Baths 
5
Full Baths 
4
Partial Baths 
1
Lot Size 
0.239 Acres
Year Built 
2022
MLS® Number 
21377435
Status 
Active
Property Tax 
$11,543
HOA/Condo/Coop Fees 
$66.67 monthly
Sq Ft Source 
N/A
Friends & Family
Recent Activity
5 days agoListing updated with changes from the MLS®
3 weeks agoListing first seen on site
General Features
Acres 
0.239
Attached Garage 
Yes
Foundation 
Slab
Garage 
Yes
Garage Spaces 
3
Green Energy Efficient 
AppliancesConstructionDoorsHVACInsulationRoofThermostatWater HeaterWindows
Levels 
Two
Parking 
Additional ParkingConcreteCoveredDirect AccessDrivewayGarage Door OpenerGarage Faces FrontInside EntranceKitchen LevelLightedOff StreetOn SiteOversizedSide By SideStorageAttached
Property Sub Type 
Single Family Residence
Security 
Carbon Monoxide Detector(s)Fire Alarm
Sewer 
Public Sewer
Special Circumstances 
Standard
Utilities 
Cable AvailableElectricity Available
Water Source 
Public
Interior Features
Appliances 
Gas CooktopGas OvenGas Water Heater
Cooling 
Central Air
Fireplace 
Yes
Fireplace Features 
StoneGas Log
Fireplaces 
1
Flooring 
CarpetCeramic TileHardwood
Heating 
Heat Pump
Interior 
Built-in FeaturesDouble VanityEat-in KitchenGranite CountersKitchen IslandOpen FloorplanPantryVaulted Ceiling(s)Walk-In Closet(s)High Speed InternetSmart Home
Laundry Features 
Electric Dryer HookupWasher Hookup
Save
Ask
Tour
Hide
Share
Exterior Features
Exterior 
Rain GuttersLightingPrivate Yard
Fencing 
Wood
Lot Features 
WoodedInterior LotLandscapedMany Trees
Patio And Porch 
CoveredDeck
Roof 
Composition
Community Features
Association Fee 
$800.0
Association Fee Frequency 
Annually
Community Features 
PoolClubhouseCurbsFishingParkPlaygroundSidewalksOther
School District 
Northwest ISD
Financing Terms Available 
1031 ExchangeCashContractConventionalFHAUSDA LoanVA Loan
Schools
School District
Northwest ISD
Elementary School
Justin
Middle School
Pike
High School
Northwest
Listing courtesy of Cassie Croft of 221 Realty Advisors cassie@cassiesteam.com


© 2020 North Texas Real Estate Information Systems. All rights reserved. Information is deemed reliable but is not guaranteed accurate by the MLS or NTREIS. The information being provided is for the consumer's personal, non-commercial use, and may not be reproduced, redistributed, or used for any purpose other than to identify prospective properties consumers may be interested in purchasing.
Last checked: 2026-09-29 12:19 PM CDT

Neighborhood & Commute
Source: Walkscore
Disclosure: Community information and market data powered by Constellation Data Labs. Information is deemed reliable but not guaranteed.
Save
Ask
Tour
Hide
Share
Scroll to Top