Save
Ask
Tour
Hide
Share
$390,000
5 Days On Site

1485 Ashbourne Drive
Rockwall, TX 75087

For Sale|Single Family Residence|Active
4
Beds
2
Total Baths
2
Full Baths
2,192
SqFt
$178
/SqFt
2003
Built
Subdivision:
Promenade Harbor
County:
Rockwall
Call Now: (817) 765-6730
Is this the listing for you? We can help make it yours.
(817) 765-6730
1485 Ashbourne Drive1485 Ashbourne Drive1485 Ashbourne Drive1485 Ashbourne Drive
Save
Ask
Tour
Hide
Share

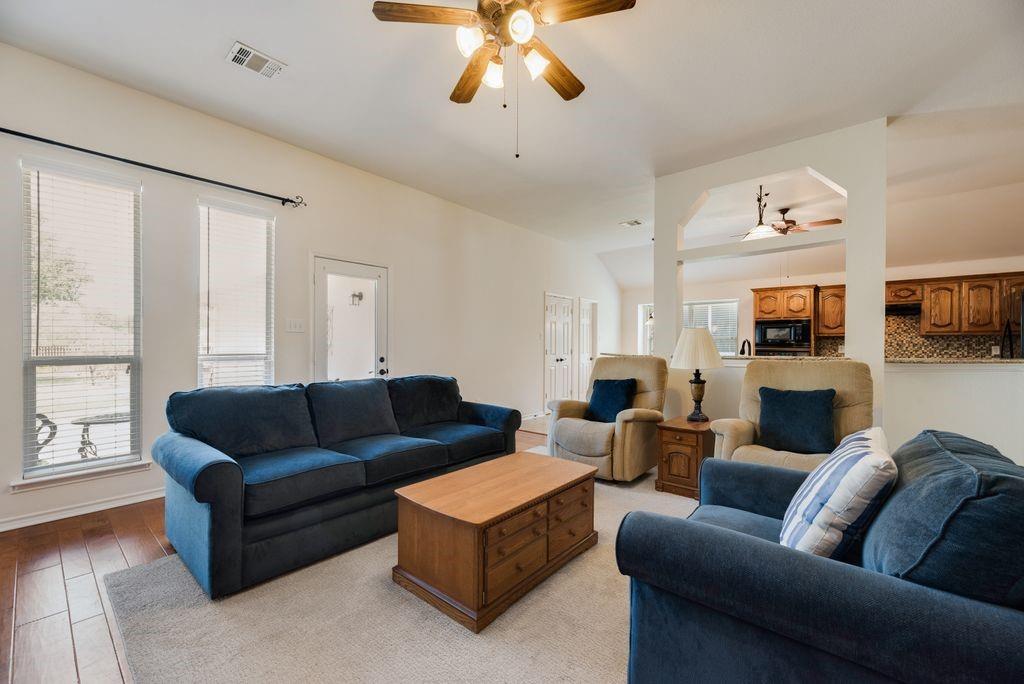
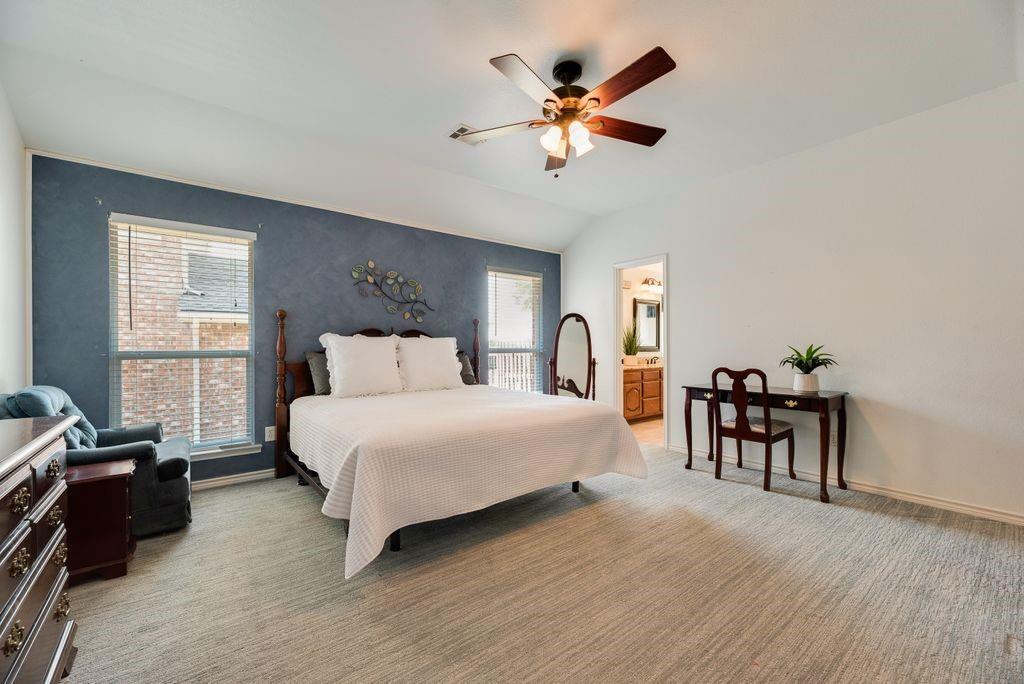
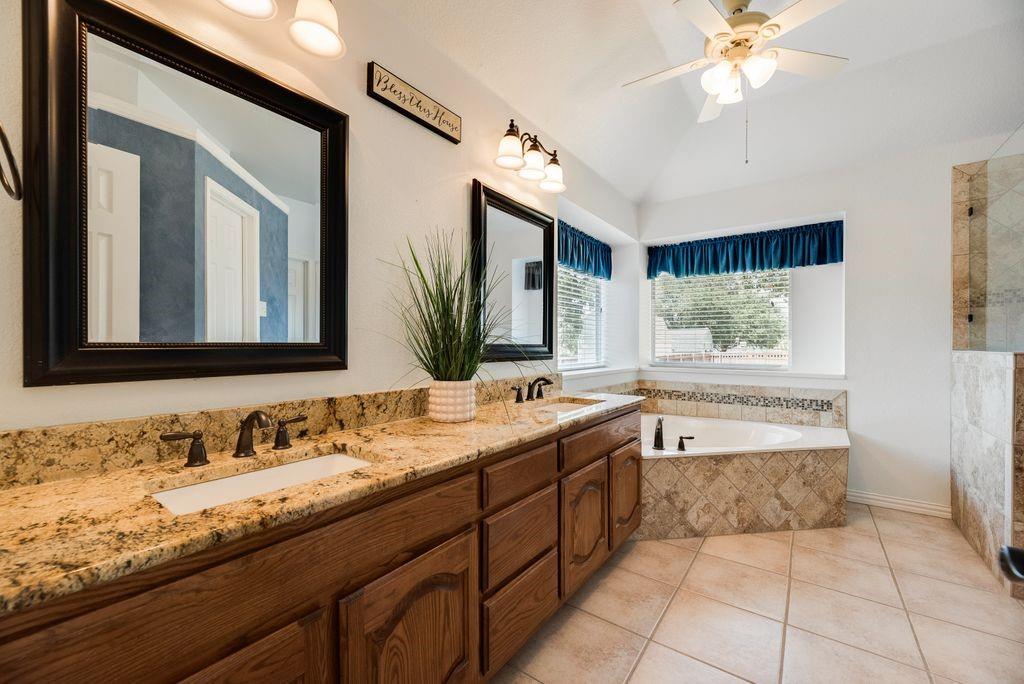
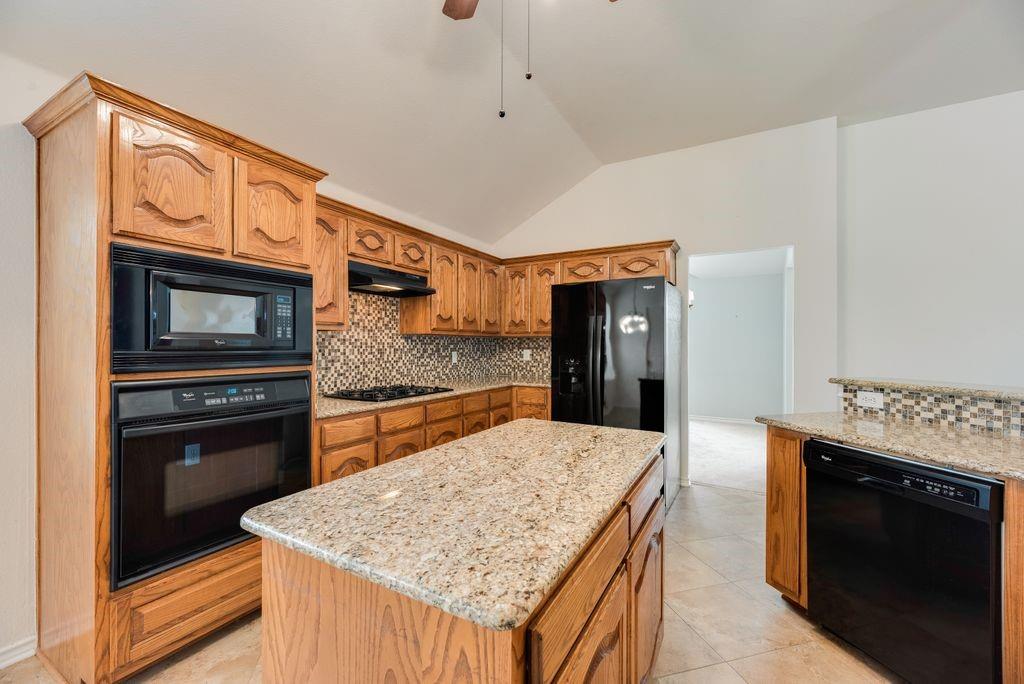
Welcome home to this well maintained 4 bedroom home offering 2 comfortable living spaces, thoughtful features, and plenty of room to spread out. The inviting floor plan features an open kitchen overlooking the main living areas, creating a natural gathering space for everyday living and entertaining. The kitchen offers granite countertops, an eat in area, and convenient access to a separate dining room. With two distinct living spaces, there is flexibility for everyone to enjoy their own space. The oversized living room provides plenty of room for gatherings, while the additional den is ideal for a home office, media room, playroom, or cozy retreat. The light and neutral paint throughout leave you with a light and airy feel. The spacious primary suite is a standout, featuring abundant natural light, a large walk in closet, two separate vanities, a garden tub, and a luxurious walk in shower. Both full bathrooms are complemented by granite countertops, adding a timeless touch. Outside, the beautifully landscaped front yard creates a welcoming first impression. The backyard offers a generous amount of space with room to enjoy the outdoors and make it your own. A long driveway provides ample off street parking for residents and guests. Located in a well established, well maintained neighborhood and served by an exemplary school district, this home offers a wonderful combination of comfort, functionality, and location. Come see all that this inviting home has to offer!

Save
Ask
Tour
Hide
Share
Listing Snapshot
Price 
$390,000
Days On Site 
5 Days
Bedrooms 
4
Inside Area (SqFt) 
2,192 sqft
Total Baths 
2
Full Baths 
2
Partial Baths 
N/A
Lot Size 
0.247 Acres
Year Built 
2003
MLS® Number 
21377386
Status 
Active
Property Tax 
$6,329
HOA/Condo/Coop Fees 
$21.67 monthly
Sq Ft Source 
N/A
Friends & Family
Recent Activity
5 days agoListing updated with changes from the MLS®
6 days agoListing first seen on site
General Features
Acres 
0.247
Attached Garage 
Yes
Foundation 
Slab
Garage 
Yes
Garage Spaces 
2
Levels 
One
Parking 
Additional ParkingAlley AccessConcreteDrivewayGarageGarage Door OpenerGarage Faces RearKitchen LevelOn SiteOn StreetSide By SideAttached
Property Sub Type 
Single Family Residence
Security 
Smoke Detector(s)
Sewer 
Public Sewer
Special Circumstances 
Standard
Style 
Traditional
Utilities 
Cable AvailableElectricity AvailableElectricity ConnectedNatural Gas AvailablePhone Available
Water Source 
Public
Interior Features
Appliances 
DishwasherDisposalElectric OvenGas CooktopMicrowaveRefrigeratorVented Exhaust Fan
Cooling 
Ceiling Fan(s)Central AirElectric
Fireplace 
Yes
Fireplace Features 
GasGas StarterLiving RoomGas Log
Fireplaces 
1
Flooring 
CarpetLaminateTileWood
Heating 
Exhaust FanCentralNatural Gas
Interior 
ChandelierDouble VanityEat-in KitchenGranite CountersKitchen IslandPantryWalk-In Closet(s)High Speed Internet
Laundry Features 
Electric Dryer HookupWasher Hookup
Window Features 
Window Coverings
Save
Ask
Tour
Hide
Share
Exterior Features
Construction Details 
Wood SidingBrickConcrete
Exterior 
Rain Gutters
Fencing 
FencedGatePartialWood
Lot Features 
Interior LotLandscapedSubdivided
Roof 
Composition
Windows/Doors 
Window Coverings
Community Features
Accessibility Features 
Accessible BedroomAccessible Kitchen
Association Fee 
$260.0
Association Fee Frequency 
Annually
Community Features 
Sidewalks
School District 
Rockwall ISD
Financing Terms Available 
CashConventionalFHAVA Loan
Schools
School District
Rockwall ISD
Elementary School
Nebbie Williams
Middle School
JW Williams
High School
Rockwall
Listing courtesy of Kelly Hammond of Monument Realty kellyhammondrealty@gmail.com


© 2020 North Texas Real Estate Information Systems. All rights reserved. Information is deemed reliable but is not guaranteed accurate by the MLS or NTREIS. The information being provided is for the consumer's personal, non-commercial use, and may not be reproduced, redistributed, or used for any purpose other than to identify prospective properties consumers may be interested in purchasing.
Last checked: 2026-09-09 11:19 AM CDT

Neighborhood & Commute
Source: Walkscore
Disclosure: Community information and market data powered by Constellation Data Labs. Information is deemed reliable but not guaranteed.
Save
Ask
Tour
Hide
Share
Scroll to Top