Save
Ask
Tour
Hide
Share
$750,000
5 Days On Site

3613 Ridglea Country Club Drive
Fort Worth, TX 76116

For Sale|Single Family Residence|Active
4
Beds
3
Total Baths
3
Full Baths
3,410
SqFt
$220
/SqFt
1984
Built
Subdivision:
Ridglea Country Club Estate
County:
Tarrant
Call Now: (817) 765-6730
Is this the listing for you? We can help make it yours.
(817) 765-6730
3613 Ridglea Country Club Drive3613 Ridglea Country Club Drive3613 Ridglea Country Club Drive3613 Ridglea Country Club Drive
Save
Ask
Tour
Hide
Share

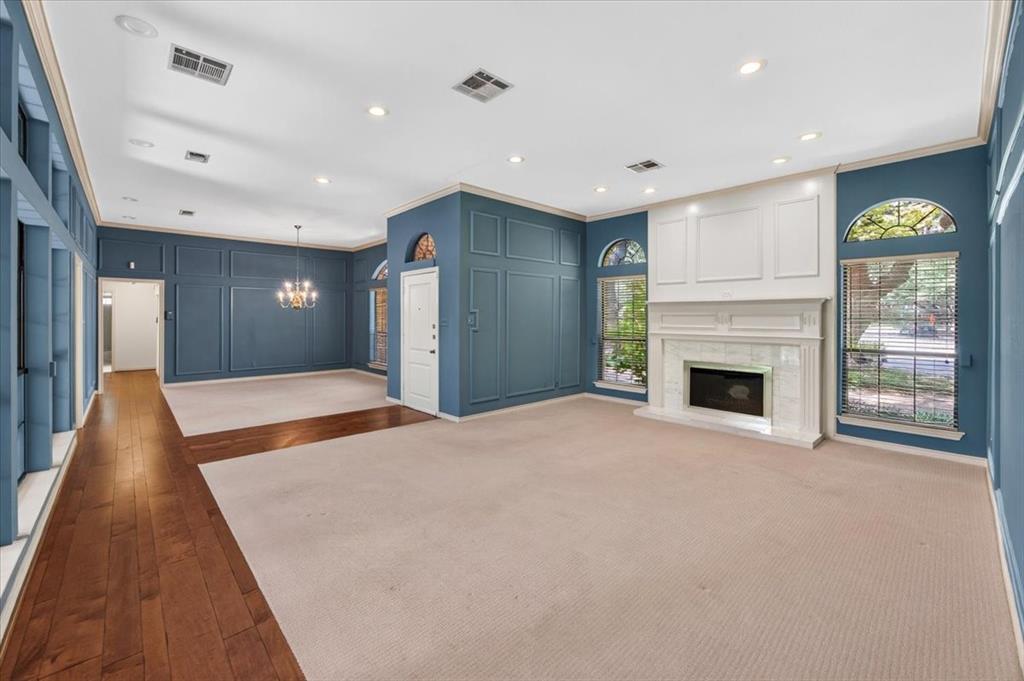
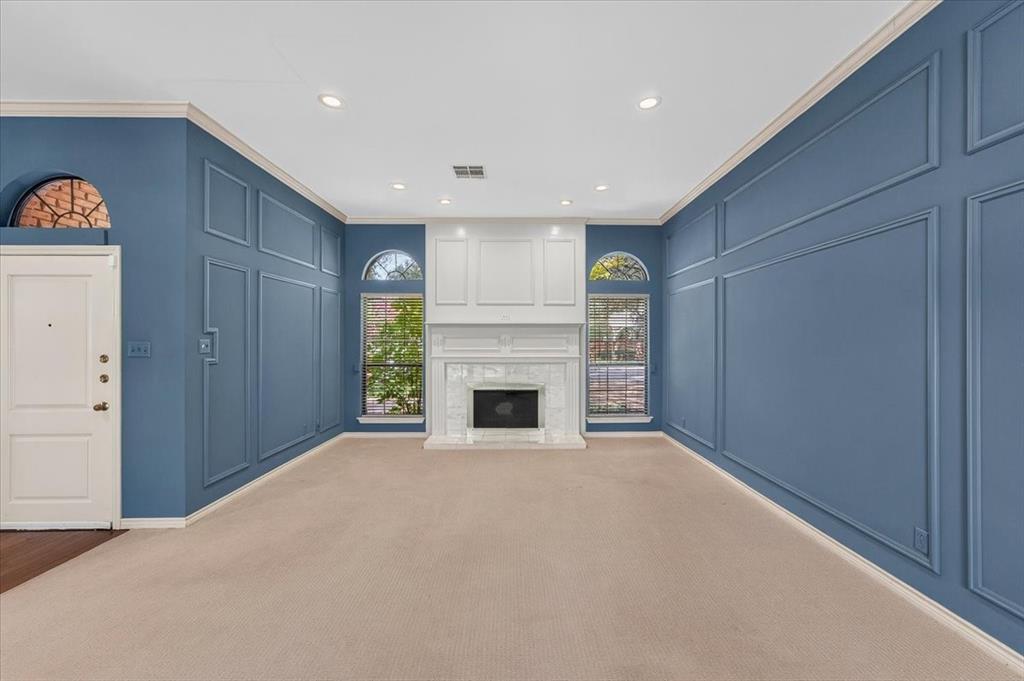
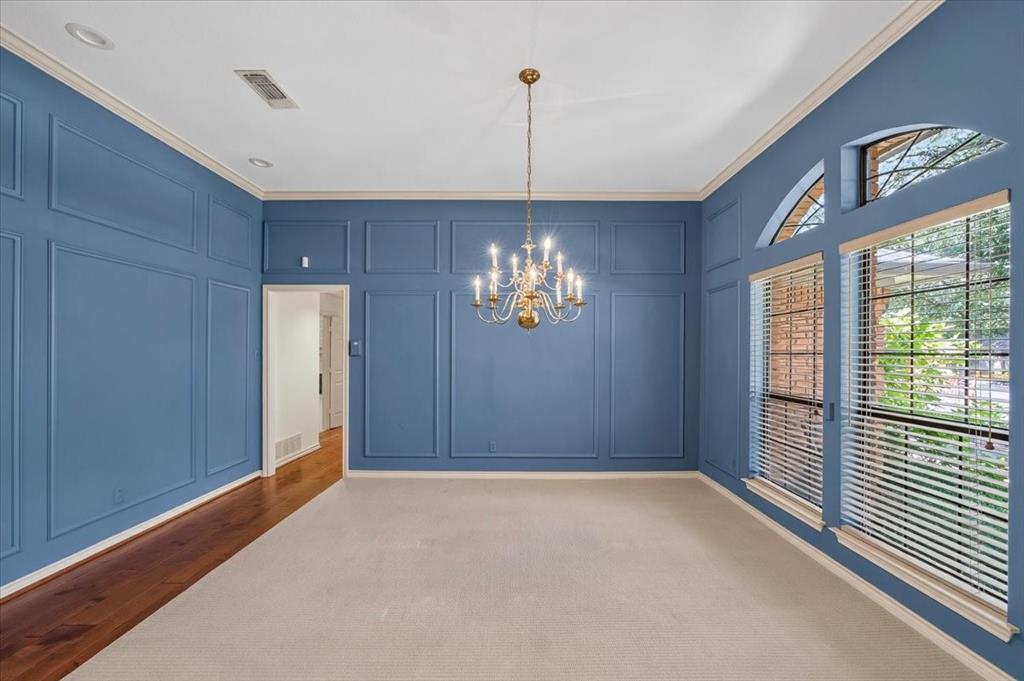
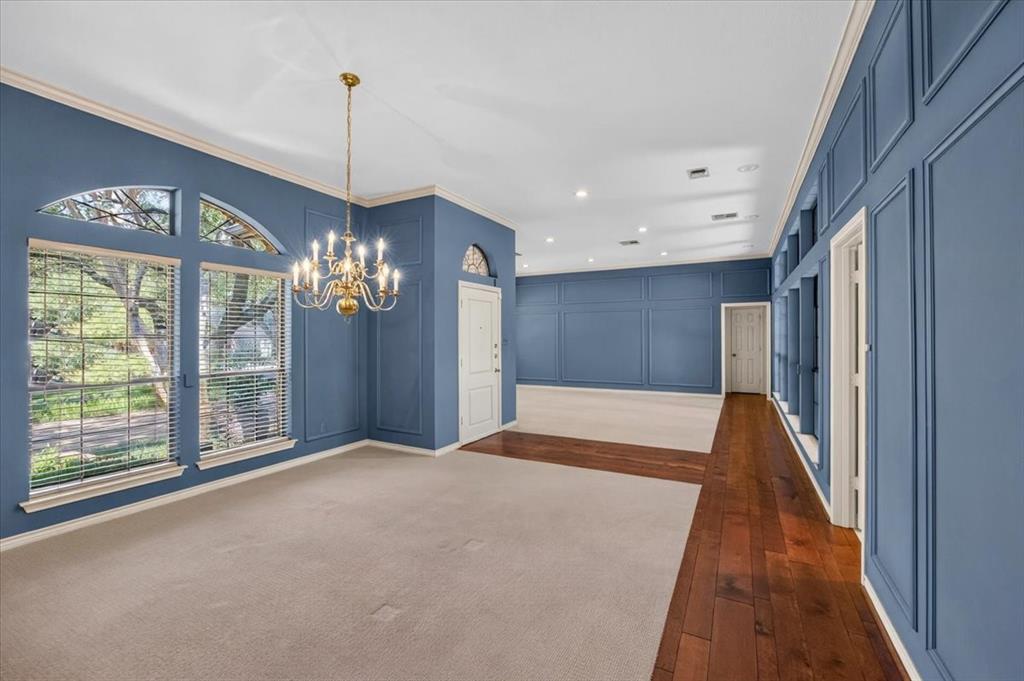
MULTIPLE OFFERS RECEIVED. Please note the deadline of 8:30 Weds Sept 9th to submit your highest and best offer. Thank you! Set on an exceptional half-acre-plus lot in the sought-after Ridglea Country Club Estates, this meticulously maintained home offers a brilliant combination of mature landscaping, beautiful trees, a private pool and the tranquil backdrop of Battle Creek running along the rear of the property. A long circular drive provides abundant additional parking and creates an impressive arrival on this established, convenient artery of The Estates. Inside, the thoughtfully designed floor plan features formal living and dining rooms, a spacious den with built-in bookshelves and a woodburning fireplace, a second one is in the formal living room. The well-appointed kitchen is designed for both everyday living and entertaining, featuring a double island, generous cabinetry, a large pantry and easy connection to the den and dining room. The split-bedroom layout offers privacy and flexibility. One secondary bedroom features its own ensuite bath and dressing area, making it ideal for guests or multigenerational living. The spacious primary suite includes a well-designed bath with direct access to the backyard and pool area. Additional highlights include vaulted and beamed ceiling, trayed ceiling in the breakfast room, plenty of good storage space and meticulously cared for by only the second owner of this lovely home. There is a large laundry room and an oversized garage with two substantial storage closets and a utility sink. Outdoors, the expansive backyard showcases magnificent mature trees, manicured landscaping, a swimming pool and the natural beauty and sounds of Battle Creek, creating a peaceful setting rarely found in the city. A distinctive opportunity to own a well-cared-for home on one of the larger lots in Ridglea Country Club Estates, with exceptional outdoor space and timeless appeal.

Save
Ask
Tour
Hide
Share
Listing Snapshot
Price 
$750,000
Days On Site 
5 Days
Bedrooms 
4
Inside Area (SqFt) 
3,410 sqft
Total Baths 
3
Full Baths 
3
Partial Baths 
N/A
Lot Size 
0.597 Acres
Year Built 
1984
MLS® Number 
21377327
Status 
Active
Property Tax 
N/A
HOA/Condo/Coop Fees 
N/A
Sq Ft Source 
N/A
Friends & Family
Recent Activity
yesterdayListing updated with changes from the MLS®
6 days agoListing first seen on site
General Features
Acres 
0.597
Attached Garage 
Yes
Foundation 
Slab
Garage 
Yes
Garage Spaces 
2
Levels 
One
Parking 
Additional ParkingCircular DrivewayCoveredDrivewayGarageGarage Door OpenerGarage Faces SideInside EntranceKitchen LevelOversizedSide By SideAttached
Property Sub Type 
Single Family Residence
Sewer 
Public Sewer
Special Circumstances 
Standard
Style 
Traditional
Utilities 
Cable Available
Water Source 
Public
Interior Features
Appliances 
DishwasherDisposalElectric CooktopElectric OvenMicrowaveConvection OvenDouble OvenRefrigeratorWine Cooler
Cooling 
Central AirElectric
Fireplace 
Yes
Fireplace Features 
DenLiving RoomWood Burning
Fireplaces 
2
Flooring 
CarpetCeramic TileWood
Heating 
CentralElectric
Interior 
Built-in FeaturesCathedral Ceiling(s)ChandelierDouble VanityEat-in KitchenGranite CountersKitchen IslandNatural WoodworkPantryVaulted Ceiling(s)Walk-In Closet(s)High Speed Internet
Window Features 
Window Coverings
Bedroom 
Dimensions - 13 x 13Level - FirstFeatures - Ceiling Fan(s), Walk-In Closet(s)
Den 
Dimensions - 21 x 16Level - FirstFeatures - Ceiling Fan(s)
Dining Room 
Dimensions - 16 x 14Level - First
Kitchen 
Dimensions - 17 x 17Level - FirstFeatures - Eat-in Kitchen, Kitchen Island
Laundry 
Dimensions - 12 x 7Level - First
Living Room 
Dimensions - 21 x 17Level - First
Master Bedroom 
Dimensions - 18 x 18Level - FirstFeatures - Ceiling Fan(s), Walk-In Closet(s)
Save
Ask
Tour
Hide
Share
Exterior Features
Construction Details 
Brick
Exterior 
Rain GuttersPrivate Yard
Fencing 
Wrought Iron
Lot Features 
Few TreesInterior LotLandscapedSubdivided
Patio And Porch 
CoveredFront PorchPatioRear Porch
Pool Features 
GuniteIn Ground
Roof 
Composition
Waterfront Features 
Creek
Windows/Doors 
Window Coverings
Community Features
School District 
Fort Worth ISD
Financing Terms Available 
CashConventionalVA Loan
Schools
School District
Fort Worth ISD
Elementary School
Ridgleahil
Middle School
Monnig
High School
Arlington Heights
Listing courtesy of Ashley Robbins of Williams Trew Real Estate ashley@williamstrew.com


© 2020 North Texas Real Estate Information Systems. All rights reserved. Information is deemed reliable but is not guaranteed accurate by the MLS or NTREIS. The information being provided is for the consumer's personal, non-commercial use, and may not be reproduced, redistributed, or used for any purpose other than to identify prospective properties consumers may be interested in purchasing.
Last checked: 2026-09-09 09:20 AM CDT

Neighborhood & Commute
Source: Walkscore
Disclosure: Community information and market data powered by Constellation Data Labs. Information is deemed reliable but not guaranteed.
Save
Ask
Tour
Hide
Share
Scroll to Top