Save
Ask
Tour
Hide
Share
$743,576
5 Days On Site

6417 Farndon Drive
Celina, TX 75009

For Sale|Single Family Residence|Active
5
Beds
4
Total Baths
4
Full Baths
4,044
SqFt
$184
/SqFt
2025
Built
Subdivision:
Sutton Fields
County:
Collin
Call Now: (817) 765-6730
Is this the listing for you? We can help make it yours.
(817) 765-6730
6417 Farndon Drive6417 Farndon Drive6417 Farndon Drive
Save
Ask
Tour
Hide
Share

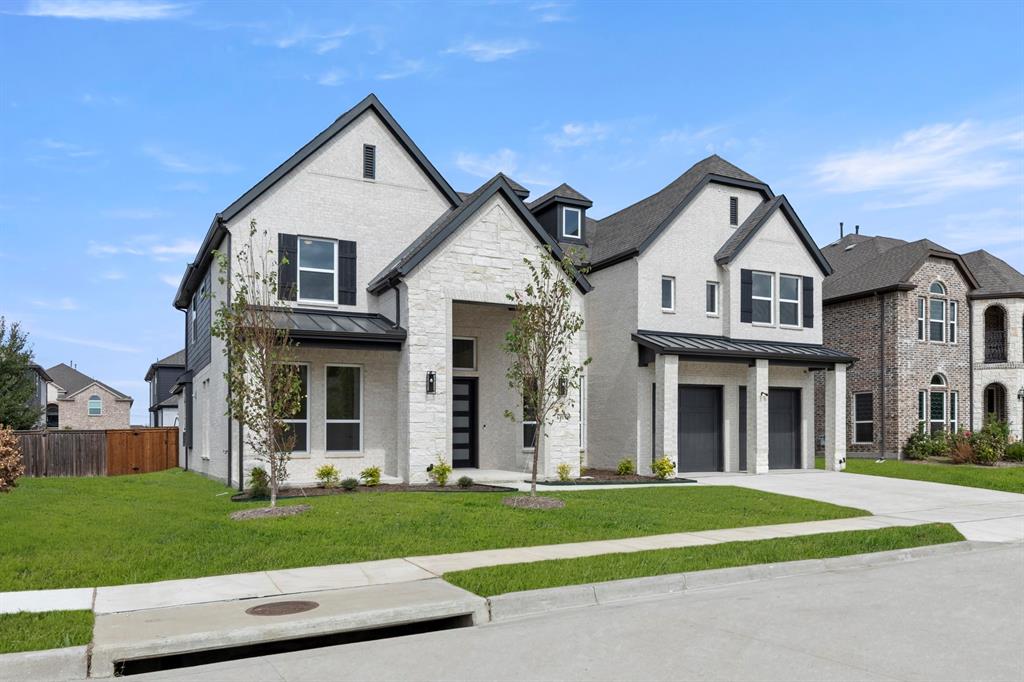
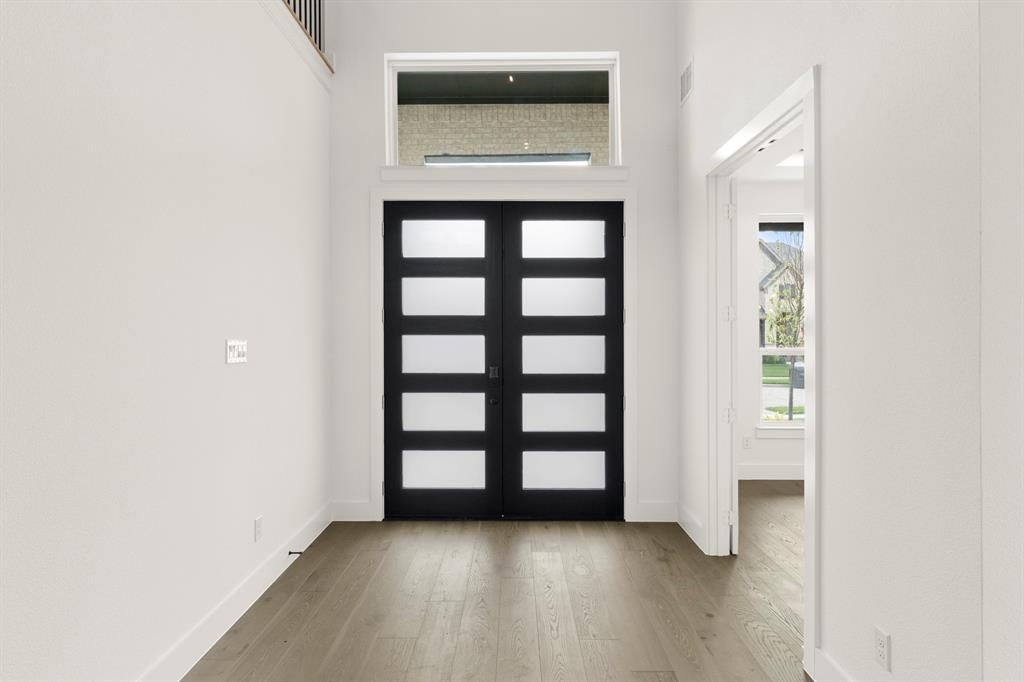
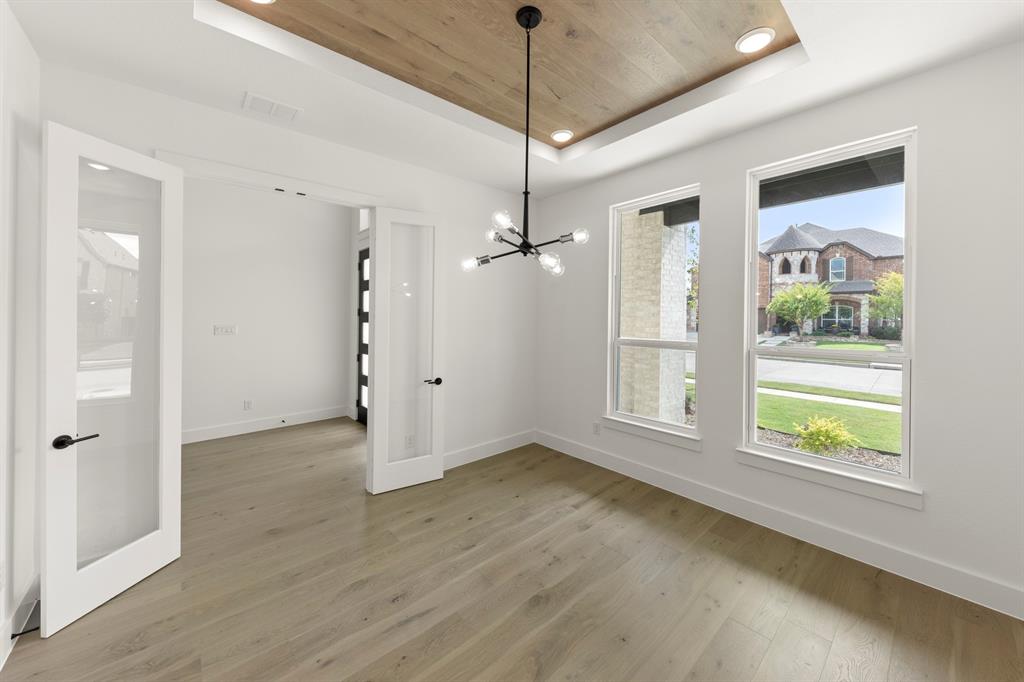
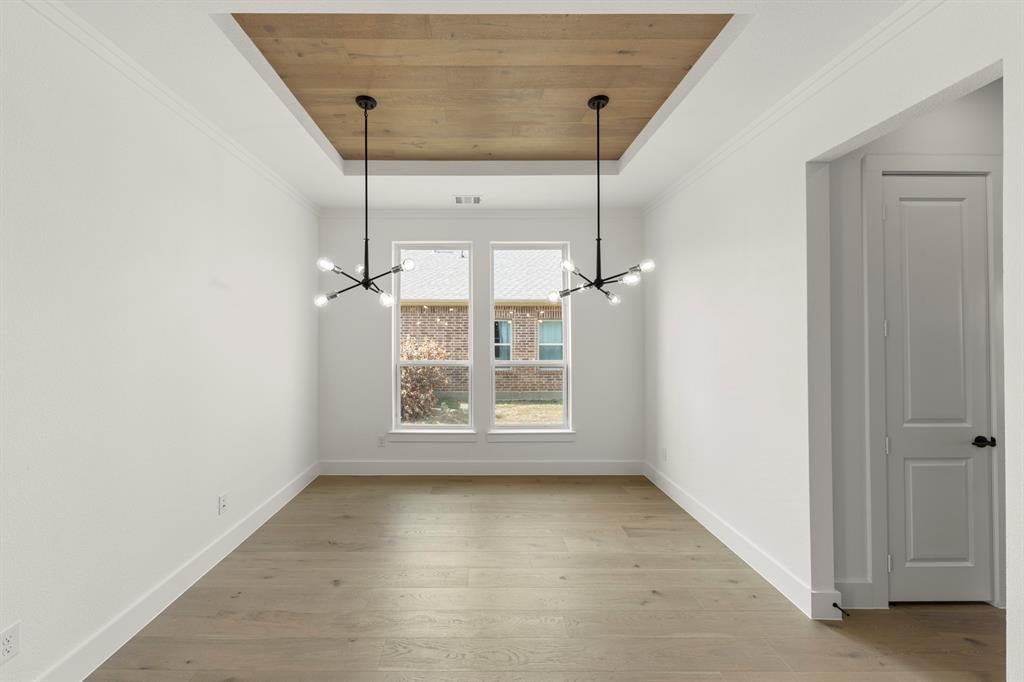
MLS# 21377300 - Built by First Texas Homes - Ready Now! ~ Step into the beautifully designed Remington 2F with Media, located in the charming Sutton Fields community of Celina, TX. This impressive home spans 4,044 square feet, creating an inviting atmosphere with its five spacious bedrooms and four well-appointed bathrooms. The upstairs master suite provides a serene retreat, ensuring peace and privacy away from the main living areas. Imagine hosting unforgettable gatherings on the spacious covered patio or enjoying cozy evenings by the fireplace in the elegant living room. The layout is thoughtfully crafted, featuring a dedicated study for those work-from-home days and a formal dining area ideal for holiday feasts. Upstairs, the game room and media room promise endless entertainment options for family and friends. Choosing the Remington 2F with Media means embracing a lifestyle tailored to your needs. Connect with our Sales Counselor to explore customization options that allow you to make this home uniquely yours. Take the first step toward your dream home in Celina, TX, today.

Save
Ask
Tour
Hide
Share
Listing Snapshot
Price 
$743,576
Days On Site 
5 Days
Bedrooms 
5
Inside Area (SqFt) 
4,044 sqft
Total Baths 
4
Full Baths 
4
Partial Baths 
N/A
Lot Size 
0.1667 Acres
Year Built 
2025
MLS® Number 
21377300
Status 
Active
Property Tax 
N/A
HOA/Condo/Coop Fees 
$50 monthly
Sq Ft Source 
N/A
Friends & Family
Recent Activity
5 days agoListing updated with changes from the MLS®
6 days agoListing first seen on site
General Features
Acres 
0.1667
Attached Garage 
Yes
Foundation 
Slab
Garage 
Yes
Garage Spaces 
2
Levels 
Two
Parking 
Garage Door OpenerGarage Faces FrontAttached
Property Condition 
New Construction
Property Sub Type 
Single Family Residence
Security 
Security System
Sewer 
Public Sewer
Style 
Contemporary/Modern
Water Source 
Public
Interior Features
Appliances 
DishwasherDisposal
Cooling 
Central AirZoned
Fireplace 
Yes
Fireplace Features 
Electric
Fireplaces 
1
Flooring 
CarpetCeramic TileWood
Heating 
CentralZoned
Interior 
Kitchen IslandVaulted Ceiling(s)Walk-In Closet(s)Wired for DataHigh Speed InternetSmart HomeWired for Sound
Bedroom 
Dimensions - 15 x 10Level - First
Dining Room 
Dimensions - 11 x 12Level - First
Game Room 
Dimensions - 15 x 16Level - Second
Kitchen 
Dimensions - 20 x 12Level - First
Living Room 
Dimensions - 21 x 21Level - First
Master Bedroom 
Dimensions - 19 x 17Level - First
Media Room 
Dimensions - 18 x 14Level - Second
Office 
Dimensions - 12 x 12Level - First
Utility Room 
Dimensions - 7 x 8Level - First
Save
Ask
Tour
Hide
Share
Exterior Features
Construction Details 
Brick
Fencing 
Wood
Patio And Porch 
Covered
Roof 
Composition
Community Features
Association Fee 
$600.0
Association Fee Frequency 
Annually
Community Features 
ClubhousePark
School District 
Prosper ISD
Schools
School District
Prosper ISD
Elementary School
Dan Christie
Middle School
Moseley
High School
Richland
Listing courtesy of Ben Caballero of HomesUSA.com caballero@homesusa.com


© 2020 North Texas Real Estate Information Systems. All rights reserved. Information is deemed reliable but is not guaranteed accurate by the MLS or NTREIS. The information being provided is for the consumer's personal, non-commercial use, and may not be reproduced, redistributed, or used for any purpose other than to identify prospective properties consumers may be interested in purchasing.
Last checked: 2026-09-09 11:19 AM CDT

Neighborhood & Commute
Source: Walkscore
Disclosure: Community information and market data powered by Constellation Data Labs. Information is deemed reliable but not guaranteed.
Save
Ask
Tour
Hide
Share
Scroll to Top