Save
Ask
Tour
Hide
Share
$410,000
10 Days On Site

2815 Fox Creek Trail
Arlington, TX 76017

For Sale|Single Family Residence|Active
3
Beds
2
Total Baths
2
Full Baths
2,489
SqFt
$165
/SqFt
2009
Built
Subdivision:
Foxwood Glen
County:
Tarrant
Call Now: (817) 765-6730
Is this the listing for you? We can help make it yours.
(817) 765-6730
2815 Fox Creek Trail2815 Fox Creek Trail2815 Fox Creek Trail2815 Fox Creek Trail
Save
Ask
Tour
Hide
Share

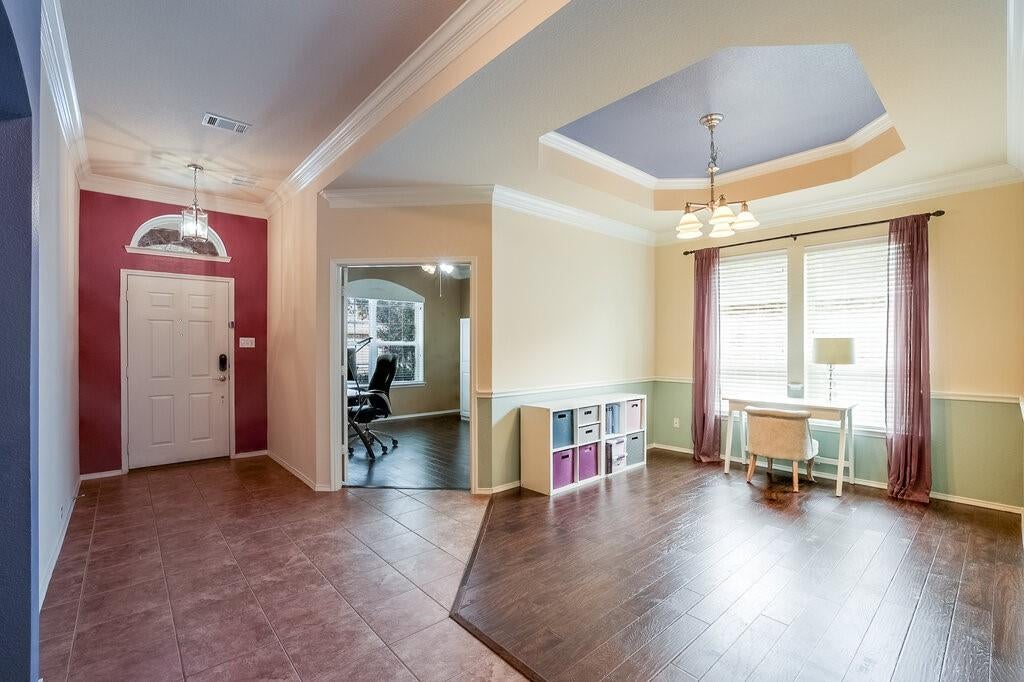
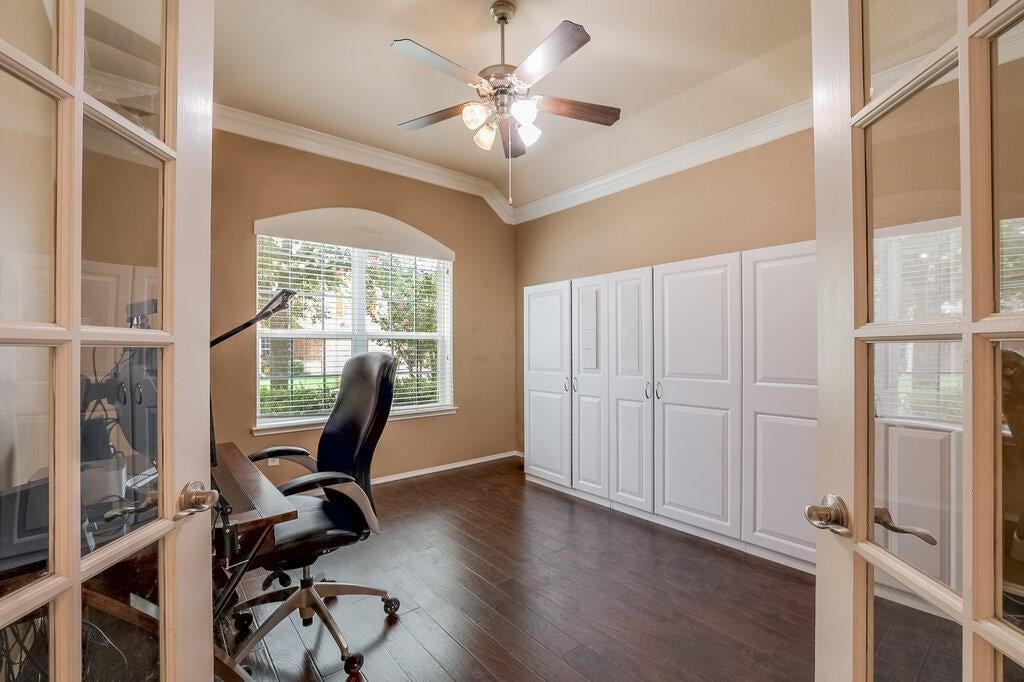
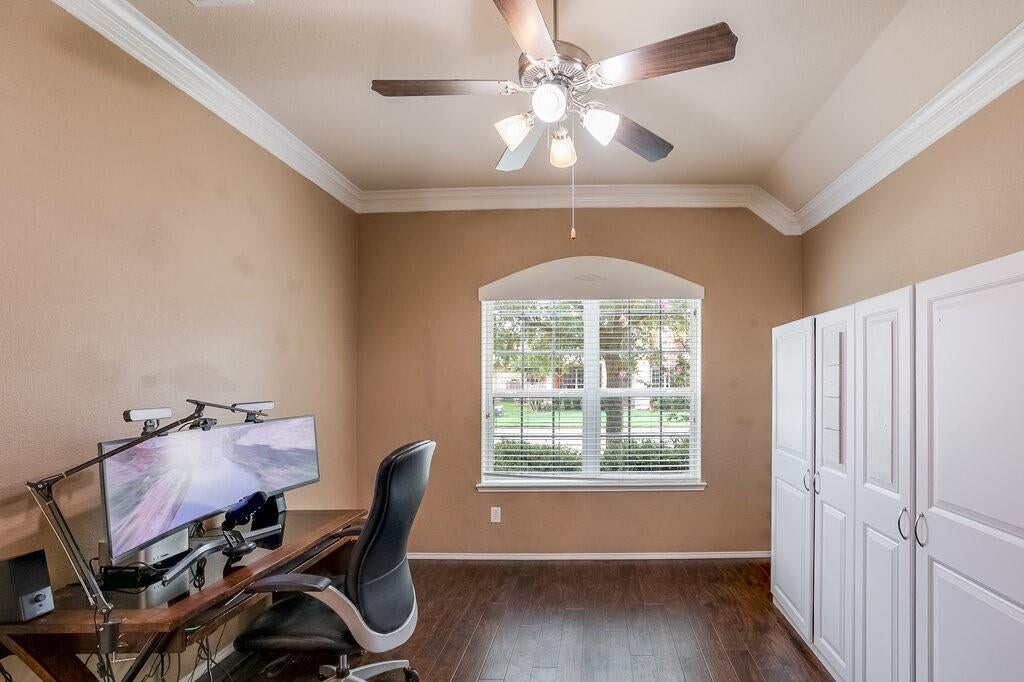
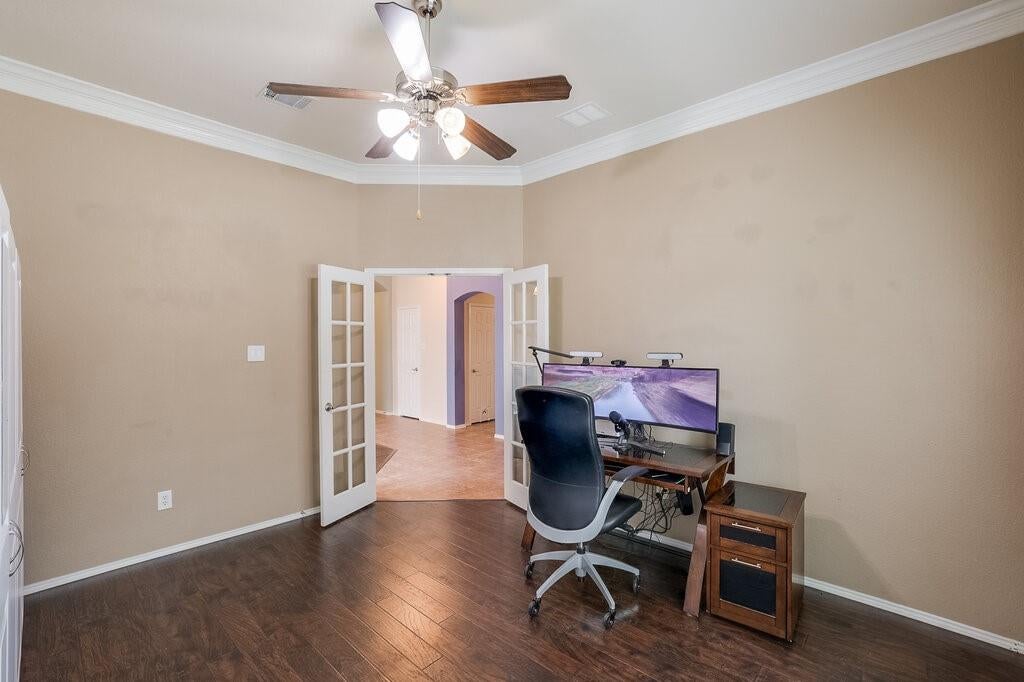
No AI here. The facts are: great gated area convenient to everything & built for minimal road noise & super neighborhood, 2026 roof, HVAC, interior painted, & solar attic fans; 2025 security system updated; 2024 French drain installed & garage door openers; 2023 total remodel of master bath; 2021 fencing & exterior painted, 2020 deck; 2019 trees planted across the back with watering system; 2016 laminate wood styled flooring. Storage shed 12x10, 8.5 internal ceiling, decked floor & solar powered lighting. Beautifully maintained home with lots of pride of ownership offering two living areas plus French doored private office prefect for our work from home world, spacious granite wrapped kitchen with plentiful cabinetry & counterspace & GAS range for the gourmet chef, Split master with lots of privacy and SUPER master luxury bath remodeled 2023 & enjoyed daily! Must see, show, & sell. READY

Save
Ask
Tour
Hide
Share
Listing Snapshot
Price 
$410,000
Days On Site 
10 Days
Bedrooms 
3
Inside Area (SqFt) 
2,489 sqft
Total Baths 
2
Full Baths 
2
Partial Baths 
N/A
Lot Size 
0.193 Acres
Year Built 
2009
MLS® Number 
21377271
Status 
Active
Property Tax 
$8,654
HOA/Condo/Coop Fees 
$358 Semi-Annually
Sq Ft Source 
N/A
Friends & Family
Recent Activity
a week agoListing updated with changes from the MLS®
2 weeks agoListing first seen on site
General Features
Acres 
0.193
Attached Garage 
Yes
Foundation 
Slab
Garage 
Yes
Garage Spaces 
2
Levels 
One
Parking 
DrivewayGarage Door OpenerGarage Faces FrontGatedKitchen LevelAttached
Property Sub Type 
Single Family Residence
Security 
Security GateSmoke Detector(s)
Sewer 
Public Sewer
Special Circumstances 
Standard
Style 
Traditional
Utilities 
Natural Gas AvailableUnderground Utilities
Water Source 
Public
Interior Features
Appliances 
DishwasherDisposalGas OvenGas RangeGas Water HeaterMicrowaveTankless Water Heater
Cooling 
Ceiling Fan(s)Central AirElectric
Flooring 
CarpetCeramic TileLaminate
Heating 
CentralNatural Gas
Interior 
Double VanityEat-in KitchenGranite CountersOpen FloorplanWalk-In Closet(s)High Speed Internet
Laundry Features 
Electric Dryer HookupWasher Hookup
Bedroom 
Dimensions - 13 x 10Level - First
Bonus Room 
Dimensions - 14 x 9Level - First
Breakfast Room 
Dimensions - 10 x 9Level - First
Den 
Dimensions - 16 x 14Level - FirstFeatures - Ceiling Fan(s)
Dining Room 
Dimensions - 13 x 10Level - First
Kitchen 
Dimensions - 16 x 14Level - FirstFeatures - Breakfast Bar, Kitchen Island
Living Room 
Dimensions - 14 x 10Level - First
Master Bedroom 
Dimensions - 17 x 16Level - FirstFeatures - Ceiling Fan(s), Walk-In Closet(s)
Office 
Dimensions - 14 x 8Level - First
Utility Room 
Dimensions - 8 x 6Level - First
Save
Ask
Tour
Hide
Share
Exterior Features
Construction Details 
Brick
Exterior 
Rain GuttersStorage
Fencing 
WoodPrivacy
Lot Features 
Cul-De-SacFew TreesInterior LotLandscapedLevelSubdivided
Other Structures 
Shed(s)Storage
Patio And Porch 
CoveredDeckFront Porch
Roof 
Composition
Community Features
Association Fee 
$358.0
Association Fee Frequency 
Semi-Annually
Community Features 
PlaygroundSidewalks
School District 
Arlington ISD
Schools
School District
Arlington ISD
Elementary School
Wood
Middle School
Boles
High School
Martin
Listing courtesy of Betty Fry of Pinnacle Group REALTORS betty@bettyfry.com


© 2020 North Texas Real Estate Information Systems. All rights reserved. Information is deemed reliable but is not guaranteed accurate by the MLS or NTREIS. The information being provided is for the consumer's personal, non-commercial use, and may not be reproduced, redistributed, or used for any purpose other than to identify prospective properties consumers may be interested in purchasing.
Last checked: 2026-09-14 07:41 AM CDT

Neighborhood & Commute
Source: Walkscore
Disclosure: Community information and market data powered by Constellation Data Labs. Information is deemed reliable but not guaranteed.
Save
Ask
Tour
Hide
Share
Scroll to Top