
Save
Ask
Tour
Hide
$815,000
46 Days On Site
1301 Throckmorton Street 1805Fort Worth, TX 76102
For Sale|Single Family Residence|Active
2
Beds
2
Total Baths
2
Full Baths
1,476
SqFt
$552
/SqFt
2008
Built
Subdivision:
1301 Throckmorton Residences
County:
Tarrant
Call Now: (817) 765-6730
Is this the listing for you? We can help make it yours.
(817) 765-6730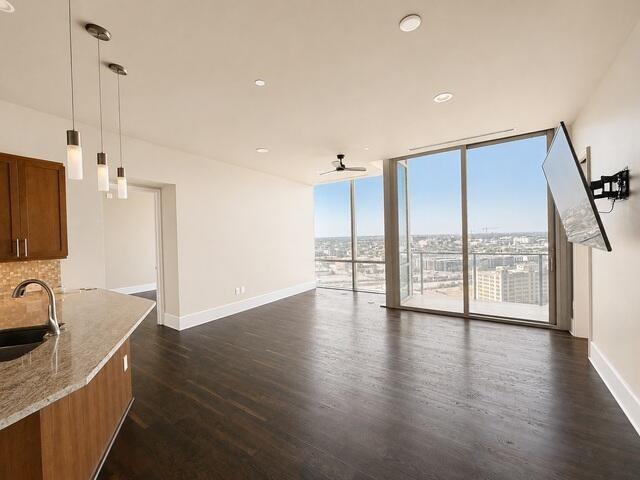
Save
Ask
Tour
Hide
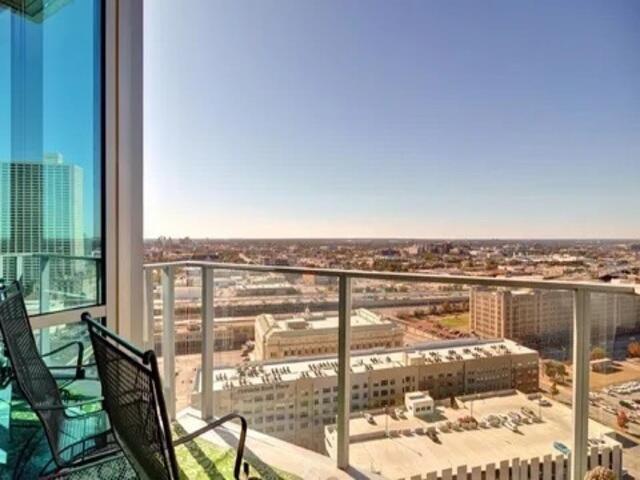
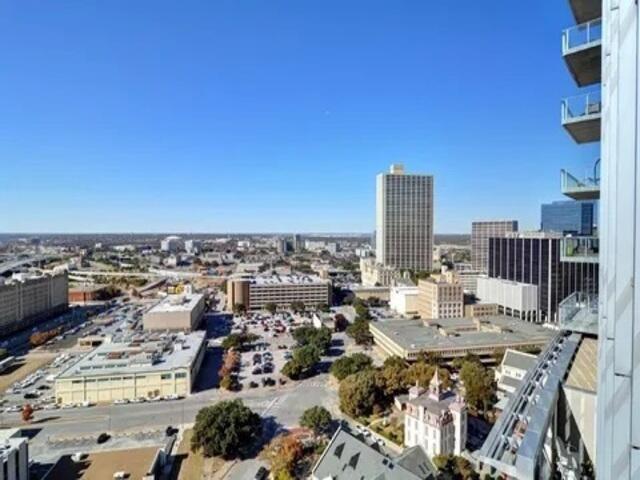
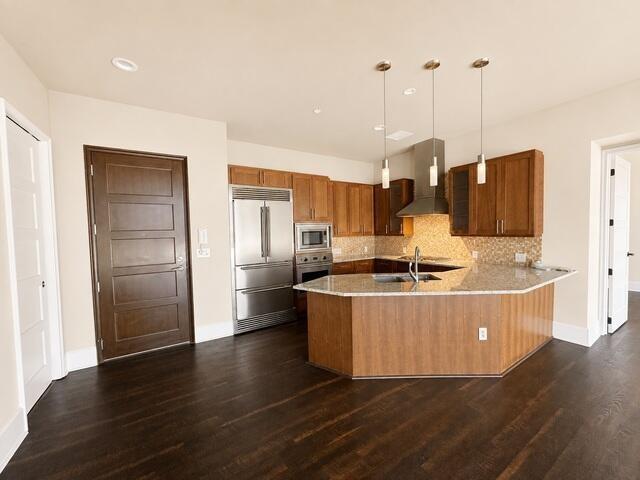
Stunning luxury condo in the heart of downtown FTW. This 2 bdrm 2 bathroom condo features all the amenities one could wish for. Private balcony has spectacular view. Stainless steel Viking appliances, granite countertops, floor-to-ceiling windows, museum grade picture rail mountings & electric shades. Luxurious master bedroom has stunning views from the jetted bath & includes large walk-in closet. Residents receive exclusive privileges to the hotels amenities including: pool w- cabanas, Zen garden, outdoor grills, fitness center & spa . This luxury living includes 24 hr security & 2 covered, deeded parking spaces.
Save
Ask
Tour
Hide
Listing Snapshot
Price
$815,000
Days On Site
46 Days
Bedrooms
2
Inside Area (SqFt)
1,476 sqft
Total Baths
2
Full Baths
2
Partial Baths
N/A
Lot Size
0.02 Acres
Year Built
2008
MLS Number
21377258
Status
Active
Property Tax
$12,725
HOA/Condo/Coop Fees
$1,913 monthly
Sq Ft Source
N/A
Friends & Family
Recent Activity
| a month ago | Listing updated with changes from the MLS | |
| 2 months ago | Listing first seen on site |
General Features
Acres
0.02
Attached Garage
Yes
Foundation
Other
Garage
Yes
Garage Spaces
2
Levels
One
Parking
CoveredElectric GatePrivateAttached
Property Sub Type
Single Family Residence
Sewer
Public Sewer
Special Circumstances
Standard
Water Source
Public
Interior Features
Appliances
RefrigeratorBuilt-In Gas RangeBuilt-In RefrigeratorDishwasherDisposalDryerElectric RangeGas CooktopMicrowaveConvection OvenVented Exhaust FanWasher
Cooling
Central Air
Flooring
LaminateStone
Heating
Exhaust FanCentral
Interior
Built-in FeaturesDouble VanityEat-in KitchenElevatorGranite CountersOpen FloorplanPantryHigh Speed Internet
Spa
Yes
Bath-Full
Dimensions - 6 x 8Level - First
Bedroom
Dimensions - 15 x 9Level - First
Kitchen
Dimensions - 12 x 12Level - First
Master Bedroom
Dimensions - 19 x 13Level - First
Save
Ask
Tour
Hide
Exterior Features
Construction Details
StoneOther
Exterior
BalconyBarbecueGas GrillOutdoor Grill
Pool Features
CabanaGuniteHeatedIn GroundLapOutdoor PoolPool SweepPool/Spa ComboPrivateSalt WaterWaterfall
Private Pool
Yes
Roof
Other
Spa
Yes
Community Features
Association Fee
$1913.0
Association Fee Frequency
Monthly
School District
Fort Worth ISD
Financing Terms Available
CashConventional
Schools
School District
Fort Worth ISD
Elementary School
De Zavala
Middle School
Mclean
High School
Paschal
Listing courtesy of Steve Koleno of Beycome Brokerage Realty LLC steve@beycome.com

© 2020 North Texas Real Estate Information Systems. All rights reserved. Information is deemed reliable but is not guaranteed accurate by the MLS or NTREIS. The information being provided is for the consumer's personal, non-commercial use, and may not be reproduced, redistributed, or used for any purpose other than to identify prospective properties consumers may be interested in purchasing.
Last checked: 2026-10-19 10:51 PM CDT
© 2020 North Texas Real Estate Information Systems. All rights reserved. Information is deemed reliable but is not guaranteed accurate by the MLS or NTREIS. The information being provided is for the consumer's personal, non-commercial use, and may not be reproduced, redistributed, or used for any purpose other than to identify prospective properties consumers may be interested in purchasing.
Last checked: 2026-10-19 10:51 PM CDT
Neighborhood & Commute
Source: Walkscore
Disclosure: Community information and market data powered by Constellation Data Labs. Information is deemed reliable but not guaranteed.
Save
Ask
Tour
Hide
