Save
Ask
Tour
Hide
Share
$899,000
3 Days On Site

3922 Redding Row
Dallas, TX 75220

For Sale|Townhouse|Active
3
Beds
3
Total Baths
2
Full Baths
1
Partial Bath
2,700
SqFt
$333
/SqFt
2021
Built
Subdivision:
The Reserve at Bluffview
County:
Dallas
Call Now: (817) 765-6730
Is this the listing for you? We can help make it yours.
(817) 765-6730
3922 Redding Row3922 Redding Row3922 Redding Row3922 Redding Row
Save
Ask
Tour
Hide
Share

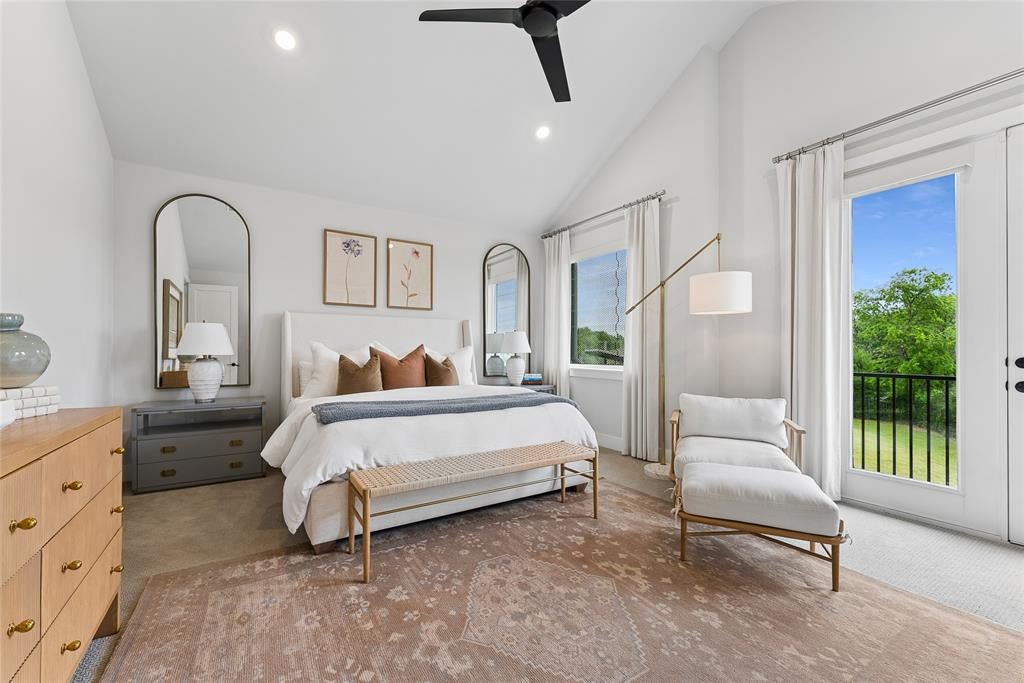
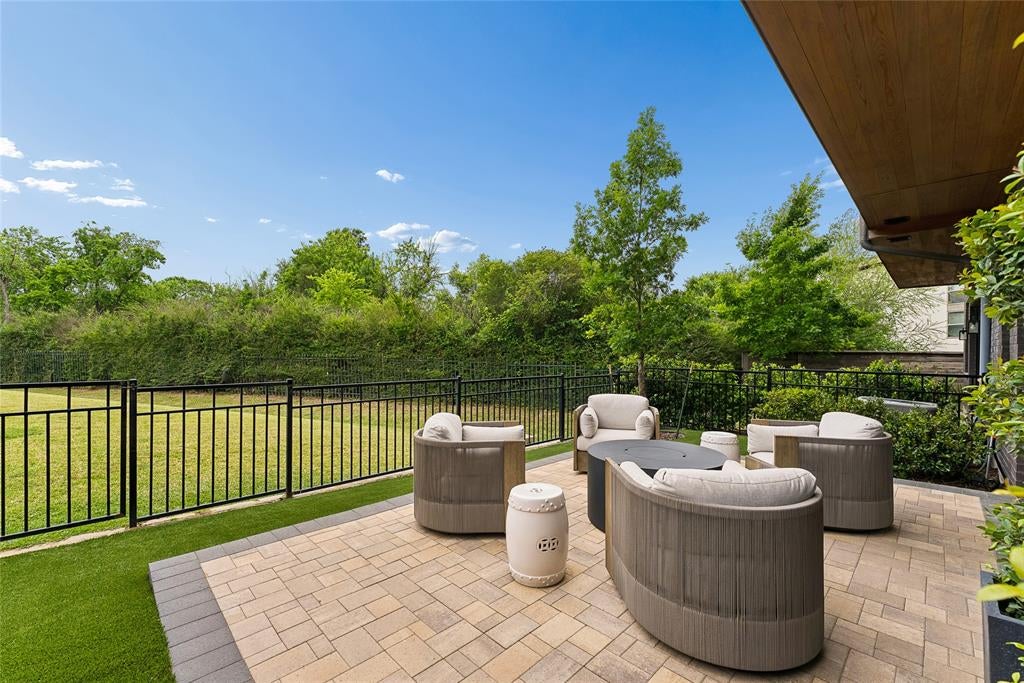
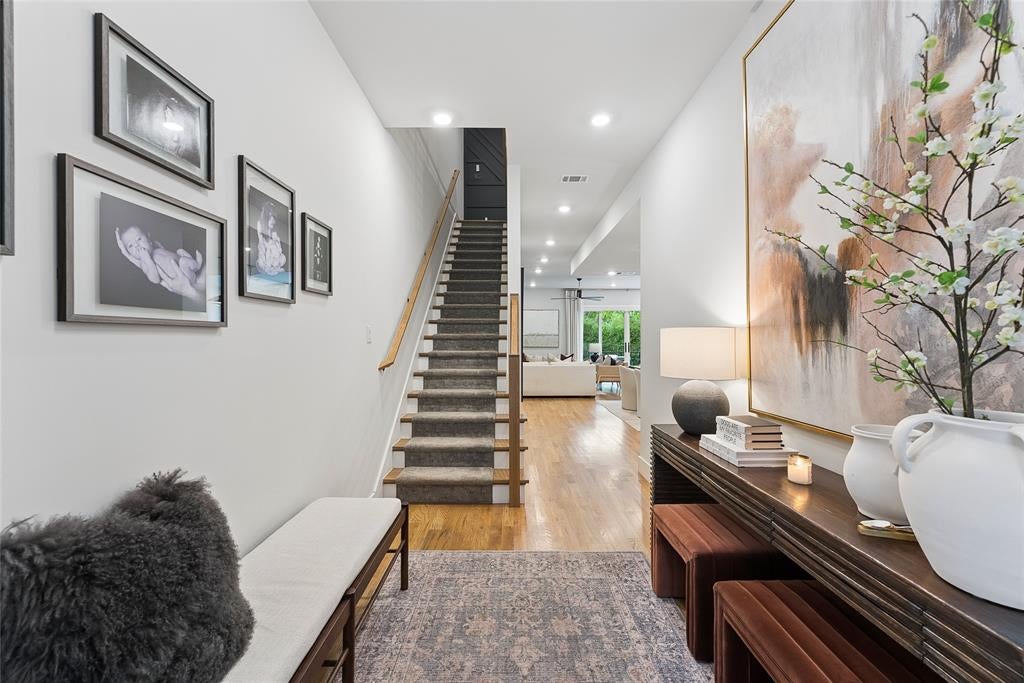
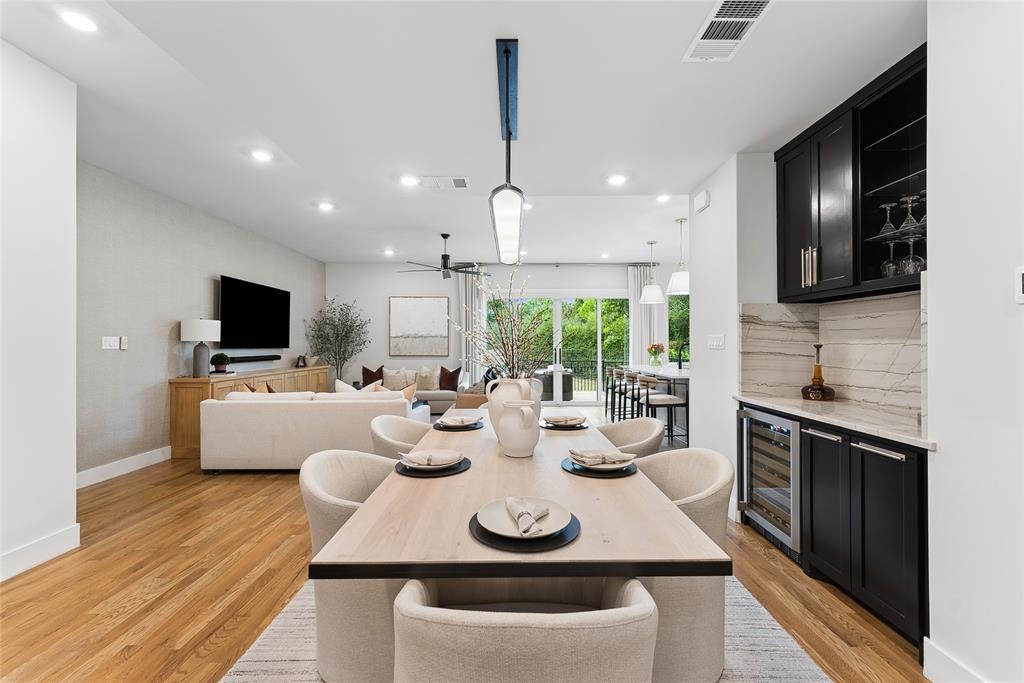
Tucked deep within a gated enclave adjacent to Bluffview, 3922 Redding Row offers a peaceful tree canopied backdrop that feels strikingly reminiscent of Greenway Parks. Positioned in the best spot in the community, this 2021 built townhome looks directly over a lush one acre park with private gated access to Bachman Trail. Owned and curated by a designer, the 2,700 square foot layout blends modern luxury with everyday comfort. The main living space showcases custom oak cabinetry, while the dining area features a built in wet bar with granite countertops and a wine fridge ready for casual hosting. A lofted executive office provides an elevated work space, leading to three comfortable bedrooms including a primary suite styled with commercial grade designer wall treatments. Outside, the maintenance free yard features a paver patio, artificial turf, and a built in six burner outdoor grill for effortless evenings. Complete with designer lighting and a custom epoxy garage with built in storage, this turnkey residence offers lock and leave freedom just minutes from Dallas Love Field, DFW Airport, and local dining. Contact us today to schedule your private tour.

Save
Ask
Tour
Hide
Share
Listing Snapshot
Price 
$899,000
Days On Site 
3 Days
Bedrooms 
3
Inside Area (SqFt) 
2,700 sqft
Total Baths 
3
Full Baths 
2
Partial Baths 
1
Lot Size 
0.05 Acres
Year Built 
2021
MLS® Number 
21377166
Status 
Active
Property Tax 
N/A
HOA/Condo/Coop Fees 
$360 monthly
Sq Ft Source 
N/A
Friends & Family
Recent Activity
3 days agoListing updated with changes from the MLS®
4 days agoListing first seen on site
General Features
Acres 
0.05
Attached Garage 
Yes
Foundation 
Slab
Garage 
Yes
Garage Spaces 
2
Levels 
Two
Parking 
GarageGarage Door OpenerGarage Faces FrontAttached
Property Sub Type 
Townhouse
Security 
Firewall(s)Security GateSecurity SystemSmoke Detector(s)
Sewer 
Public Sewer
Special Circumstances 
Standard
Style 
Contemporary/Modern
Utilities 
Cable Available
Water Source 
Public
Interior Features
Appliances 
DishwasherElectric OvenGas CooktopMicrowaveVented Exhaust Fan
Cooling 
Ceiling Fan(s)Central AirElectric
Flooring 
CarpetCeramic TileWood
Heating 
Exhaust FanCentralNatural Gas
Interior 
Vaulted Ceiling(s)Smart Home
Master Bedroom 
Dimensions - 19 x 15Level - SecondFeatures - Walk-In Closet(s)
Save
Ask
Tour
Hide
Share
Exterior Features
Construction Details 
Brick
Exterior 
BalconyPrivate Yard
Fencing 
GateWood
Lot Features 
Interior Lot
Roof 
Metal
Community Features
Association Fee 
$360.0
Association Fee Frequency 
Monthly
School District 
Dallas ISD
Financing Terms Available 
CashConventional
Schools
School District
Dallas ISD
Elementary School
Williams
Middle School
Cary
High School
Jefferson
Listing courtesy of Julie Boren of Dave Perry Miller Real Estate julieboren@daveperrymiller.com


© 2020 North Texas Real Estate Information Systems. All rights reserved. Information is deemed reliable but is not guaranteed accurate by the MLS or NTREIS. The information being provided is for the consumer's personal, non-commercial use, and may not be reproduced, redistributed, or used for any purpose other than to identify prospective properties consumers may be interested in purchasing.
Last checked: 2026-09-14 06:43 AM CDT

Neighborhood & Commute
Source: Walkscore
Disclosure: Community information and market data powered by Constellation Data Labs. Information is deemed reliable but not guaranteed.
Save
Ask
Tour
Hide
Share
Scroll to Top