
3304 Norris StreetPlano, TX 75074
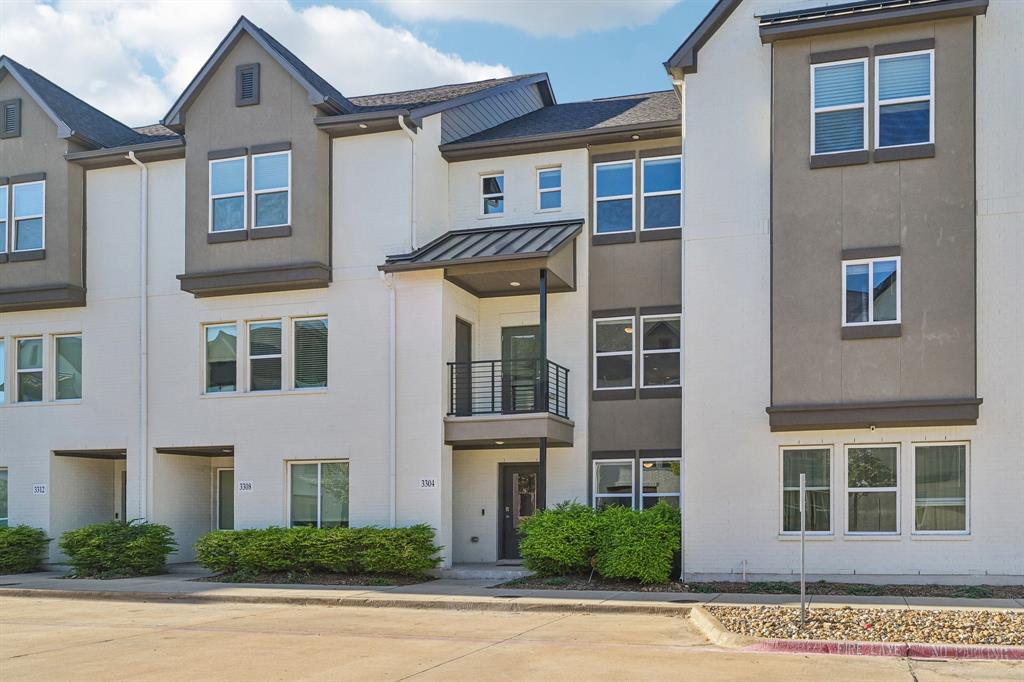
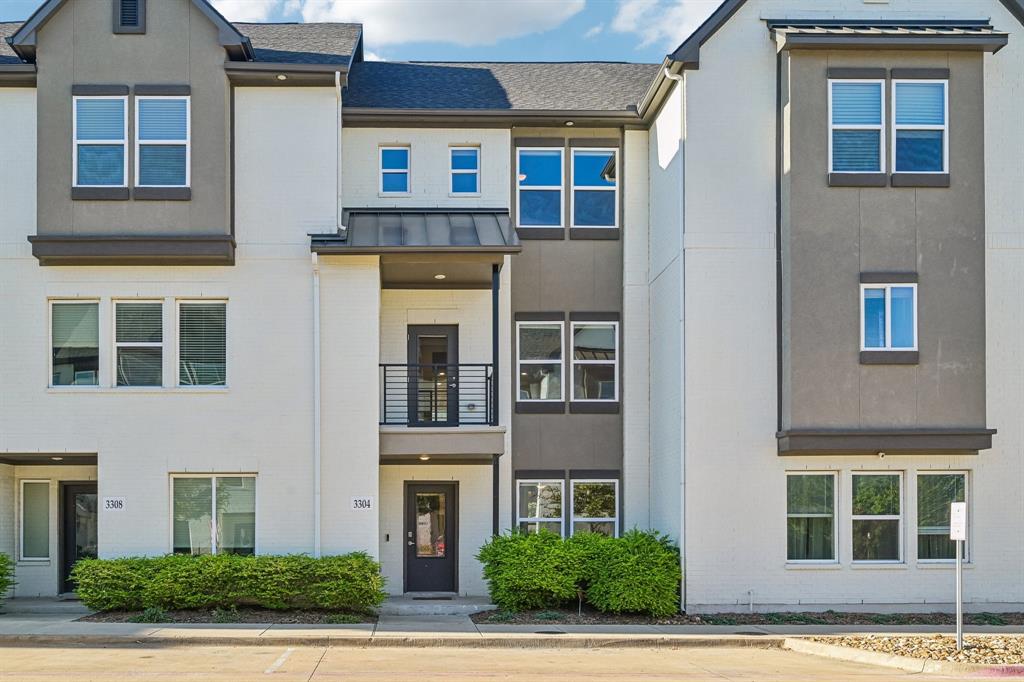
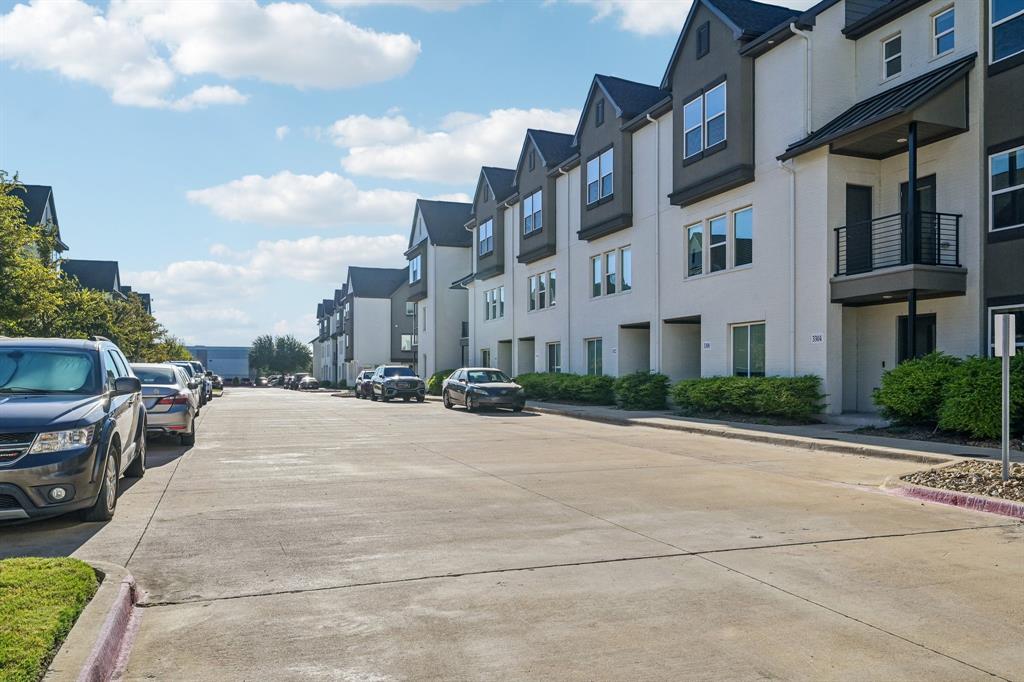
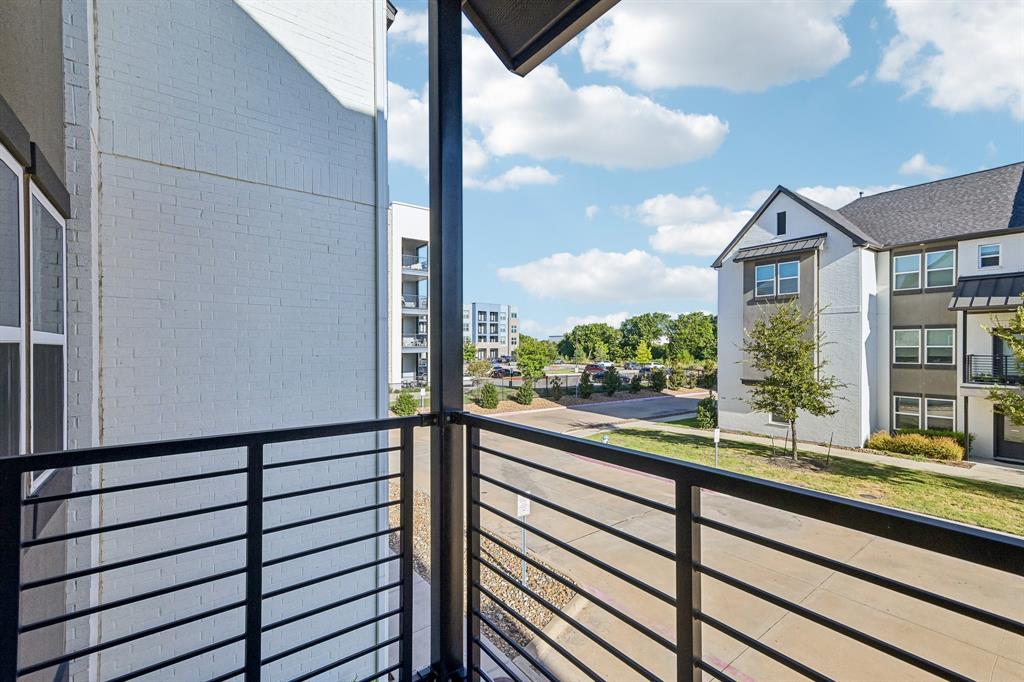
Available FOR SALE or FOR LEASE, this home comes FULLY FURNISHED, including the washer, dryer, and refrigerator, so you can walk in and start living, not spend your first six months furniture shopping. Nestled in the Wynwood Villas, this modern 3-story townhome puts the true lock-and-leave lifestyle within reach: everything you need is already here, and everything you want is a short walk or quick drive away. A 2-car garage with private alley entry keeps the street-facing facade clean. Thoughtfully zoned across three levels, this 1,728 sq ft home offers 3 bedrooms and 3.5 baths. The first floor features a private bedroom suite perfect for guests, a home office, or multigen living. Up on the second level, an open-concept living and dining area flows into an eat-in kitchen with a breakfast bar, quartz countertops, white shaker cabinetry, subway tile backsplash, and a stainless appliance package, plus a powder bath and a walk-out patio or balcony for morning coffee or evening wind-down. The third floor is a true retreat, with a primary suite and spa-style bath & a second bedroom and full bath. WOOD TILE flooring, crown molding, recessed lighting, and oversized windows fill every level with natural light. HOA dues cover the structure and front yard maintenance, so exterior upkeep is one less thing on your list. The location seals the deal. Steps from Historic Downtown Plano's Haggard Park, the Downtown Plano DART Rail Station, and a walkable lineup of local favorites: coffee at 1418 Coffee or Pappalecco, dinner and rooftop drinks at Urban Crust, and more dining around the corner in the 15th Street Eastside Village restaurant row. Kroger is minutes away for everyday essentials, and commuters get easy access to US-75 Central Expressway, SH 121, and PGB Turnpike, putting Legacy West, and both Downtown and Uptown Dallas within easy reach. Zoned to acclaimed Plano ISD. Modern, move-in ready. This is downtown Plano living without the compromises.
| 3 weeks ago | Listing updated with changes from the MLS | |
| 2 months ago | Listing first seen on site |

© 2020 North Texas Real Estate Information Systems. All rights reserved. Information is deemed reliable but is not guaranteed accurate by the MLS or NTREIS. The information being provided is for the consumer's personal, non-commercial use, and may not be reproduced, redistributed, or used for any purpose other than to identify prospective properties consumers may be interested in purchasing.
Last checked: 2026-10-25 06:37 AM CDT

Did you know? You can invite friends and family to your search. They can join your search, rate and discuss listings with you.