Save
Ask
Tour
Hide
Share
$495,000
3 Days On Site

4211 Murwick Drive
Arlington, TX 76016

For Sale|Single Family Residence|Active
4
Beds
4
Total Baths
3
Full Baths
1
Partial Bath
2,822
SqFt
$175
/SqFt
1988
Built
Subdivision:
Murwick Add
County:
Tarrant
Call Now: (817) 765-6730
Is this the listing for you? We can help make it yours.
(817) 765-6730
4211 Murwick Drive4211 Murwick Drive4211 Murwick Drive4211 Murwick Drive
Save
Ask
Tour
Hide
Share

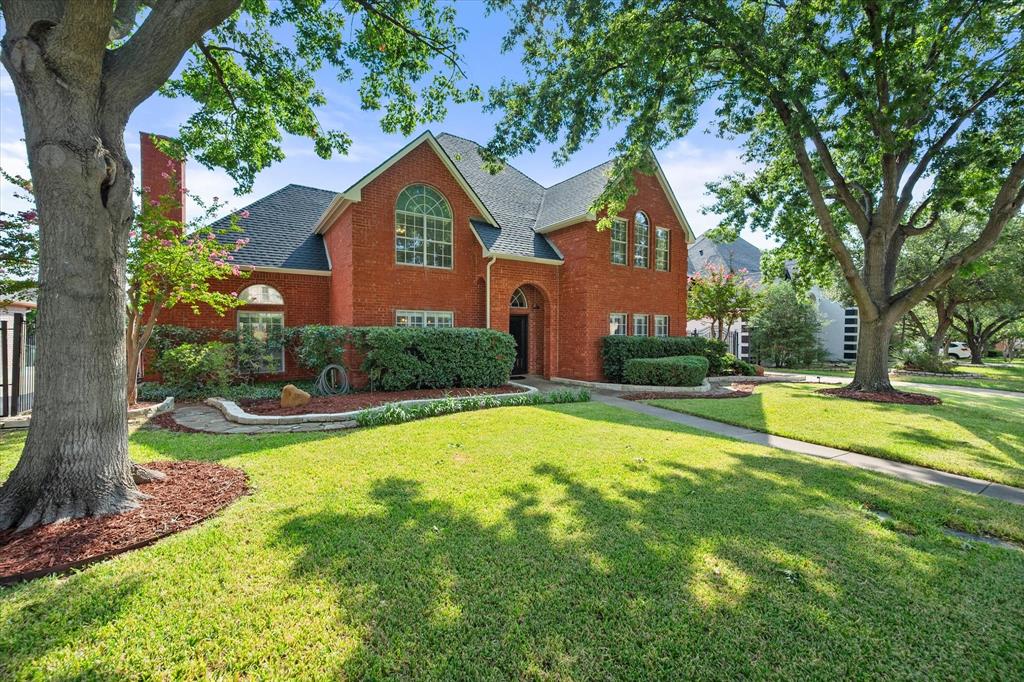
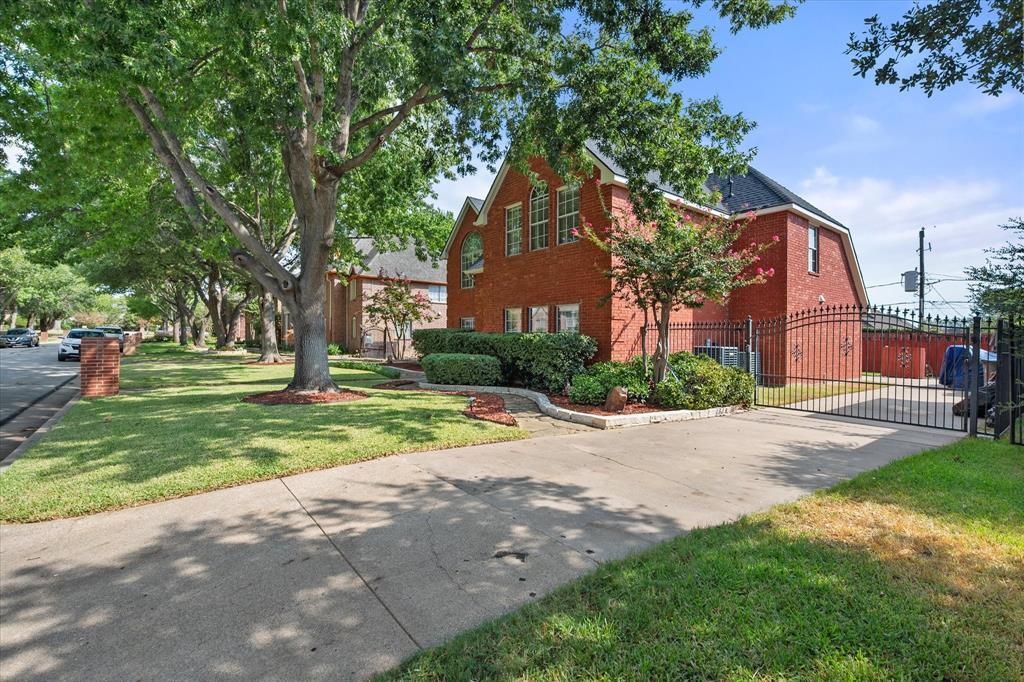
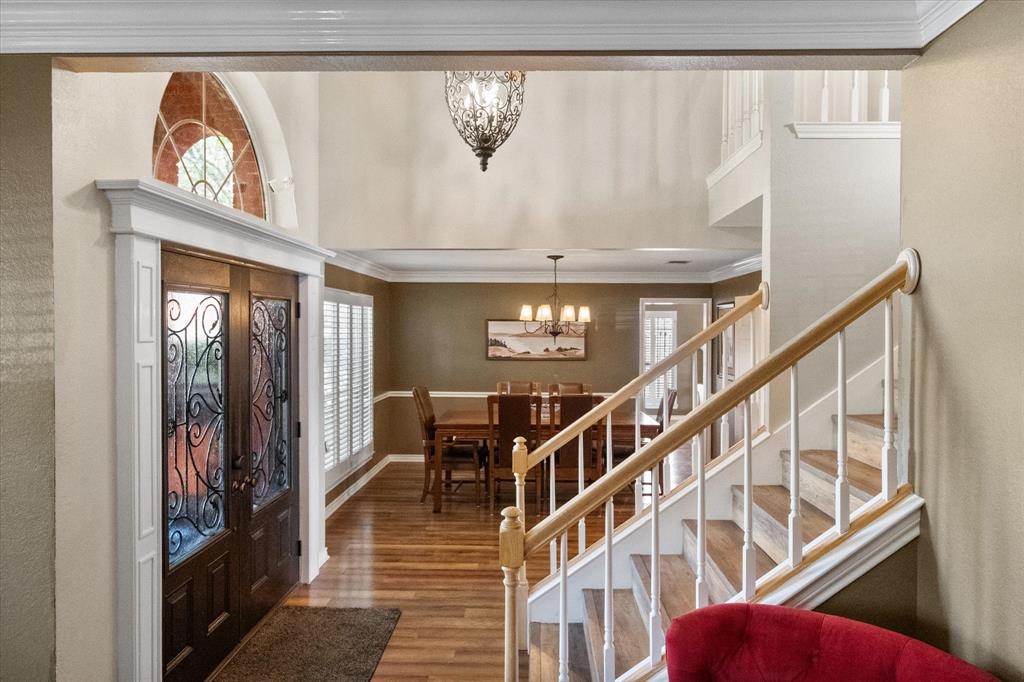
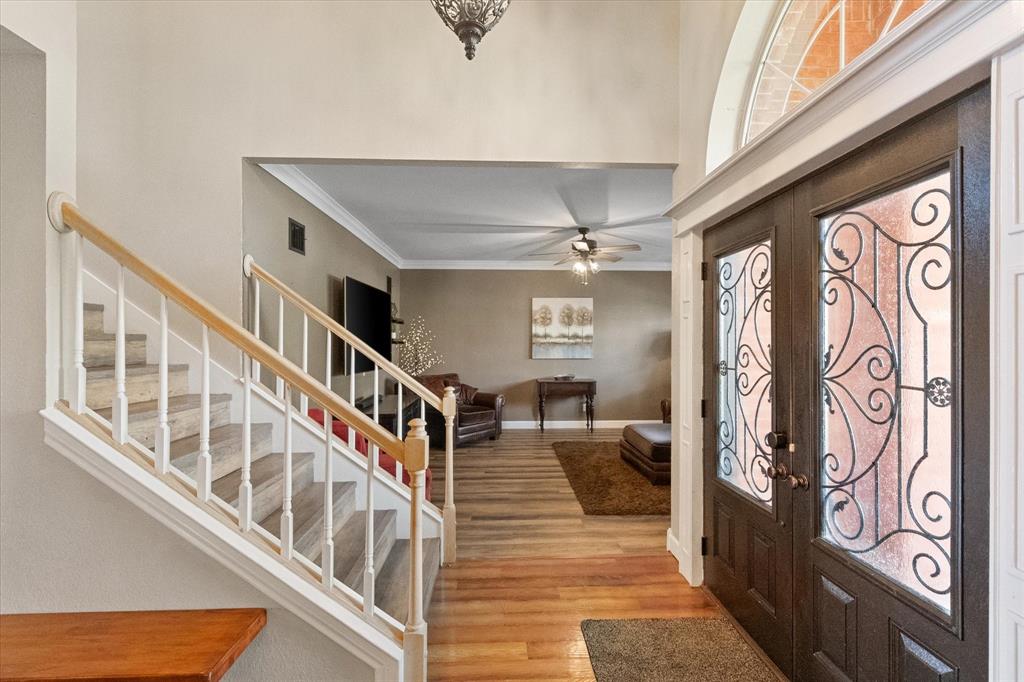
Located directly across from Martin High School, this spacious 4-bedroom, 3.1-bath home offers an inviting setting in a friendly neighborhood with convenient access to restaurants, shopping, and major roadways. The home features large upstairs rooms, providing plenty of space for bedrooms, a game room, office, or additional living areas.Inside, hand-scraped pecan wood flooring adds warmth and character throughout the living spaces, while updated bathrooms provide modern touches. The removal of popcorn ceilings creates a clean, refreshed look throughout the home. The backyard is designed for relaxation, featuring a beautiful play pool with fountains and tanning ledges. The pool is conveniently visible from the breakfast room, allowing you to enjoy views of the backyard while dining or gathering with family and friends. A gated driveway wraps around to the back of the property, offering added privacy and convenience.With a highly desirable location across from Martin High School, generous living spaces, a private backyard with a refreshing pool, and easy access to I-20, I-30, and I-820, this home offers comfort, convenience, and plenty of space for everyday living and entertaining.

Save
Ask
Tour
Hide
Share
Listing Snapshot
Price 
$495,000
Days On Site 
3 Days
Bedrooms 
4
Inside Area (SqFt) 
2,822 sqft
Total Baths 
4
Full Baths 
3
Partial Baths 
1
Lot Size 
0.168 Acres
Year Built 
1988
MLS® Number 
21377090
Status 
Active
Property Tax 
$9,122
HOA/Condo/Coop Fees 
N/A
Sq Ft Source 
N/A
Friends & Family
Recent Activity
3 days agoListing updated with changes from the MLS®
4 days agoListing first seen on site
General Features
Acres 
0.168
Attached Garage 
Yes
Garage 
Yes
Garage Spaces 
2
Levels 
Two
Parking 
GarageGarage Door OpenerGarage Faces RearGatedAttached
Property Sub Type 
Single Family Residence
Sewer 
Public Sewer
Special Circumstances 
Standard
Water Source 
Public
Interior Features
Appliances 
DishwasherDisposalElectric CooktopDouble Oven
Cooling 
Ceiling Fan(s)Central Air
Fireplace 
Yes
Fireplace Features 
Wood Burning
Fireplaces 
1
Flooring 
CarpetTileWoodVinyl
Heating 
CentralFireplace(s)
Interior 
Vaulted Ceiling(s)Wet BarHigh Speed Internet
Laundry Features 
Washer Hookup
Window Features 
ShuttersWindow Coverings
Bath-Full 
Dimensions - 12 x 7Level - Second
Bath-Half 
Dimensions - 4 x 8Level - First
Bedroom 
Dimensions - 12 x 14Level - SecondFeatures - Ceiling Fan(s)
Breakfast Room 
Dimensions - 11 x 9Level - First
Den 
Dimensions - 16 x 18Level - FirstFeatures - Ceiling Fan(s)
Dining Room 
Dimensions - 12 x 14Level - First
Kitchen 
Dimensions - 12 x 12Level - FirstFeatures - Breakfast Bar, Pantry
Laundry 
Dimensions - 6 x 6Level - First
Living Room 
Dimensions - 13 x 16Level - FirstFeatures - Ceiling Fan(s)
Master Bathroom 
Dimensions - 6 x 11Level - Second
Master Bedroom 
Dimensions - 15 x 25Level - SecondFeatures - Ceiling Fan(s), Walk-In Closet(s)
Save
Ask
Tour
Hide
Share
Exterior Features
Construction Details 
Brick
Exterior 
Rain Gutters
Fencing 
WoodWrought Iron
Lot Features 
Interior Lot
Patio And Porch 
Covered
Pool Features 
In Ground
Roof 
Composition
Windows/Doors 
ShuttersWindow Coverings
Community Features
School District 
Arlington ISD
Financing Terms Available 
CashConventionalFHAVA Loan
Schools
School District
Arlington ISD
Elementary School
Little
Middle School
Young
High School
Martin
Listing courtesy of Kelsey Hicks of ARC Realty DFW kelsey@homesbyhicks.com


© 2020 North Texas Real Estate Information Systems. All rights reserved. Information is deemed reliable but is not guaranteed accurate by the MLS or NTREIS. The information being provided is for the consumer's personal, non-commercial use, and may not be reproduced, redistributed, or used for any purpose other than to identify prospective properties consumers may be interested in purchasing.
Last checked: 2026-10-04 08:48 AM CDT

Neighborhood & Commute
Source: Walkscore
Disclosure: Community information and market data powered by Constellation Data Labs. Information is deemed reliable but not guaranteed.
Save
Ask
Tour
Hide
Share
Scroll to Top