Save
Ask
Tour
Hide
Share
$520,000
9 Days On Site

1046 Lone Ivory Trail
Arlington, TX 76005

For Sale|Single Family Residence|Active
3
Beds
3
Total Baths
2
Full Baths
1
Partial Bath
2,231
SqFt
$233
/SqFt
2013
Built
Subdivision:
Viridian Village 1B
County:
Tarrant
Call Now: (817) 765-6730
Is this the listing for you? We can help make it yours.
(817) 765-6730
1046 Lone Ivory Trail1046 Lone Ivory Trail1046 Lone Ivory Trail1046 Lone Ivory Trail
Save
Ask
Tour
Hide
Share

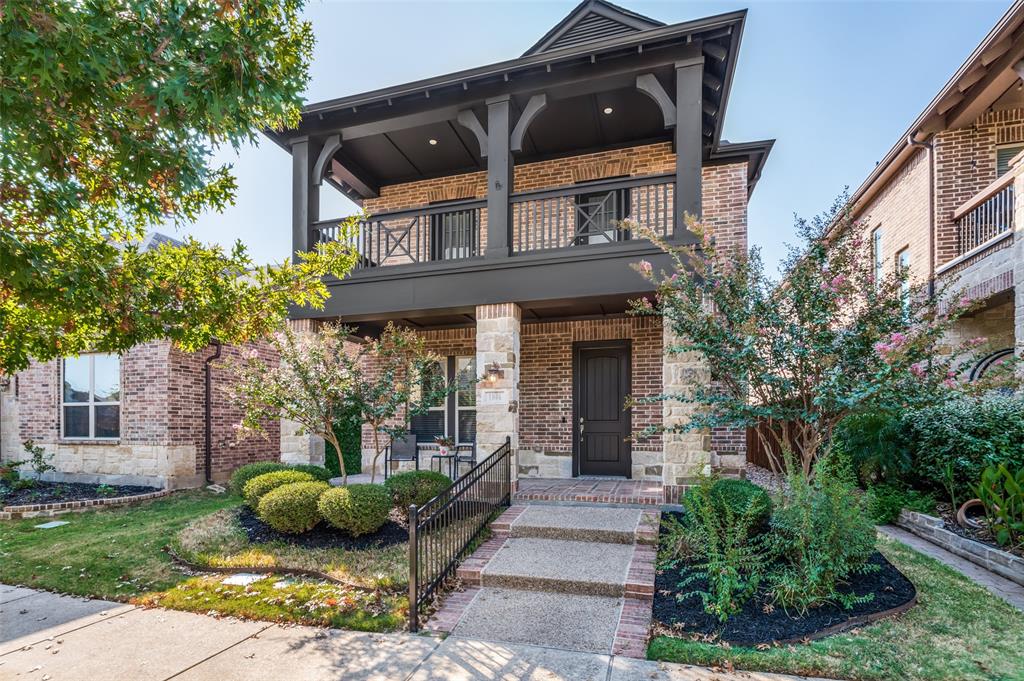
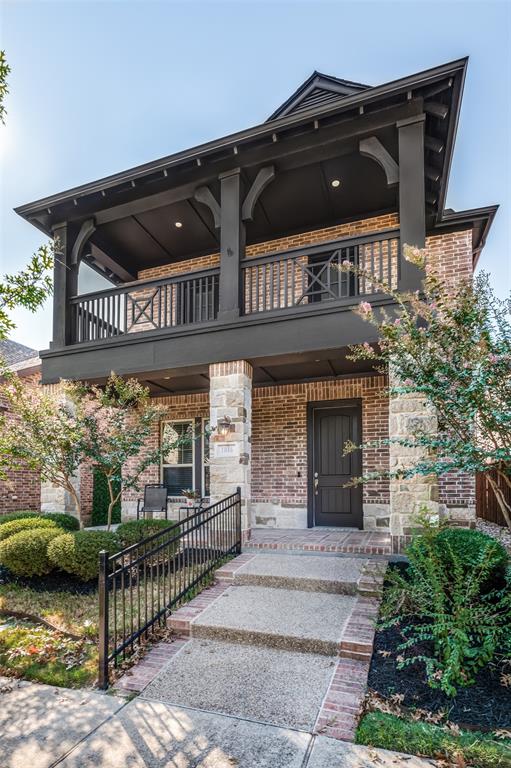
Welcome to a home where thoughtful design meets elevated everyday living. From the moment you step through the door, you'll appreciate the inviting sense of space, natural light, and seamless flow created for both sophisticated entertaining and relaxed living. The first floor offers an appointed private study, an expansive primary bedroom retreat, and a convenient half bath. At the heart of the home, the open-concept living, dining, and kitchen spaces come together creating a warm, connected setting for cozy evenings or memorable gatherings with family and friends. The side-backyard is designed for effortless enjoyment, featuring a covered patio and turf grass installed in 2025 , keeping this area virtually maintenance-free. Such an ideal backdrop for morning coffee, weekend gatherings, or relaxing evenings. Upstairs, discover an additional living area or game room offering the perfect escape for movie nights, game days, or simply unwinding. Two secondary bedrooms share a full bath, and each bedroom opens directly to a balcony for more outdoor living. And then there's the lifestyle. Set within a premier master-planned community, enjoy tennis, pickleball, scenic walking trails, 21+ Adult infinity saltwater pool, additional pools throughout the community, and more. Convenient to DFW Airport, AT&T Stadium, Six Flags, exceptional entertainment, dining, and countless attractions, this home offers not only a beautiful place to live, but a lifestyle designed to be enjoyed. In addition, this well maintained one owner home includes updated HVAC systems approximately 2020, blower replaced at downstairs unit 2024, disposal 2026, interior painting of ceilings and walls 2026 as well as front exterior. Come home, unwind, and enjoy the lifestyle you deserve!

Save
Ask
Tour
Hide
Share
Listing Snapshot
Price 
$520,000
Days On Site 
9 Days
Bedrooms 
3
Inside Area (SqFt) 
2,231 sqft
Total Baths 
3
Full Baths 
2
Partial Baths 
1
Lot Size 
0.099 Acres
Year Built 
2013
MLS® Number 
21377044
Status 
Active
Property Tax 
N/A
HOA/Condo/Coop Fees 
$115 monthly
Sq Ft Source 
N/A
Friends & Family
Recent Activity
17 hours agoListing updated with changes from the MLS®
a week agoListing first seen on site
General Features
Acres 
0.099
Attached Garage 
Yes
Foundation 
Slab
Garage 
Yes
Garage Spaces 
2
Levels 
Two
Parking 
Alley AccessDrivewayGarage Door OpenerGarage Faces RearAttached
Property Sub Type 
Single Family Residence
Security 
Security System
Sewer 
Public Sewer
Special Circumstances 
Standard
Style 
Traditional
Utilities 
Cable Available
Water Source 
Public
Interior Features
Appliances 
DishwasherDisposalGas CooktopGas OvenMicrowaveTankless Water Heater
Cooling 
Central AirElectric
Flooring 
CarpetTileWood
Heating 
Central
Interior 
Granite CountersOpen FloorplanPantryWalk-In Closet(s)
Laundry Features 
Electric Dryer HookupWasher Hookup
Window Features 
Window Coverings
Bedroom 
Dimensions - 9 x 11Level - SecondFeatures - Ceiling Fan(s)
Dining Room 
Dimensions - 11 x 8Level - First
Kitchen 
Dimensions - 12 x 12Level - FirstFeatures - Breakfast Bar, Pantry
Laundry 
Dimensions - 9 x 6Level - First
Living Room 
Dimensions - 18 x 11Level - SecondFeatures - Ceiling Fan(s)
Master Bedroom 
Dimensions - 14 x 13Level - FirstFeatures - Ceiling Fan(s), Walk-In Closet(s)
Office 
Dimensions - 10 x 10Level - FirstFeatures - Ceiling Fan(s)
Save
Ask
Tour
Hide
Share
Exterior Features
Construction Details 
Brick
Exterior 
BalconyRain Gutters
Fencing 
WoodWrought Iron
Lot Features 
Few TreesInterior LotLandscaped
Patio And Porch 
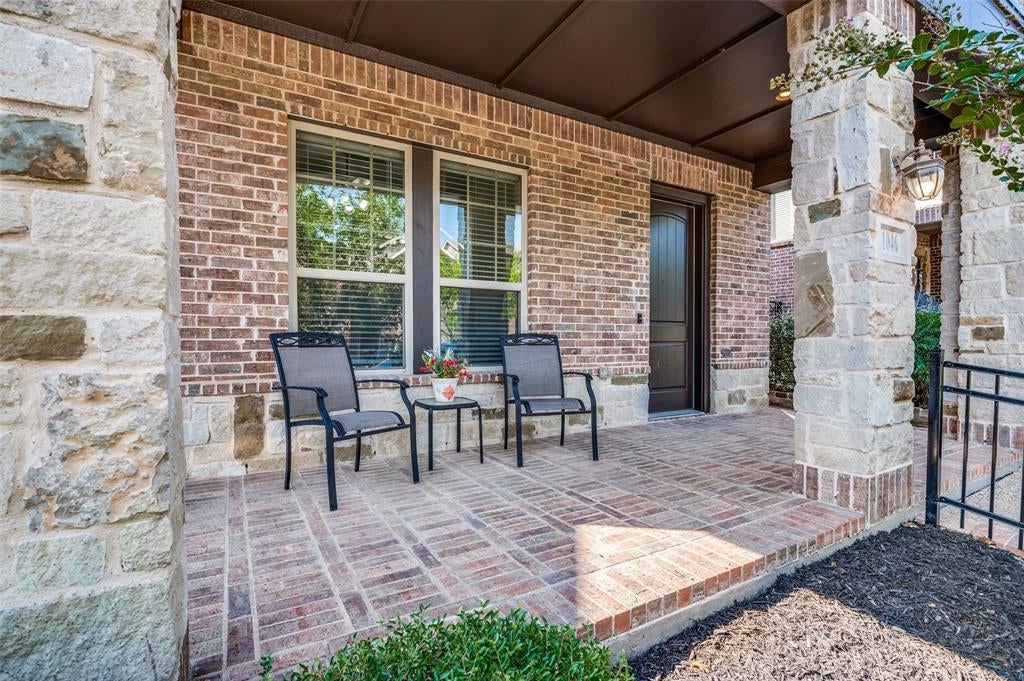
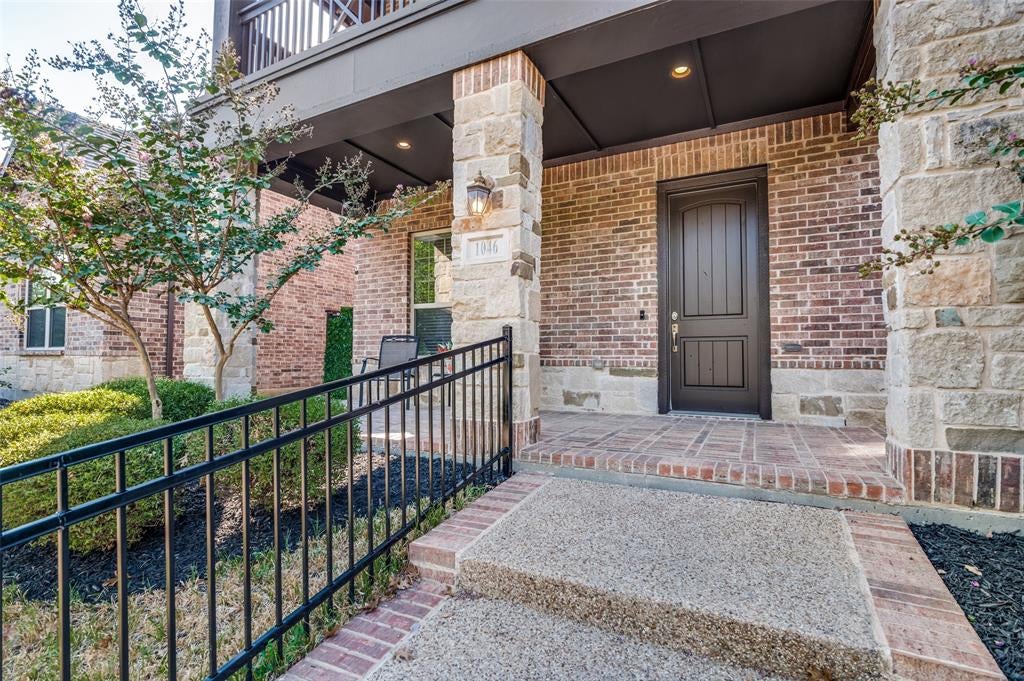
CoveredFront PorchPatio
Roof 
Asphalt
Windows/Doors 
Window Coverings
Community Features
Association Fee 
$345.0
Association Fee Frequency 
Quarterly
Community Features 
PoolTennis Court(s)
School District 
Hurst-Euless-Bedford ISD
Financing Terms Available 
CashConventionalFHAVA Loan
Schools
School District
Hurst-Euless-Bedford ISD
Elementary School
Viridian
Middle School
Harwood
High School
Trinity
Listing courtesy of Ann Krug of Dave Perry Miller Real Estate annkrug@daveperrymiller.com


© 2020 North Texas Real Estate Information Systems. All rights reserved. Information is deemed reliable but is not guaranteed accurate by the MLS or NTREIS. The information being provided is for the consumer's personal, non-commercial use, and may not be reproduced, redistributed, or used for any purpose other than to identify prospective properties consumers may be interested in purchasing.
Last checked: 2026-09-14 06:38 AM CDT

Neighborhood & Commute
Source: Walkscore
Disclosure: Community information and market data powered by Constellation Data Labs. Information is deemed reliable but not guaranteed.
Save
Ask
Tour
Hide
Share
Scroll to Top