
407 John Arden DriveWaxahachie, TX 75165
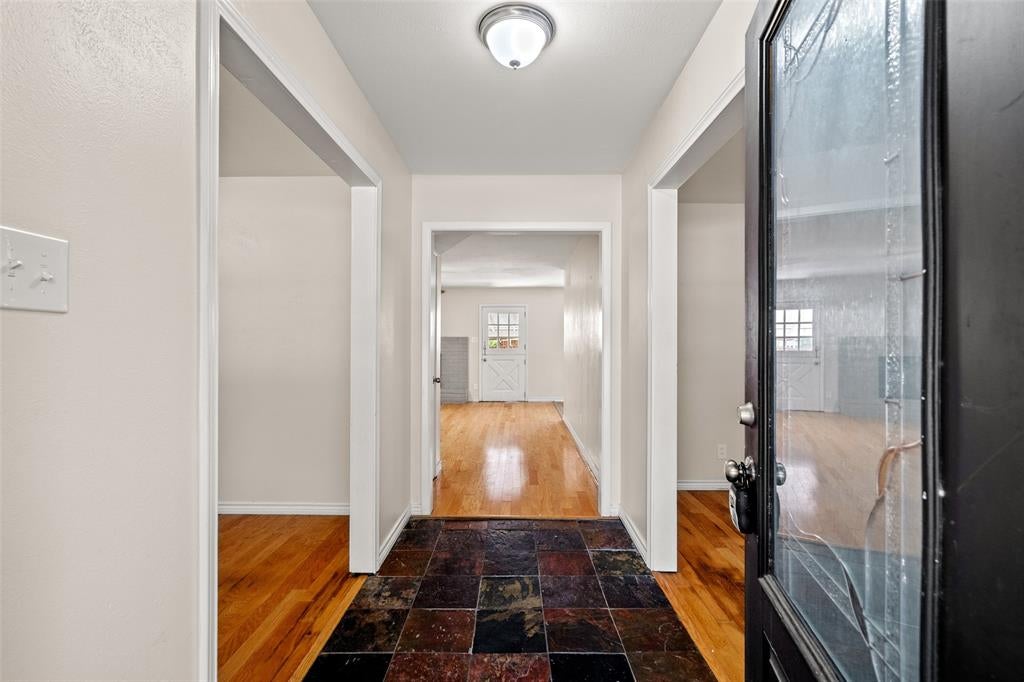
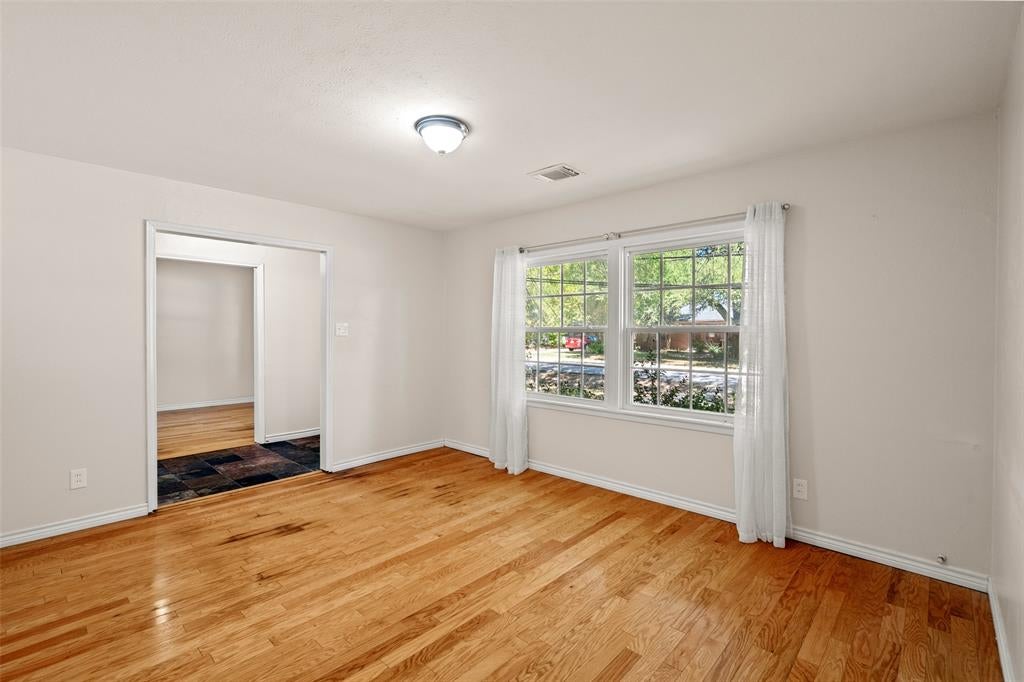
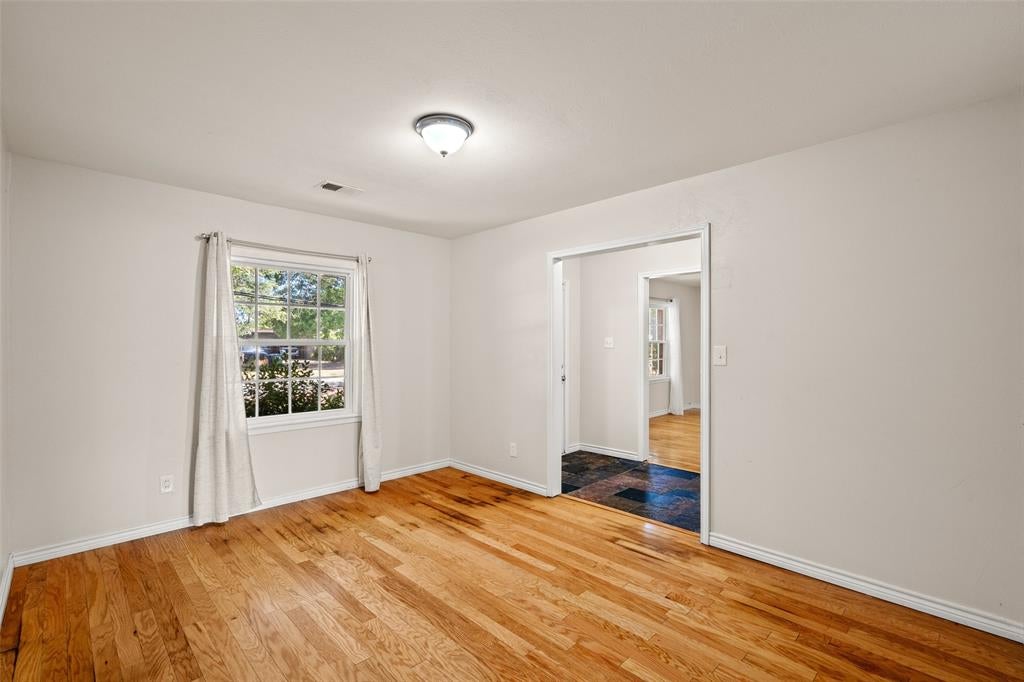
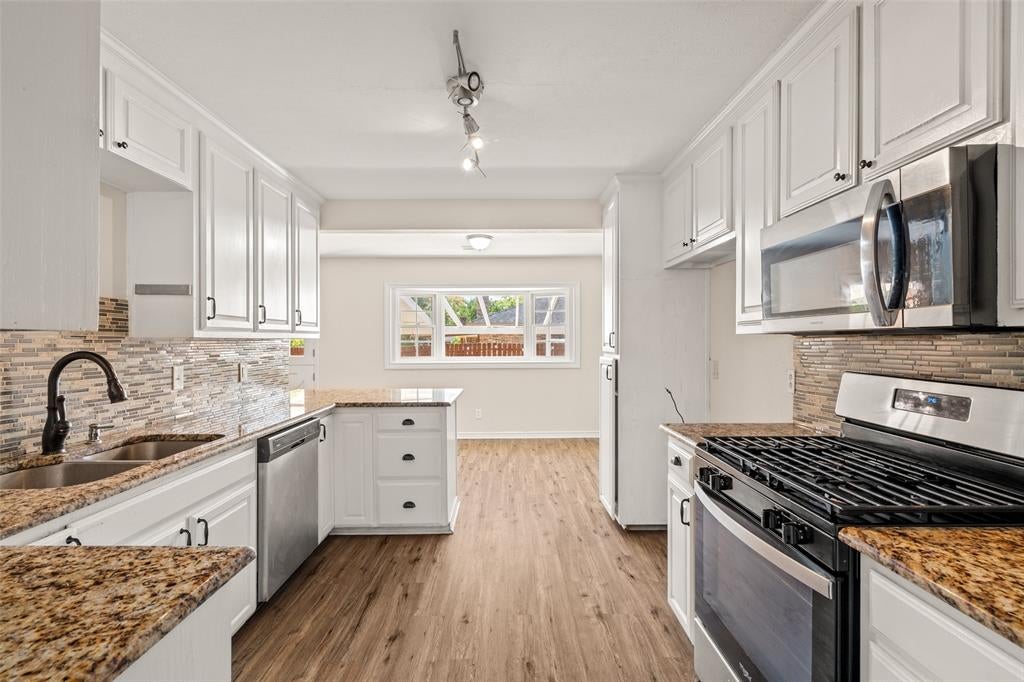
Tucked into an established Waxahachie neighborhood, 407 John Arden Drive offers the kind of space that’s easy to make your own. This 4-bedroom, 2.5-bath home features approximately 2,420 square feet, multiple living areas, a flexible two-story layout, and an attached 2-car garage. Inside, hardwood floors bring warmth to the main living spaces, while the kitchen features granite countertops, stainless steel appliances, a gas range, generous cabinetry, and a peninsula with additional prep and seating space. With four bedrooms with all NEW carpet and multiple gathering areas, there’s plenty of flexibility for guests, a home office, playroom, or whatever fits your lifestyle. Step outside to one of the property’s biggest highlights—an expansive backyard with mature trees and plenty of room to enjoy. Whether you envision weekend cookouts, a play area, garden, pets, or your own outdoor retreat, there’s space to bring those ideas to life. A covered patio and fire pit area offer an inviting place to relax or entertain. Just minutes from historic Downtown Waxahachie, the home is conveniently located near local restaurants, boutiques, shopping, parks, and the Waxahachie Creek Hike & Bike Trail, with easy access to major roadways for trips throughout the DFW area.
| 2 weeks ago | Listing updated with changes from the MLS | |
| 2 weeks ago | Price changed to $374,000 | |
| 2 months ago | Listing first seen on site |

© 2020 North Texas Real Estate Information Systems. All rights reserved. Information is deemed reliable but is not guaranteed accurate by the MLS or NTREIS. The information being provided is for the consumer's personal, non-commercial use, and may not be reproduced, redistributed, or used for any purpose other than to identify prospective properties consumers may be interested in purchasing.
Last checked: 2026-10-26 10:13 AM CDT

Did you know? You can invite friends and family to your search. They can join your search, rate and discuss listings with you.