Save
Ask
Tour
Hide
Share
$569,000
5 Days On Site

4201 Iron Lane
Mansfield, TX 76063

For Sale|Single Family Residence|Active
4
Beds
4
Total Baths
3
Full Baths
1
Partial Bath
3,848
SqFt
$148
/SqFt
2003
Built
Subdivision:
Mansfield Natl Sec A & B
County:
Tarrant
Call Now: (817) 765-6730
Is this the listing for you? We can help make it yours.
(817) 765-6730
Upcoming Open Houses
Sat, Sep 12, 1:00 PM - 4:00 PM
4201 Iron Lane4201 Iron Lane4201 Iron Lane4201 Iron Lane
Save
Ask
Tour
Hide
Share

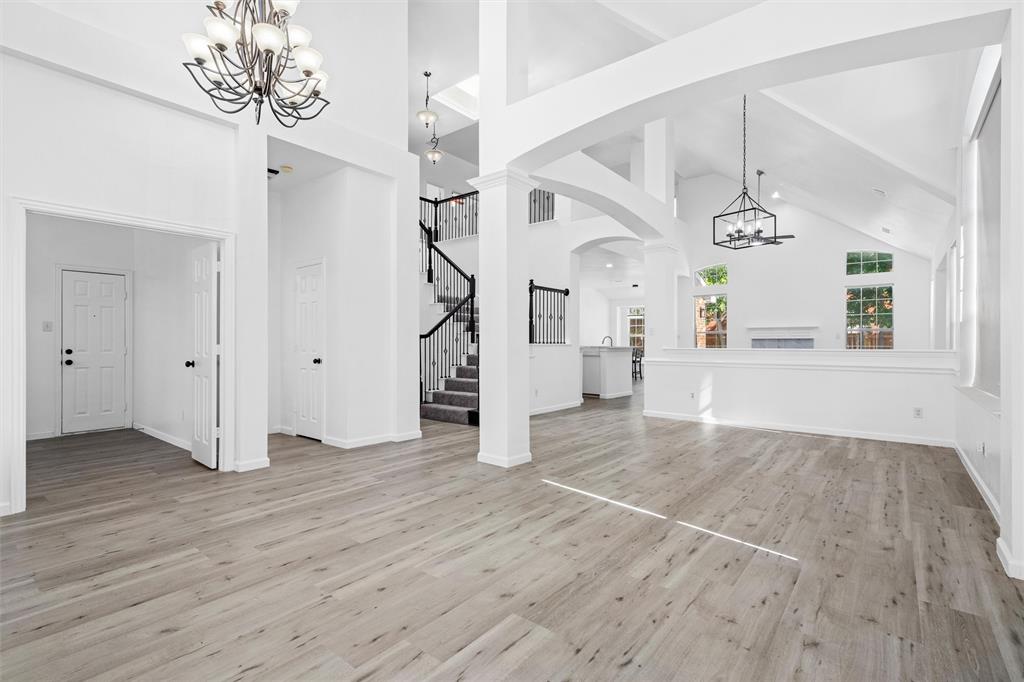
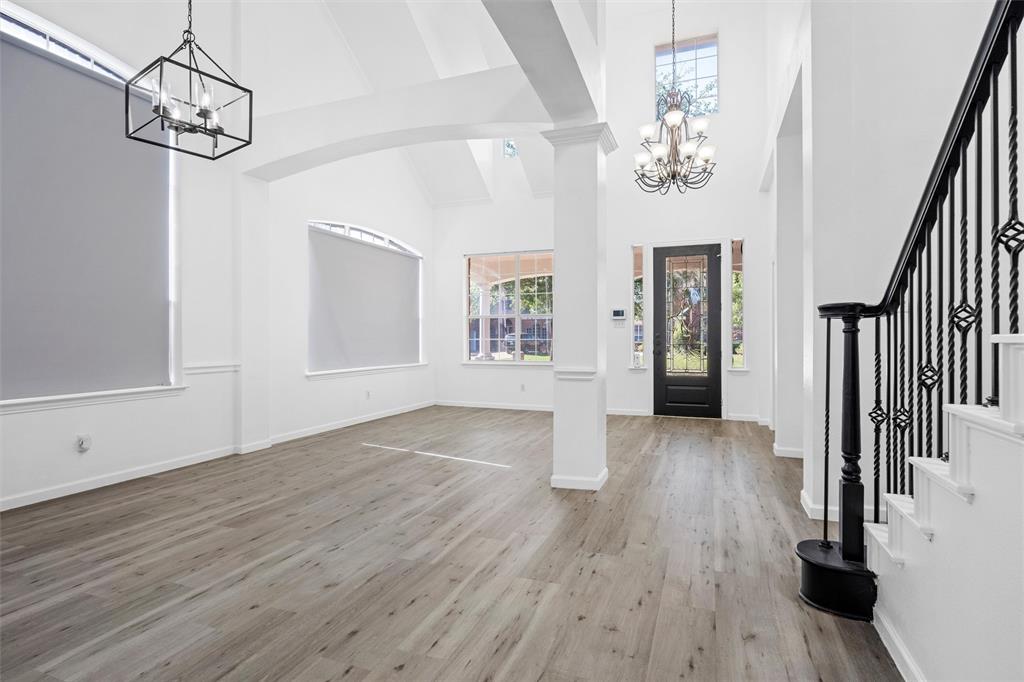
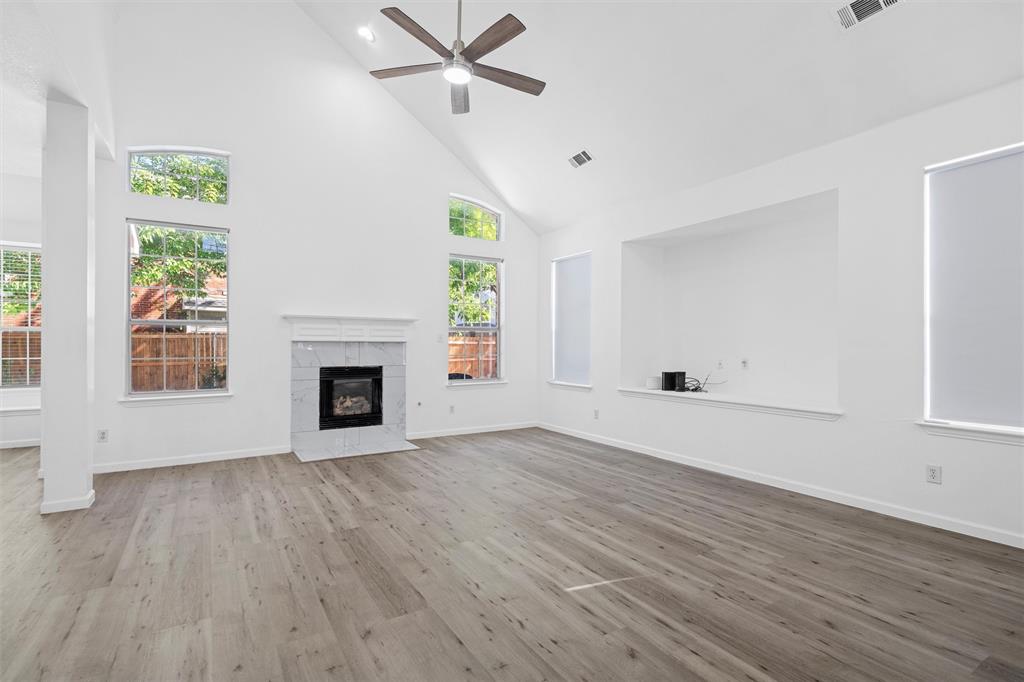
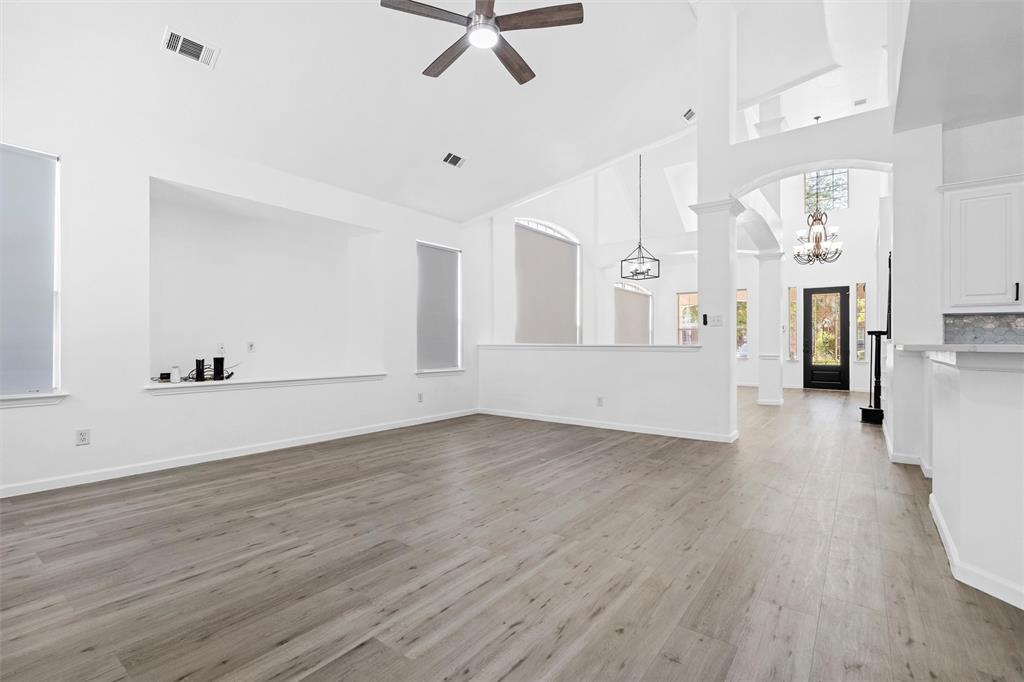
BACK ON MARKET — NO FAULT OF THE PROPERTY! Previous buyer was unable to complete lender financing after an extended contract period, creating a new opportunity for the next buyer. Welcome to 4201 Iron Ln in Mansfield! This beautiful 3,848 sq. ft. home offers an impressive combination of space, style, and comfort, featuring a private swimming pool and approximately $100,000 in remodeling and improvements. The home has been thoughtfully updated and is ready for its next owner. Enjoy spacious living areas, beautifully updated finishes, and plenty of room for entertaining family and friends. Step outside to your own private backyard retreat with a swimming pool—perfect for enjoying Texas summers. This property offers exceptional size and value in Mansfield and is now offered at $569,000. The previous contract ended due to the buyer’s financing and not due to a known issue with the property. Don’t miss this second opportunity to make this beautiful home yours. Schedule your private showing today!

Save
Ask
Tour
Hide
Share
Listing Snapshot
Price 
$569,000
Days On Site 
5 Days
Bedrooms 
4
Inside Area (SqFt) 
3,848 sqft
Total Baths 
4
Full Baths 
3
Partial Baths 
1
Lot Size 
0.233 Acres
Year Built 
2003
MLS® Number 
21377035
Status 
Active
Property Tax 
$10,318
HOA/Condo/Coop Fees 
$35 monthly
Sq Ft Source 
N/A
Friends & Family
Recent Activity
17 hours agoListing updated with changes from the MLS®
6 days agoListing first seen on site
General Features
Acres 
0.233
Attached Garage 
Yes
Foundation 
Slab
Garage 
Yes
Garage Spaces 
2
Levels 
Two
Parking 
Additional ParkingAlley AccessDrivewayGarageGarage Door OpenerGarage Faces FrontGarage Faces SideLightedAttached
Property Sub Type 
Single Family Residence
Security 
Carbon Monoxide Detector(s)Fire AlarmSecurity SystemSecurity System OwnedSmoke Detector(s)
Sewer 
Public Sewer
Special Circumstances 
Standard
Style 
Traditional
Utilities 
Cable AvailableElectricity AvailableElectricity ConnectedNatural Gas AvailablePhone AvailableSewer Available
Water Source 
Public
Interior Features
Appliances 
DishwasherDryerElectric CooktopElectric OvenElectric RangeGas Water HeaterIce MakerMicrowaveRefrigeratorWasher
Cooling 
Ceiling Fan(s)Central AirElectricENERGY STAR Qualified EquipmentGas
Fireplace 
Yes
Fireplace Features 
Family RoomGasGlass DoorsLiving RoomGas Log
Fireplaces 
1
Flooring 
CarpetVinyl
Heating 
CentralElectricENERGY STAR Qualified EquipmentENERGY STAR/ACCA RSI Qualified InstallationFireplace(s)Natural Gas
Interior 
Cathedral Ceiling(s)ChandelierEat-in KitchenGranite CountersKitchen IslandNatural WoodworkOpen FloorplanPantryVaulted Ceiling(s)Walk-In Closet(s)High Speed InternetSmart HomeWired for SoundIn-Law Floorplan
Bath-Half 
Dimensions - 0 x 0Level - First
Bedroom 
Dimensions - 0 x 0Level - SecondFeatures - Ceiling Fan(s)
Bedroom-2nd Primary 
Dimensions - 0 x 0Level - SecondFeatures - Ceiling Fan(s)
Breakfast Room 
Dimensions - 0 x 0Level - FirstFeatures - Breakfast Bar
Kitchen 
Dimensions - 0 x 0Level - FirstFeatures - Breakfast Bar, Eat-in Kitchen, Kitchen Island, Pantry
Laundry 
Dimensions - 0 x 0Level - First
Living Room 
Dimensions - 0 x 0Level - SecondFeatures - Ceiling Fan(s)
Master Bedroom 
Dimensions - 0 x 0Level - First
Media Room 
Dimensions - 0 x 0Level - SecondFeatures - Ceiling Fan(s)
Mud Room 
Dimensions - 0 x 0Level - First
Office 
Dimensions - 0 x 0Level - FirstFeatures - Ceiling Fan(s)
Save
Ask
Tour
Hide
Share
Exterior Features
Construction Details 
Brick
Exterior 
LightingPrivate Yard
Fencing 
Back YardFencedFront YardFullWoodPrivacy
Lot Features 
Corner LotLandscaped
Other Structures 
Garage(s)Pool House
Pool Features 
FencedIn GroundOutdoor PoolPrivateVinyl
Private Pool 
Yes
Roof 
Shingle
Community Features
Association Fee 
$420.0
Association Fee Frequency 
Annually
School District 
Mansfield ISD
Financing Terms Available 
CashConventionalFHAVA Loan
Schools
School District
Mansfield ISD
Elementary School
Smith
Middle School
Charlene McKinzey
High School
Mansfield Lake Ridge
Listing courtesy of Newzad Brifki of Keller Williams Lonestar DFW newzadbrifki@kw.com


© 2020 North Texas Real Estate Information Systems. All rights reserved. Information is deemed reliable but is not guaranteed accurate by the MLS or NTREIS. The information being provided is for the consumer's personal, non-commercial use, and may not be reproduced, redistributed, or used for any purpose other than to identify prospective properties consumers may be interested in purchasing.
Last checked: 2026-09-09 09:15 AM CDT

Neighborhood & Commute
Source: Walkscore
Disclosure: Community information and market data powered by Constellation Data Labs. Information is deemed reliable but not guaranteed.
Save
Ask
Tour
Hide
Share
Scroll to Top