Save
Ask
Tour
Hide
Share
$575,000
10 Days On Site

1869 Rio Blanco Drive
Frisco, TX 75033

For Sale|Single Family Residence|Active
3
Beds
3
Total Baths
2
Full Baths
1
Partial Bath
2,606
SqFt
$221
/SqFt
2000
Built
Subdivision:
The Trails Ph 1 Sec B
County:
Denton
Call Now: (817) 765-6730
Is this the listing for you? We can help make it yours.
(817) 765-6730
1869 Rio Blanco Drive1869 Rio Blanco Drive1869 Rio Blanco Drive1869 Rio Blanco Drive
Save
Ask
Tour
Hide
Share

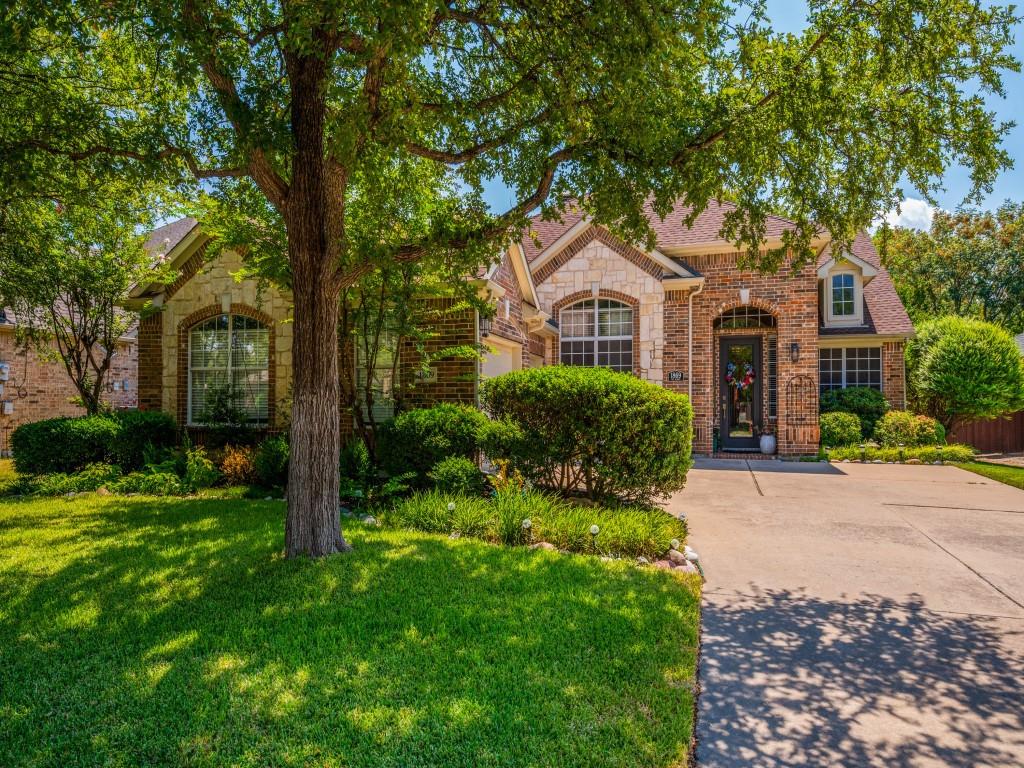
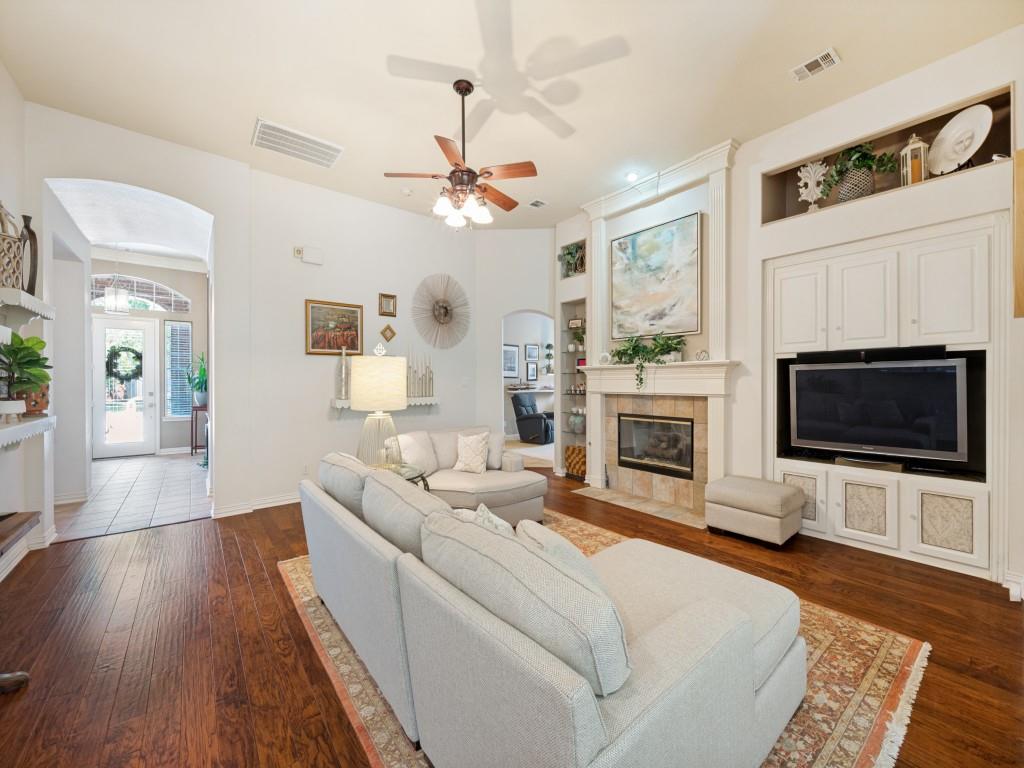
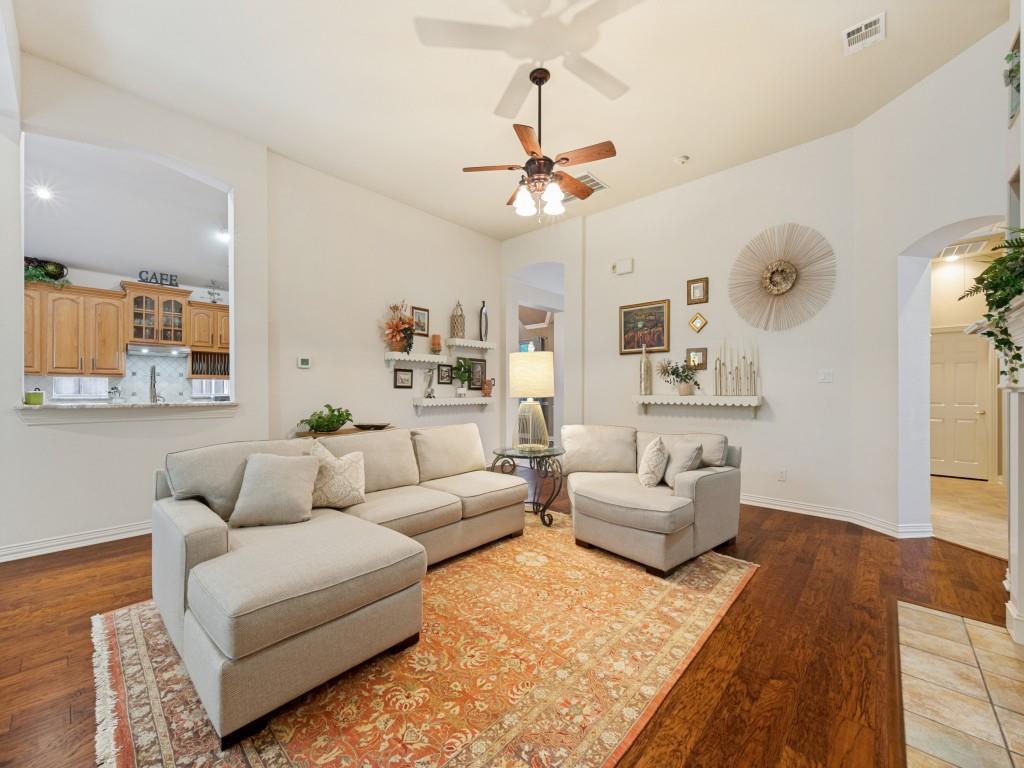
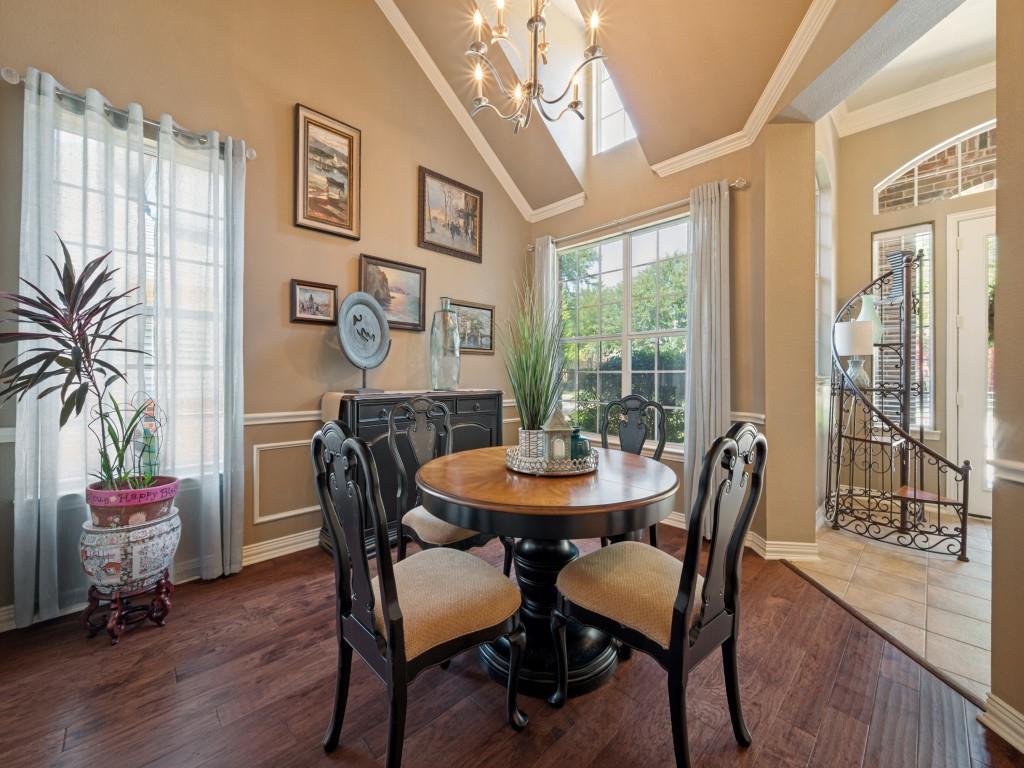
Nestled in sought-after Trails community in West Frisco & zoned to Wakeland High School, this stunning home offers exceptional curb appeal with stone accent landscaping, mature trees & full sprinkler system keeping the grounds lush year-round. Brick front porch & custom front door welcome you inside, solar screens help keep energy costs down. The 2-car swing garage adds convenience & curb appeal. Inside find a versatile study featuring glass French doors, high ceilings & crown molding, perfect for home office or quiet retreat. Formal dining room impresses with a custom dormer, wood floors, crown molding & high ceilings, plus a butler's pantry with granite counters & glass-front cabinets connecting seamlessly to the kitchen. A convenient half bath with pedestal sink rounds out this area. The heart of the home is the spacious family room, boasting high ceilings, wood floors & fireplace with custom double mantle, gas logs & built-in cabinets. The chef's kitchen is equally impressive, showcasing a large island, level 4 granite counters, custom cabinetry, stainless-steel oven, smooth cooktop, built-in microwave. The adjoining breakfast area is filled with natural light & greenbelt views, plus a built-in granite counter desk for added functionality. The primary suite is entered through wood French doors featuring corner windows overlooking the greenbelt, high ceilings & crown molding. French doors lead to the ensuite primary bath, complete with plant ledges, separate vanities, garden tub, frameless shower & large walk-in closet. A game room offers additional living space, along with two more bedrooms & guest bath. Separate utility offers a sink & built-in cabinets. Storage abounds with coat closet, linen closet & large walk-in pantry. Escape to the private backyard oasis backing to a heavily treed greenbelt. Enjoy the shade, privacy & relax under the arbor-covered patio. Additional highlights include gutters, gas water heater & gas heating for efficient comfort year-round

Save
Ask
Tour
Hide
Share
Listing Snapshot
Price 
$575,000
Days On Site 
10 Days
Bedrooms 
3
Inside Area (SqFt) 
2,606 sqft
Total Baths 
3
Full Baths 
2
Partial Baths 
1
Lot Size 
0.198 Acres
Year Built 
2000
MLS® Number 
21376979
Status 
Active
Property Tax 
$9,588
HOA/Condo/Coop Fees 
$96.25 monthly
Sq Ft Source 
N/A
Friends & Family
Recent Activity
a week agoListing updated with changes from the MLS®
2 weeks agoListing first seen on site
General Features
Acres 
0.198
Attached Garage 
Yes
Foundation 
Slab
Garage 
Yes
Garage Spaces 
2
Levels 
One
Parking 
DrivewayGarageGarage Faces SideAttached
Property Sub Type 
Single Family Residence
Security 
Smoke Detector(s)
Sewer 
Public Sewer
Special Circumstances 
Standard
Style 
Traditional
Utilities 
Cable Available
Water Source 
Public
Interior Features
Appliances 
DishwasherDisposalElectric CooktopElectric OvenMicrowave
Cooling 
Ceiling Fan(s)Central AirElectric
Fireplace 
Yes
Fireplace Features 
Gas StarterLiving RoomGas Log
Fireplaces 
1
Flooring 
CarpetTileWood
Heating 
CentralFireplace(s)
Interior 
ChandelierEat-in KitchenGranite CountersKitchen IslandOpen FloorplanWalk-In Closet(s)High Speed Internet
Laundry Features 
Electric Dryer HookupWasher Hookup
Window Features 
Window Coverings
Bath-Full 
Dimensions - 8 x 7Level - First
Bath-Half 
Dimensions - 5 x 5Level - First
Bedroom 
Dimensions - 14 x 11Level - FirstFeatures - Ceiling Fan(s)
Breakfast Room 
Dimensions - 13 x 11Level - FirstFeatures - Eat-in Kitchen
Dining Room 
Dimensions - 13 x 12Level - First
Game Room 
Dimensions - 15 x 11Level - FirstFeatures - Ceiling Fan(s)
Kitchen 
Dimensions - 14 x 13Level - FirstFeatures - Eat-in Kitchen, Kitchen Island, Pantry
Living Room 
Dimensions - 19 x 19Level - FirstFeatures - Ceiling Fan(s)
Master Bathroom 
Dimensions - 11 x 10Level - First
Master Bedroom 
Dimensions - 18 x 17Level - FirstFeatures - Ceiling Fan(s)
Office 
Dimensions - 12 x 13Level - FirstFeatures - Ceiling Fan(s)
Utility Room 
Dimensions - 9 x 5Level - First
Save
Ask
Tour
Hide
Share
Exterior Features
Construction Details 
Brick
Exterior 
Rain Gutters
Fencing 
FencedWoodWrought Iron
Lot Features 
Few TreesGreenbeltInterior LotLandscapedSubdividedWaterfront
Patio And Porch 
Covered
Roof 
Composition
Waterfront 
Yes
Waterfront Features 
Creek
Windows/Doors 
Window Coverings
Community Features
Association Fee 
$1155.0
Association Fee Frequency 
Annually
Community Features 
PoolCurbsFitness CenterParkPlaygroundSidewalksTennis Court(s)
School District 
Frisco ISD
Financing Terms Available 
CashConventionalFHAVA Loan
Schools
School District
Frisco ISD
Elementary School
Fisher
Middle School
Cobb
High School
Wakeland
Listing courtesy of Kreg Hall of RE/MAX DFW Associates kregh@rmdfw.com


© 2020 North Texas Real Estate Information Systems. All rights reserved. Information is deemed reliable but is not guaranteed accurate by the MLS or NTREIS. The information being provided is for the consumer's personal, non-commercial use, and may not be reproduced, redistributed, or used for any purpose other than to identify prospective properties consumers may be interested in purchasing.
Last checked: 2026-09-14 06:02 AM CDT

Neighborhood & Commute
Source: Walkscore
Disclosure: Community information and market data powered by Constellation Data Labs. Information is deemed reliable but not guaranteed.
Save
Ask
Tour
Hide
Share
Scroll to Top