Save
Ask
Tour
Hide
Share
$799,000
10 Days On Site

6728 Saint Anne Street
Dallas, TX 75248

For Sale|Single Family Residence|Active
4
Beds
2
Total Baths
2
Full Baths
2,340
SqFt
$341
/SqFt
1974
Built
Subdivision:
Tioga East Ph 01
County:
Dallas
Call Now: (817) 765-6730
Is this the listing for you? We can help make it yours.
(817) 765-6730
6728 Saint Anne Street6728 Saint Anne Street6728 Saint Anne Street6728 Saint Anne Street
Save
Ask
Tour
Hide
Share

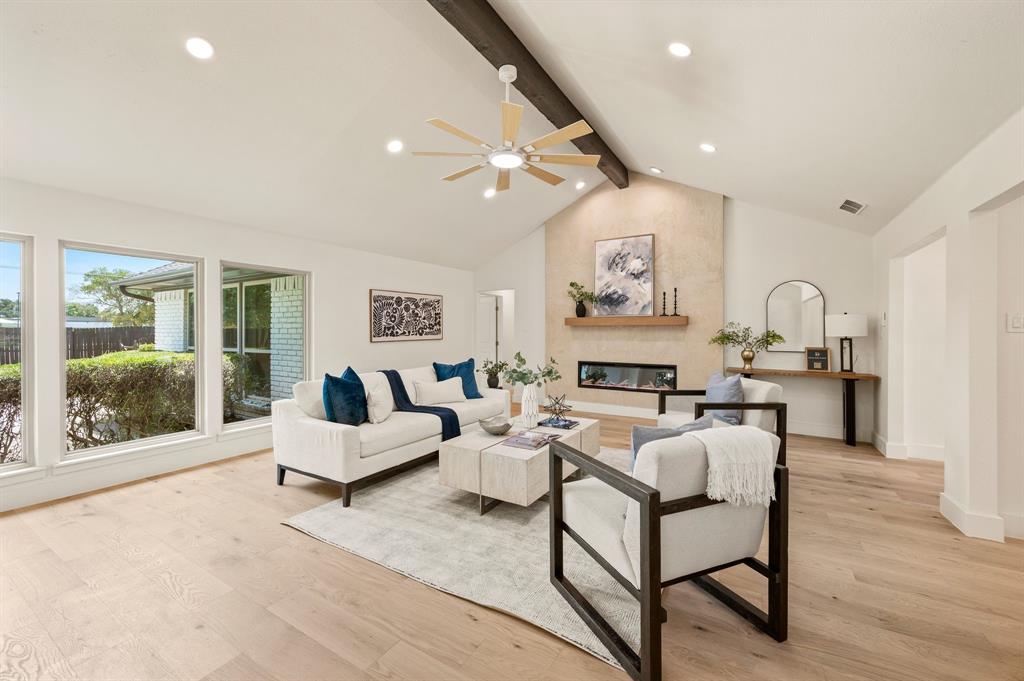
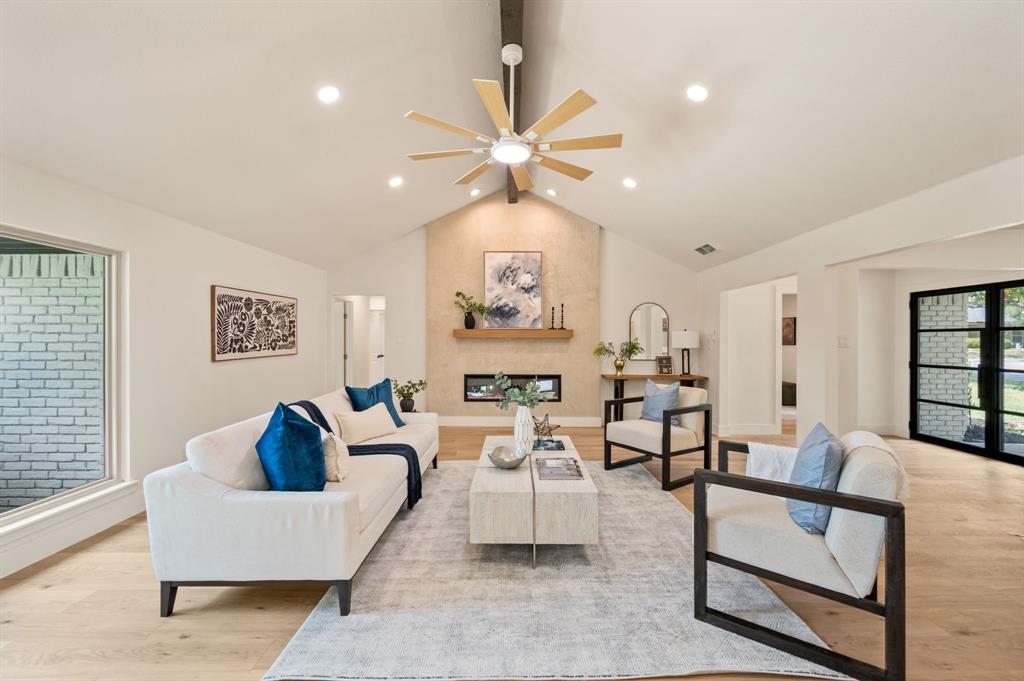
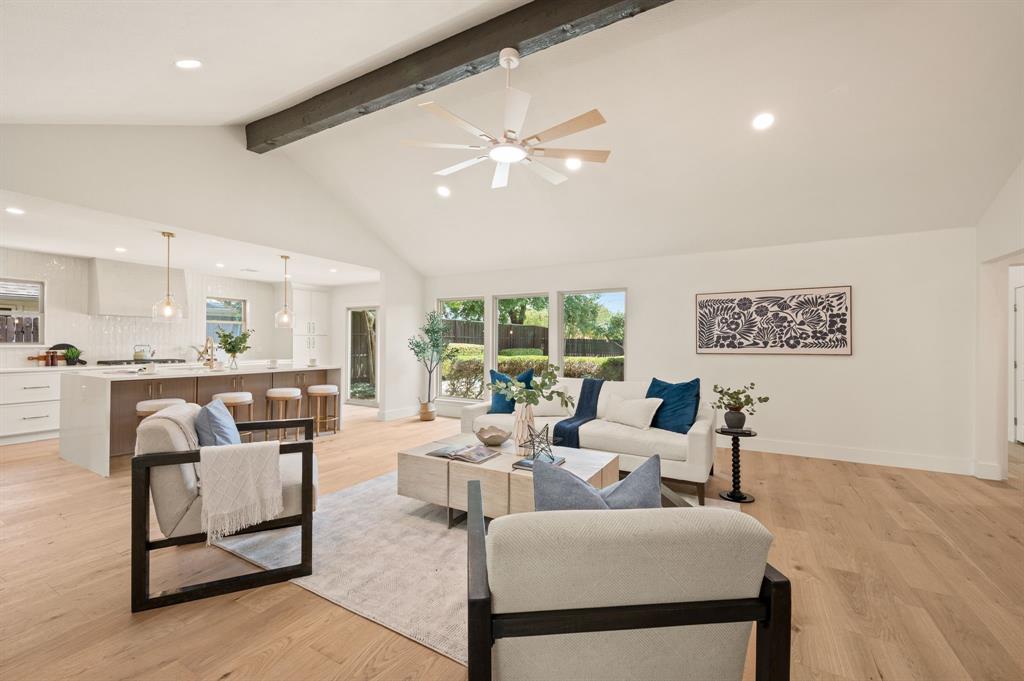
OPEN HOUSE Sept 5, 11am-3pm. Gorgeously designed from top to bottom, full-featured home in the award-winning Richardson ISD! No surface untouched in this dream home with expansive chef's kitchen with large serving island overlooking the spacious living room with vaulted ceilings, backyard pool that is summertime ready, and luxurious butlers pantry to service the open formal dining area. Primary bedroom suite offers a walk-in shower with freestanding tub to relax and spacious closet. Storage added throughout with family and entertaining in mind. Custom design and thoughtful features throughout - engineered white oak flooring, soft close solid wood cabinets, quartz countertops, custom range hood, added wine fridge in walk-through pantry, added windows for extra natural light. Truly a must see home in a terrific area!

Save
Ask
Tour
Hide
Share
Listing Snapshot
Price 
$799,000
Days On Site 
10 Days
Bedrooms 
4
Inside Area (SqFt) 
2,340 sqft
Total Baths 
2
Full Baths 
2
Partial Baths 
N/A
Lot Size 
0.195 Acres
Year Built 
1974
MLS® Number 
21376967
Status 
Active
Property Tax 
$14,441
HOA/Condo/Coop Fees 
N/A
Sq Ft Source 
N/A
Friends & Family
Recent Activity
a week agoListing updated with changes from the MLS®
2 weeks agoListing first seen on site
General Features
Acres 
0.195
Attached Garage 
Yes
Foundation 
Slab
Garage 
Yes
Garage Spaces 
2
Levels 
One
Parking 
GarageGarage Door OpenerGarage Faces RearAttached
Property Sub Type 
Single Family Residence
Security 
Carbon Monoxide Detector(s)Smoke Detector(s)
Sewer 
Public Sewer
Special Circumstances 
Standard
Style 
Ranch
Water Source 
Public
Interior Features
Appliances 
DishwasherDisposalGas CooktopGas Water HeaterMicrowaveDouble Oven
Cooling 
Ceiling Fan(s)Central AirElectric
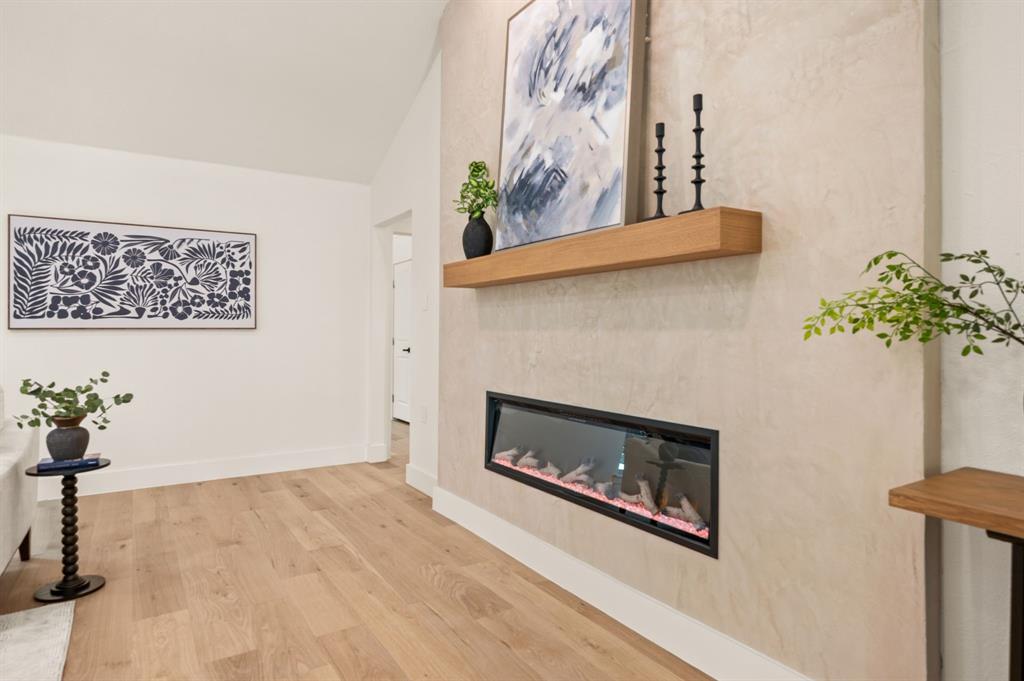
Fireplace 
Yes
Fireplace Features 
Electric
Fireplaces 
1
Flooring 
Ceramic TileWood
Heating 
CentralNatural Gas
Interior 
ChandelierDouble VanityEat-in KitchenGranite CountersKitchen IslandOpen FloorplanPantryVaulted Ceiling(s)
Bedroom 
Dimensions - 13 x 11Level - First
Dining Room 
Dimensions - 14 x 14Level - First
Kitchen 
Dimensions - 22 x 10Level - First
Laundry 
Dimensions - 9 x 6Level - First
Living Room 
Dimensions - 27 x 19Level - FirstFeatures - Ceiling Fan(s)
Master Bedroom 
Dimensions - 19 x 13Level - First
Save
Ask
Tour
Hide
Share
Exterior Features
Construction Details 
Brick
Pool Features 
Diving BoardIn Ground
Roof 
Composition
Community Features
School District 
Richardson ISD
Financing Terms Available 
CashConventionalVA Loan
Schools
School District
Richardson ISD
Elementary School
Brentfield
Middle School
Parkhill
High School
Pearce
Listing courtesy of Robert Miller of OnDemand Realty Robert@millerhighlifehomes.com


© 2020 North Texas Real Estate Information Systems. All rights reserved. Information is deemed reliable but is not guaranteed accurate by the MLS or NTREIS. The information being provided is for the consumer's personal, non-commercial use, and may not be reproduced, redistributed, or used for any purpose other than to identify prospective properties consumers may be interested in purchasing.
Last checked: 2026-09-14 06:43 AM CDT

Neighborhood & Commute
Source: Walkscore
Disclosure: Community information and market data powered by Constellation Data Labs. Information is deemed reliable but not guaranteed.
Save
Ask
Tour
Hide
Share
Scroll to Top