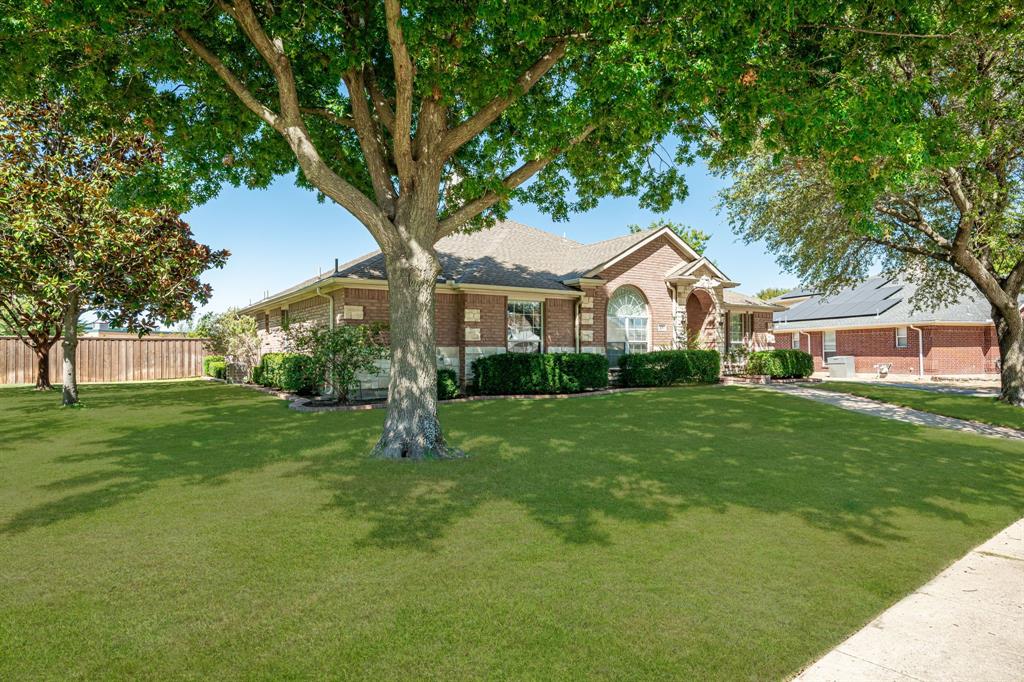
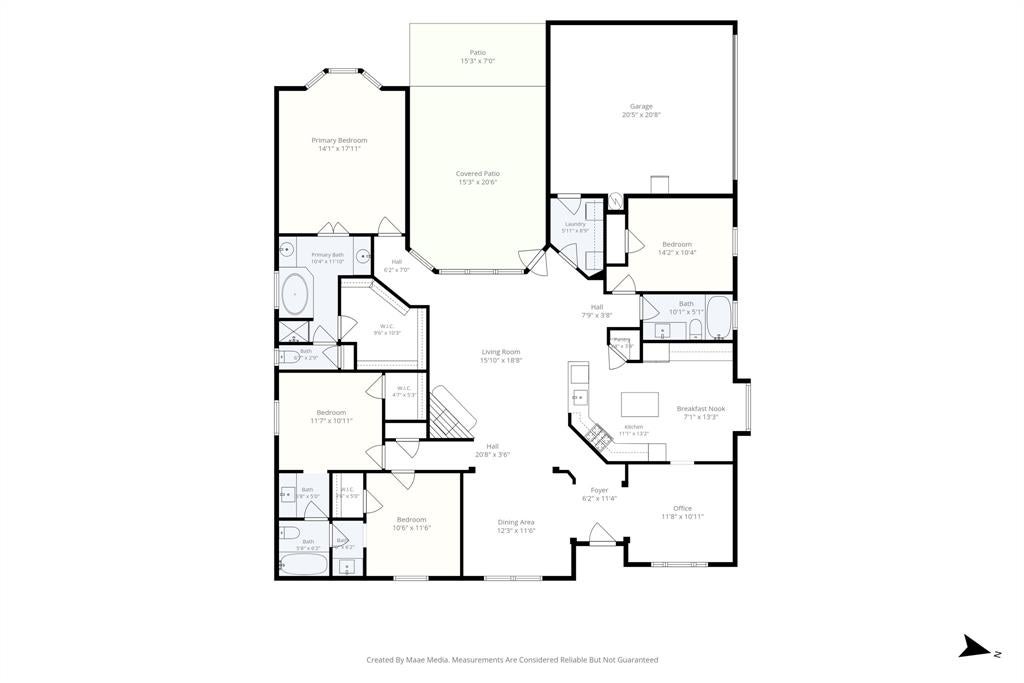
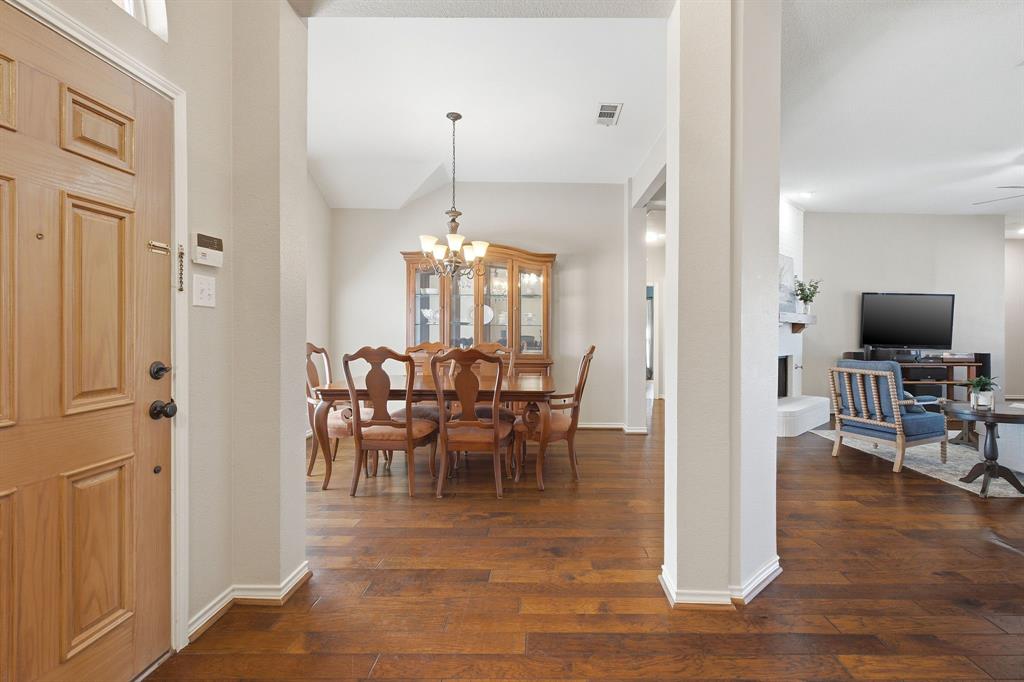
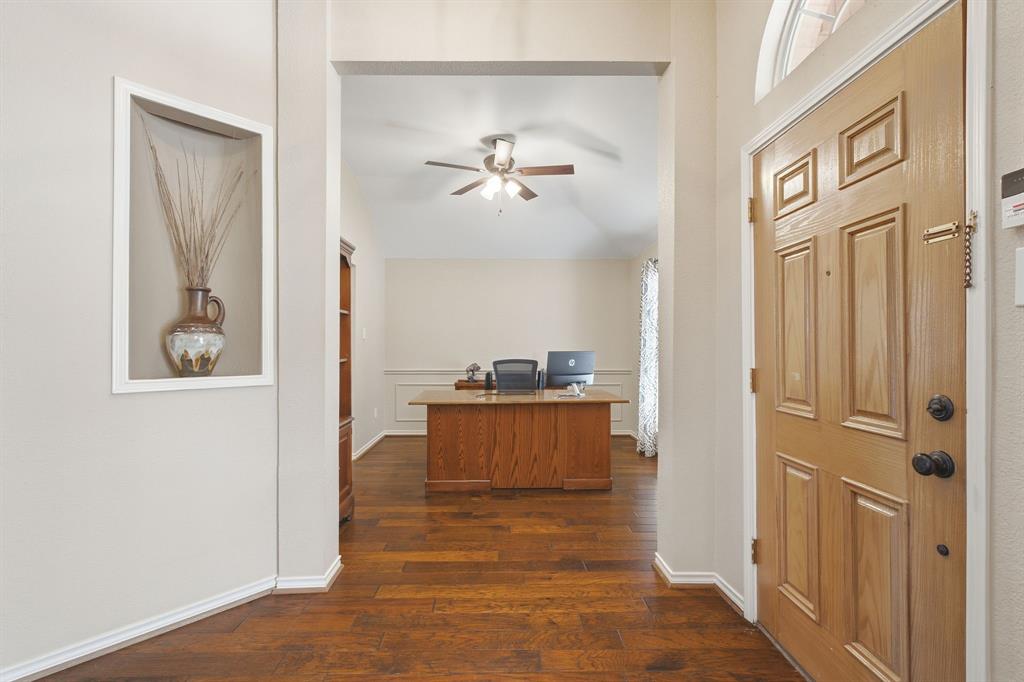
Fantastic updated one-story home in an excellent Murphy location - walk out the back gate directly to Boggess Elementary. Charming curb appeal with mature trees, lush zoysia grass, and decorative stonework. Inside, the welcoming open floorplan features high ceilings, hardwood flooring, a formal dining room, and a private study. The spacious family room offers a cozy brick fireplace and a wall of windows that fill the space with natural light. The kitchen is beautifully appointed with granite counters, a center island, gas cooktop, updated stainless steel appliances, and a sunny breakfast area. The owner’s suite includes bay windows, dual vanities, a jetted tub, separate shower, and a walk-in closet. Three secondary bedrooms provide excellent flexibility - two share an updated Jack-and-Jill bath, and the third enjoys its own private updated bathroom. Step outside to an extended back patio with a covered area overlooking the large backyard - plenty of room to play, relax, or entertain. Walk to Mustang Park with playground and sports courts, and enjoy the community pool. Conveniently close to shopping and restaurants.
Save
Ask
Tour
Hide
Share
Listing Snapshot
Price
$489,900
Days On Site
5 Days
Bedrooms
4
Inside Area (SqFt)
2,323 sqft
Total Baths
3
Full Baths
3
Partial Baths
N/A
Lot Size
0.32 Acres
Year Built
1999
MLS® Number
21376933
Status
Active
Property Tax
$7,167
HOA/Condo/Coop Fees
$197 Semi-Annually
Sq Ft Source
N/A
Friends & Family
React
Comment
Invite
No Comments Yet
Did you know? You can invite friends and family to your search. They can join your search, rate and discuss listings with you.
Recent Activity
5 days ago
Listing updated with changes from the MLS®
5 days ago
Listing first seen on site
General Features
Acres
0.32
Attached Garage
Yes
Foundation
Slab
Garage
Yes
Garage Spaces
2
Levels
One
Parking
DrivewayGarageGarage Door OpenerGarage Faces SideAttached
Property Sub Type
Single Family Residence
Security
Smoke Detector(s)
Sewer
Public Sewer
Special Circumstances
Standard
Style
Traditional
Utilities
Cable AvailableUnderground Utilities
Water Source
Public
Interior Features
Appliances
DishwasherDisposalGas CooktopGas Water HeaterMicrowave
Cooling
Ceiling Fan(s)Central AirElectric
Fireplace
Yes
Fireplace Features
Living RoomWood Burning
Fireplaces
1
Flooring
Ceramic TileWood
Heating
CentralNatural Gas
Interior
Granite CountersKitchen IslandOpen FloorplanPantryWalk-In Closet(s)High Speed Internet



Did you know? You can invite friends and family to your search. They can join your search, rate and discuss listings with you.