Save
Ask
Tour
Hide
Share
$600,000
46 Days On Site

6153 Gibbons Creek Street
Fort Worth, TX 76179

For Sale|Single Family Residence|Active
5
Beds
4
Total Baths
4
Full Baths
4,409
SqFt
$136
/SqFt
2015
Built
Subdivision:
Marine Creek Ranch Add
County:
Tarrant
Call Now: (817) 765-6730
Is this the listing for you? We can help make it yours.
(817) 765-6730
6153 Gibbons Creek Street6153 Gibbons Creek Street6153 Gibbons Creek Street6153 Gibbons Creek Street
Save
Ask
Tour
Hide
Share

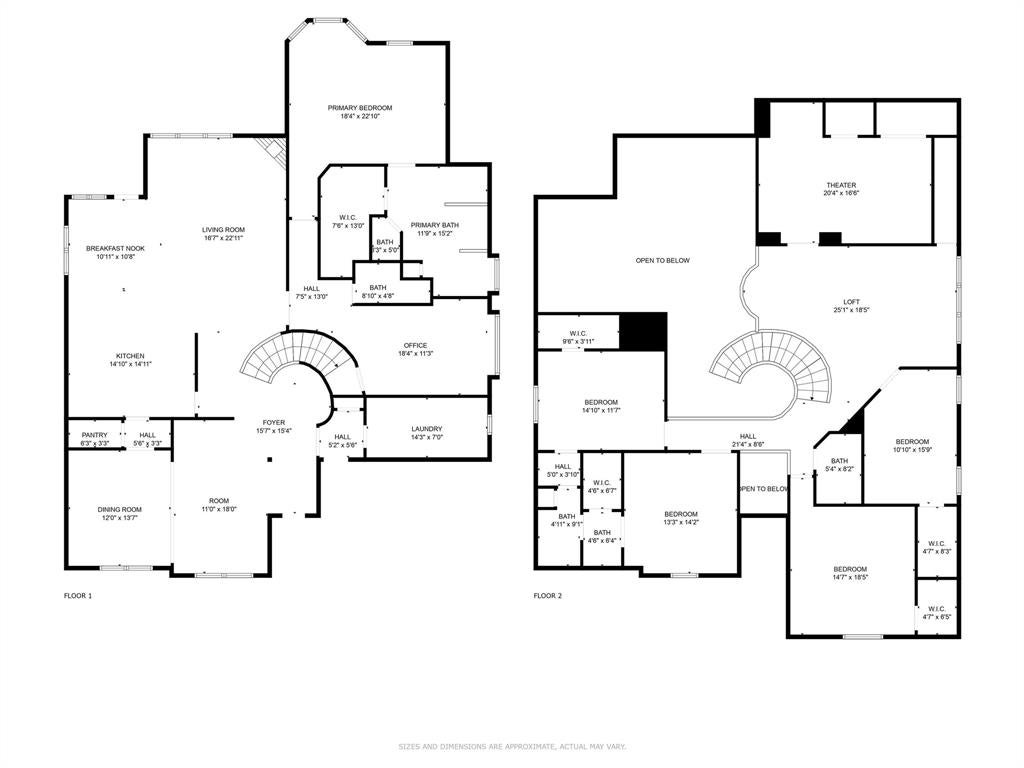
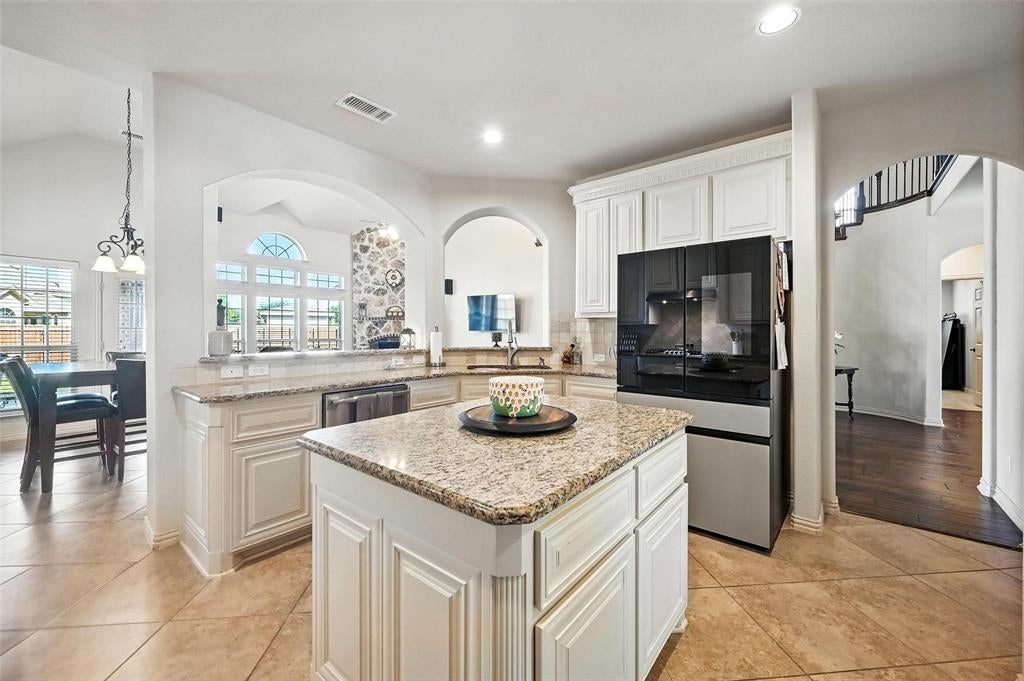
PRICE IMPROVEMENT + NEW ROOF AND FENCE! This spacious Marine Creek Ranch home has 5-bedrooms, 4-baths, a home office, media room, kitchen with gas stove and double ovens, pot and pan drawers, spice drawers, and everything else it's future new homeowner could possible want! Soaring ceilings and an open, light-filled design welcome you into the main living area, highlighted by a dramatic floor-to-ceiling stone fireplace. The kitchen flows seamlessly into the living and dining spaces and includes a butler’s pantry for added function and storage. The private primary suite and adjacent study (or 6th bedroom) are downstairs, while four generously sized bedrooms upstairs include a Jack-and-Jill Hollywood-style bath. Abundant closets and smart storage make everyday living easy. Built for comfort and entertaining, the media room offers a true theater experience. Outdoor living shines with an extended front porch, covered back patio, and additional flatwork for gatherings, play, or grilling — all set in a backyard that offers added privacy. Home features two independent tankless gas water heaters. Smart features include two Nest thermostats, B-Hyve sprinkler system, and MyQ garage door that can all be controlled in home or internet app. Additionally, ALL rooms are wired for direct internet connection. Located in amenity-rich Marine Creek Ranch with trails, pool, clubhouse, parks, playground, and lake access, this home blends space, functionality, and lifestyle. Seller is relocating for work, has already paid for lawn treatment through the end of the year, and is ready for a smooth closing.

Save
Ask
Tour
Hide
Share
Listing Snapshot
Price 
$600,000
Days On Site 
46 Days
Bedrooms 
5
Inside Area (SqFt) 
4,409 sqft
Total Baths 
4
Full Baths 
4
Partial Baths 
N/A
Lot Size 
0.166 Acres
Year Built 
2015
MLS Number 
21376921
Status 
Active
Property Tax 
$14,484
HOA/Condo/Coop Fees 
$198 Semi-Annually
Sq Ft Source 
N/A
Friends & Family
Recent Activity
a week agoListing updated with changes from the MLS
2 weeks agoPrice changed to $600,000
2 months agoListing first seen on site
General Features
Acres 
0.166
Attached Garage 
Yes
Foundation 
Slab
Garage 
Yes
Garage Spaces 
2
Levels 
Two
Parking 
DrivewayGarageGarage Door OpenerGarage Faces FrontInside EntranceKitchen LevelOn StreetAttached
Property Sub Type 
Single Family Residence
Security 
Carbon Monoxide Detector(s)Security SystemSmoke Detector(s)
Sewer 
Public Sewer
Special Circumstances 
StandardThird Party Approval
Utilities 
Cable AvailableElectricity Connected
Water Source 
Public
Interior Features
Appliances 
Built-In Gas RangeDishwasherDisposalGas CooktopGas Water HeaterConvection OvenDouble OvenTankless Water Heater
Cooling 
Ceiling Fan(s)Central Air
Fireplace 
Yes
Fireplace Features 
Gas StarterLiving RoomStone
Fireplaces 
1
Flooring 
CarpetCeramic TileHardwood
Heating 
CentralNatural Gas
Interior 
Cathedral Ceiling(s)Double VanityDry BarEat-in KitchenGranite CountersKitchen IslandOpen FloorplanPantryVaulted Ceiling(s)Walk-In Closet(s)High Speed InternetSmart HomeWired for Sound
Bath-Full 
Dimensions - 1 x 1Level - Second
Bedroom 
Dimensions - 1 x 1Level - SecondFeatures - Ceiling Fan(s), Walk-In Closet(s)
Breakfast Room 
Dimensions - 1 x 1Level - FirstFeatures - Eat-in Kitchen
Dining Room 
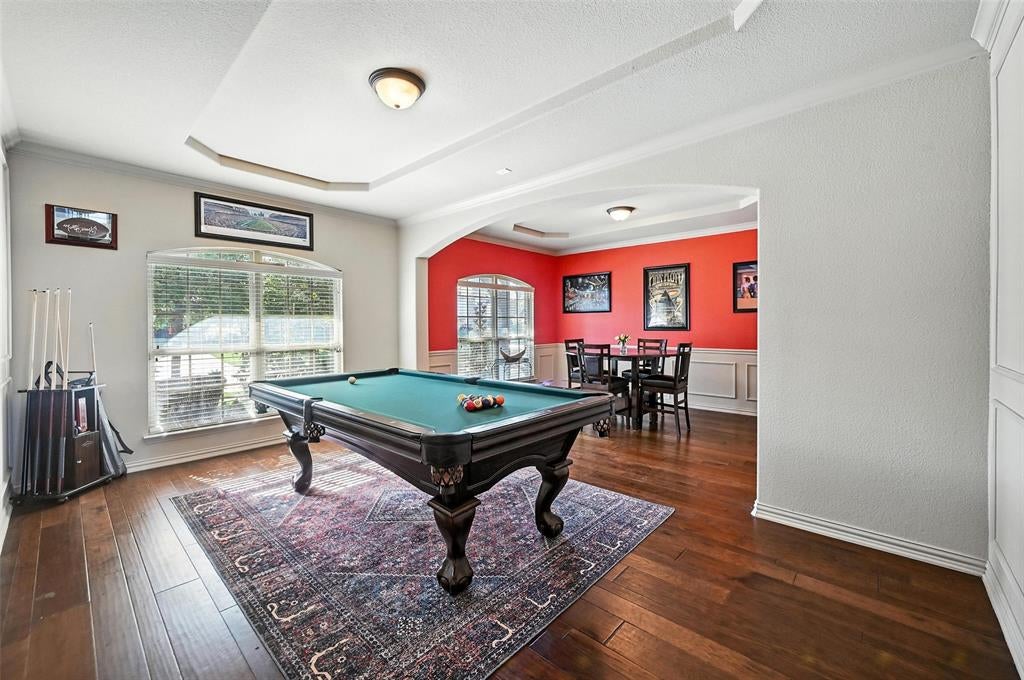
Dimensions - 1 x 1Level - First
Family Room 
Dimensions - 21 x 16Level - First
Game Room 
Dimensions - 1 x 1Level - SecondFeatures - Ceiling Fan(s)
Kitchen 
Dimensions - 1 x 1Level - FirstFeatures - Breakfast Bar, Eat-in Kitchen, Kitchen Island
Living Room 
Dimensions - 1 x 1Level - First
Master Bathroom 
Dimensions - 1 x 1Level - First
Master Bedroom 
Dimensions - 23 x 19Level - FirstFeatures - Ceiling Fan(s), Walk-In Closet(s)
Media Room 
Dimensions - 1 x 1Level - Second
Office 
Dimensions - 1 x 1Level - FirstFeatures - Ceiling Fan(s), Walk-In Closet(s)
Utility Room 
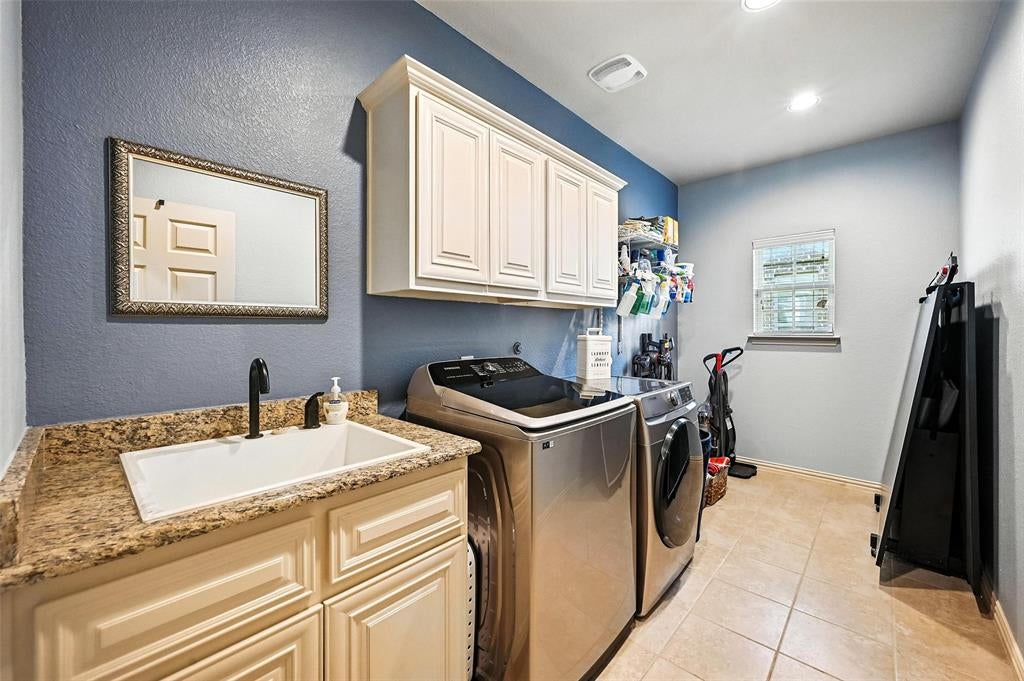
Dimensions - 1 x 1Level - First
Save
Ask
Tour
Hide
Share
Exterior Features
Construction Details 
BrickStone
Exterior 
Private Yard
Fencing 
Back YardFullWood
Lot Features 
Cul-De-SacFew TreesLandscapedLevelSubdivided
Roof 
Composition
Community Features
Association Fee 
$198.0
Association Fee Frequency 
Semi-Annually
School District 
Eagle MT-Saginaw ISD
Financing Terms Available 
CashConventionalFHAVA Loan
Schools
School District
Eagle MT-Saginaw ISD
Elementary School
Parkview
Middle School
Marine Creek
High School
Chisholm Trail
Listing courtesy of Matthew Brown of Coldwell Banker Apex, REALTORS matthewbrowncb@gmail.com


© 2020 North Texas Real Estate Information Systems. All rights reserved. Information is deemed reliable but is not guaranteed accurate by the MLS or NTREIS. The information being provided is for the consumer's personal, non-commercial use, and may not be reproduced, redistributed, or used for any purpose other than to identify prospective properties consumers may be interested in purchasing.
Last checked: 2026-10-19 10:46 PM CDT

Neighborhood & Commute
Source: Walkscore
Disclosure: Community information and market data powered by Constellation Data Labs. Information is deemed reliable but not guaranteed.
Save
Ask
Tour
Hide
Share
Scroll to Top