Save
Ask
Tour
Hide
Share
$1,250,000
6 Days On Site

2701 N FM 51
Weatherford, TX 76085

For Sale|Single Family Residence|Active
3
Beds
3
Total Baths
2
Full Baths
1
Partial Bath
2,702
SqFt
$463
/SqFt
1982
Built
County:
Parker
Call Now: (817) 765-6730
Is this the listing for you? We can help make it yours.
(817) 765-6730
2701 N FM 512701 N FM 512701 N FM 512701 N FM 51
Save
Ask
Tour
Hide
Share

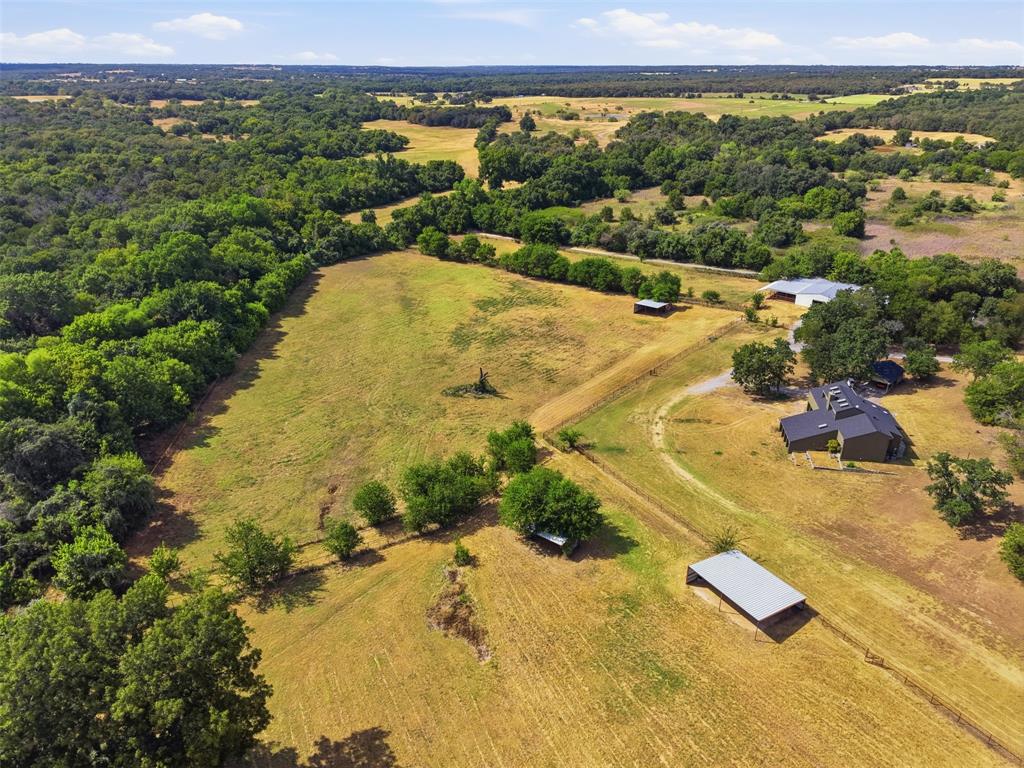
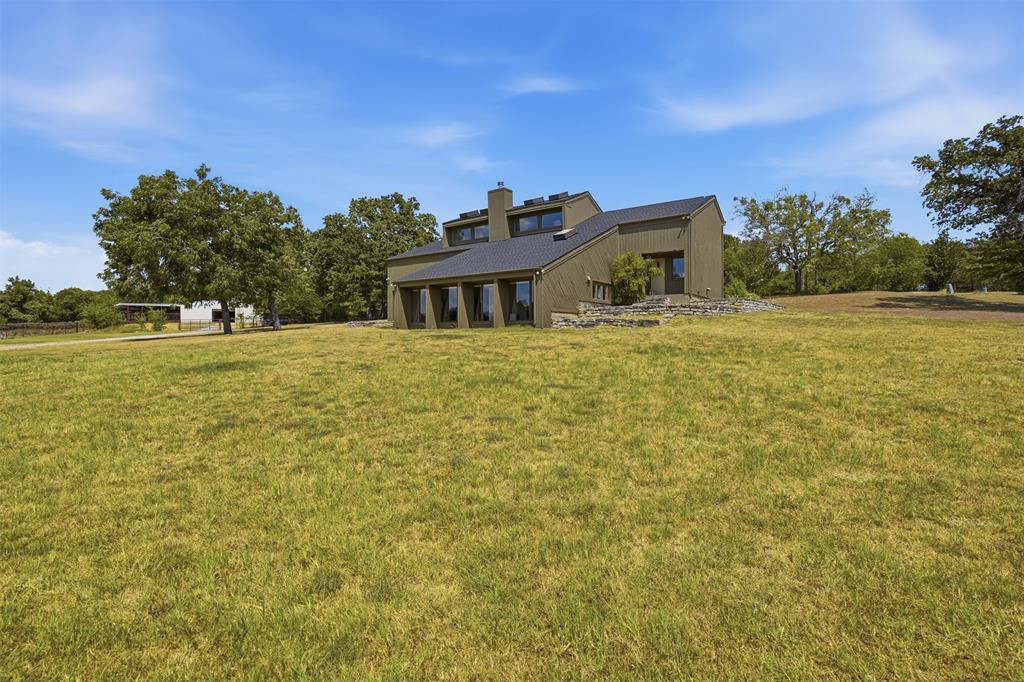
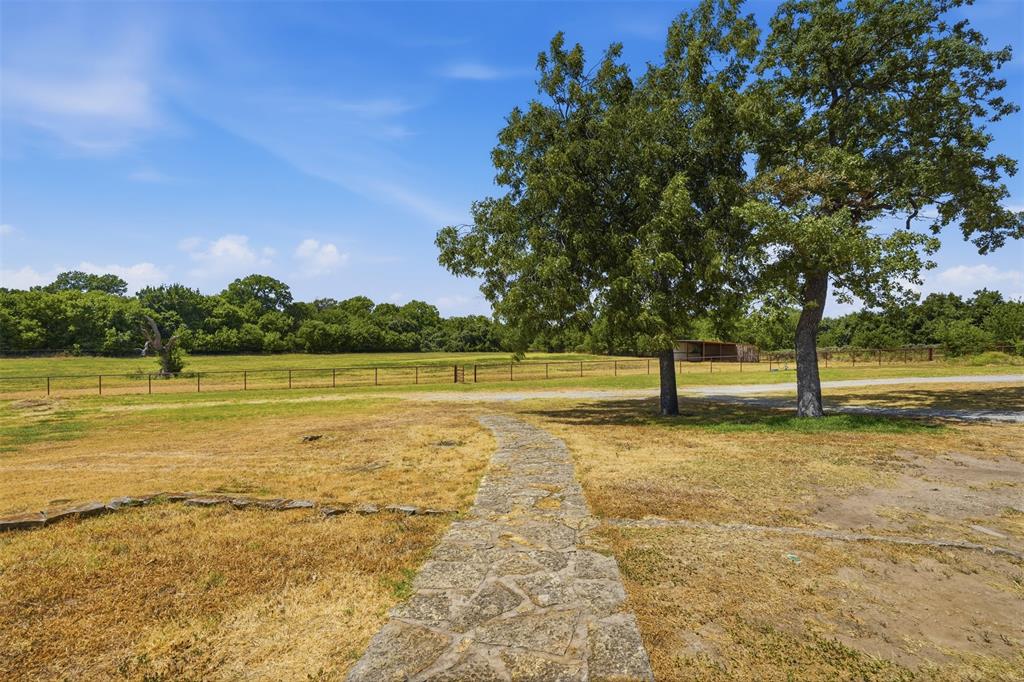
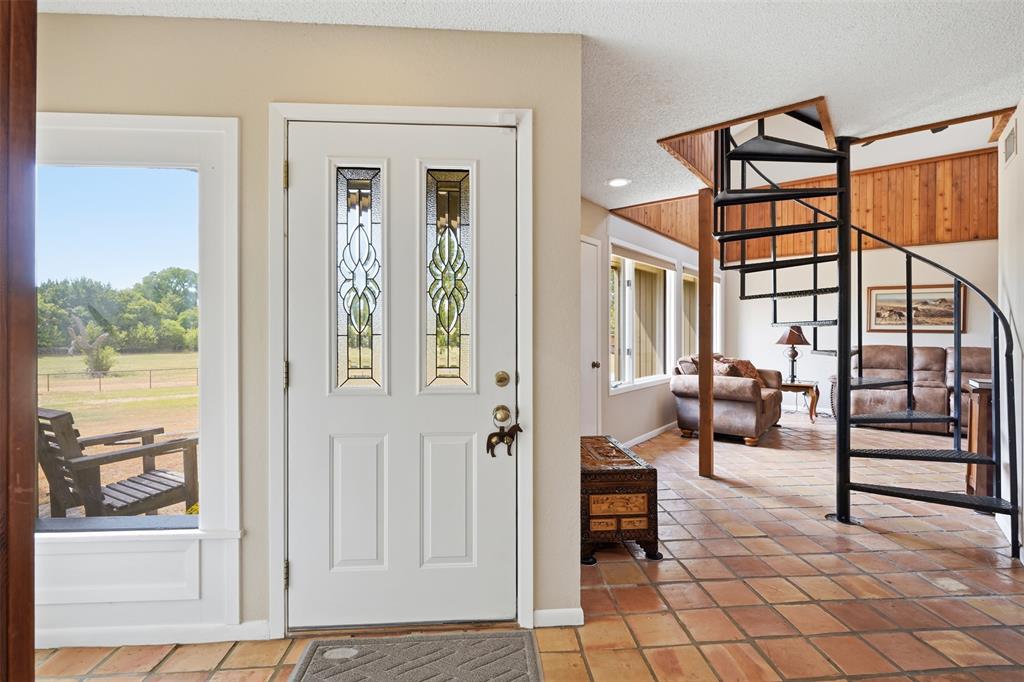
The horse setup you need. The location you want. Rarely does a turn-key equestrian property offer this level of infrastructure and privacy just 3 miles from the heart of Weatherford. Set on 42 acres of pasture and mature trees, this property was thoughtfully designed around the way horses are actually managed. Seven fenced and cross-fenced turnouts connect for easy movement back to the barns, with water, electric and shelter throughout. The main 8-stall barn features oversized stalls, including 4 - 15x15 foaling stalls, 4 - 12x12 stalls, 20ft covered runs, heat lamps, automatic waterers available, fly spray system and a vet treatment area with stocks. A second barn adds 3 additional stalls and covered runs. There's also a 98ftx68ft riding area, round pen, hot walker connection, covered trailer parking and a 40ftx40ft equipment & hay barn with water and electric, plus room to expand to add a large outdoor arena, if desired. A private well with two 60-gallon pressure tanks supports the property. The multi-level home brings character of its own with soaring 20ft ceilings, 2 wood-burning fireplaces, saltillo tile, 7 skylights, oversized windows and a spiral staircase leading to a loft library. A new Class IV roof was installed June 2026, along with numerous recent repairs and system updates. Two gated FM 51 entrances provide easy access, while mature trees create remarkable privacy. Approximately 1mi to Rick Williamson Loop, 3mi to Downtown Weatherford and convenient to local area equine veterinary facilities, I-20 and Will Rogers Memorial Center. Fully equipped for the horses. Convenient for you. Please Note: A portion of the acreage is in the floodplain, review flood map for clarification.

Save
Ask
Tour
Hide
Share
Listing Snapshot
Price 
$1,250,000
Days On Site 
6 Days
Bedrooms 
3
Inside Area (SqFt) 
2,702 sqft
Total Baths 
3
Full Baths 
2
Partial Baths 
1
Lot Size 
42.74 Acres
Year Built 
1982
MLS® Number 
21376898
Status 
Active
Property Tax 
$6,700
HOA/Condo/Coop Fees 
N/A
Sq Ft Source 
N/A
Friends & Family
Recent Activity
10 hours agoListing updated with changes from the MLS®
6 days agoListing first seen on site
General Features
Acres 
42.74
Additional Property Use 
AgriculturalGrazingPastureResidentialSingle FamilyWarehouse
Carport 
2
Foundation 
Slab
Land Lease 
No
Levels 
Multi/Split
Parking 
CoveredDetached CarportDrivewayElectric GateGatedGravelNo GarageOpenOutsideRV Access/ParkingSecuredBoat
Property Sub Type 
Single Family Residence
Sewer 
Septic Tank
Special Circumstances 
Standard
Style 
Contemporary/ModernMid-Century ModernSplit Level
Utilities 
Cable Available
Water Source 
Well
Interior Features
Appliances 
DishwasherDisposalElectric CooktopElectric Oven
Cooling 
Ceiling Fan(s)Central AirElectricMulti Units
Fireplace 
Yes
Fireplace Features 
Family RoomLiving RoomWood Burning
Fireplaces 
2
Flooring 
AdobeCarpetClayCombinationVaries
Heating 
CentralElectricFireplace(s)
Interior 
Built-in FeaturesCathedral Ceiling(s)Natural WoodworkPantryVaulted Ceiling(s)
Laundry Features 
Electric Dryer HookupWasher Hookup
Window Features 
Skylight(s)Window Coverings
Bath-Full 
Dimensions - 7 x 9Level - Second
Bath-Half 
Dimensions - 5 x 7Level - Second
Bedroom 
Dimensions - 11 x 13Level - SecondFeatures - Ceiling Fan(s)
Breakfast Room 
Dimensions - 12 x 9Level - FirstFeatures - Ceiling Fan(s), Eat-in Kitchen, Pantry
Dining Room 
Dimensions - 17 x 10Level - FirstFeatures - Ceiling Fan(s)
Extra Strg Rm 
Dimensions - 12 x 5Level - Third
Family Room 
Dimensions - 15 x 13Level - First
Kitchen 
Dimensions - 11 x 12Level - FirstFeatures - Eat-in Kitchen
Laundry 
Dimensions - 7 x 7Level - Second
Living Room 
Dimensions - 13 x 16Level - SecondFeatures - Ceiling Fan(s)
Loft 
Dimensions - 21 x 12Level - Third
Master Bathroom 
Dimensions - 11 x 11Level - SecondFeatures - Cedar Closet(s)
Master Bedroom 
Dimensions - 12 x 18Level - SecondFeatures - Cedar Closet(s), Ceiling Fan(s), Walk-In Closet(s)
Mud Room 
Dimensions - 7 x 7Level - Second
Utility Room 
Dimensions - 4 x 3Level - Second
Save
Ask
Tour
Hide
Share
Exterior Features
Construction Details 
Wood Siding
Exterior 
Rain GuttersLightingPrivate EntrancePrivate YardStorage
Fencing 
Cross FencedFencedFullGatePerimeterPipeWire
Lot Features 
WoodedAgriculturalMany TreesPastureSloped
Other Structures 
Barn(s)Corral(s)OutbuildingShed(s)Stable(s)StorageWorkshop
Patio And Porch 
Front PorchPatioRear Porch
Roof 
Composition
Windows/Doors 
Skylight(s)Window Coverings
Community Features
School District 
Weatherford ISD
Horse Property 
Corral(s)Stable(s)Tack RoomBarnRound Pen
Financing Terms Available 
1031 ExchangeCashConventional
Roads 
Gravel
Horse Allowed 
Yes
Schools
School District
Weatherford ISD
Elementary School
Seguin
Middle School
Tison
High School
Weatherford
Listing courtesy of Kate Hogan of Keller Williams Heritage West kate.hogan@kw.com


© 2020 North Texas Real Estate Information Systems. All rights reserved. Information is deemed reliable but is not guaranteed accurate by the MLS or NTREIS. The information being provided is for the consumer's personal, non-commercial use, and may not be reproduced, redistributed, or used for any purpose other than to identify prospective properties consumers may be interested in purchasing.
Last checked: 2026-09-09 08:34 AM CDT

Neighborhood & Commute
Source: Walkscore
Disclosure: Community information and market data powered by Constellation Data Labs. Information is deemed reliable but not guaranteed.
Save
Ask
Tour
Hide
Share
Scroll to Top