Save
Ask
Tour
Hide
Share
$724,900
10 Days On Site

6637 Oakmont Court
Plano, TX 75093

For Sale|Single Family Residence|Active
4
Beds
4
Total Baths
4
Full Baths
2,736
SqFt
$265
/SqFt
1992
Built
Subdivision:
The Hills At Prestonwood II
County:
Denton
Call Now: (817) 765-6730
Is this the listing for you? We can help make it yours.
(817) 765-6730
6637 Oakmont Court6637 Oakmont Court6637 Oakmont Court6637 Oakmont Court
Save
Ask
Tour
Hide
Share

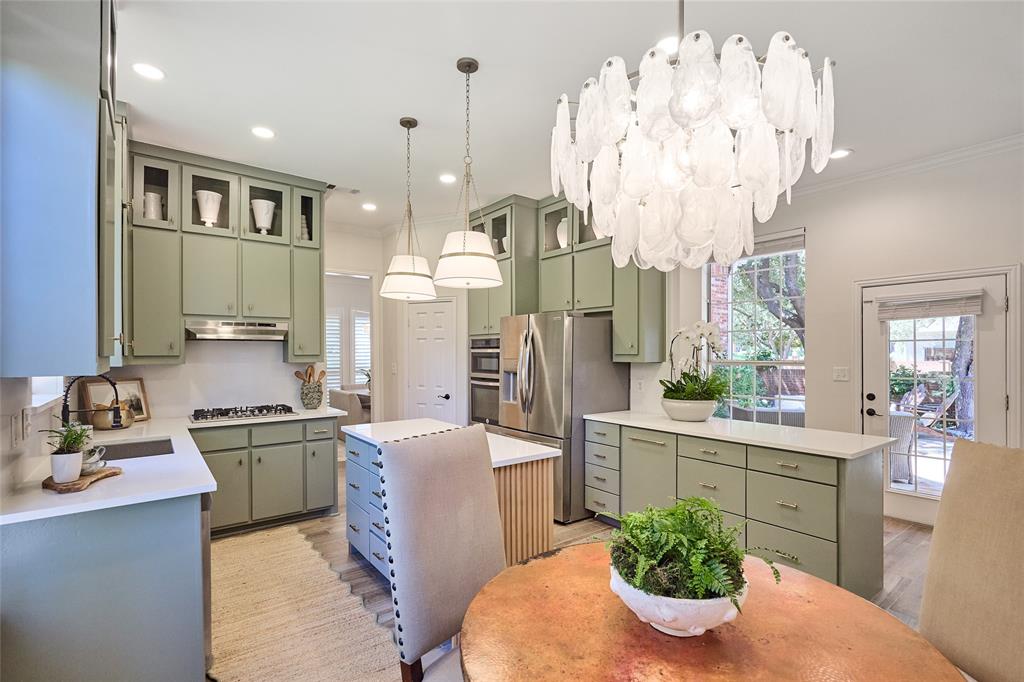
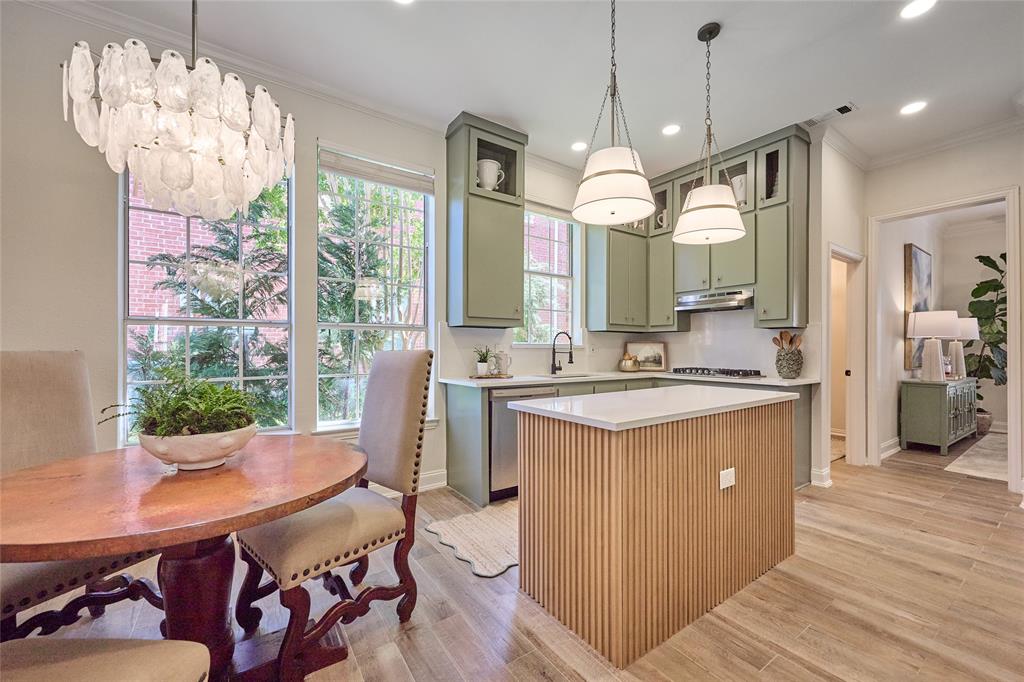
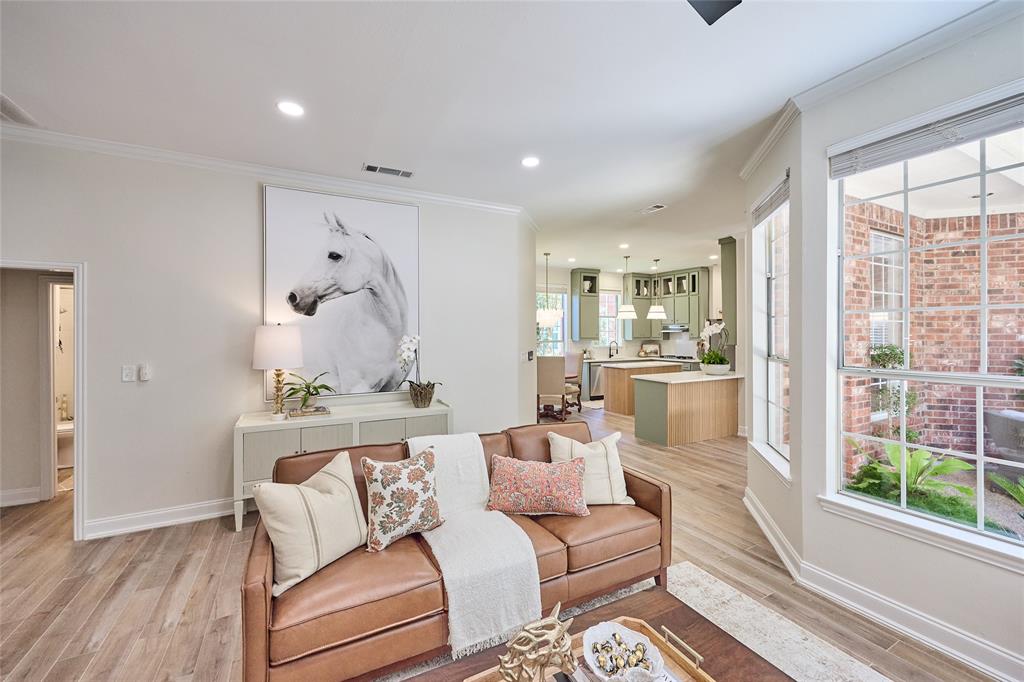
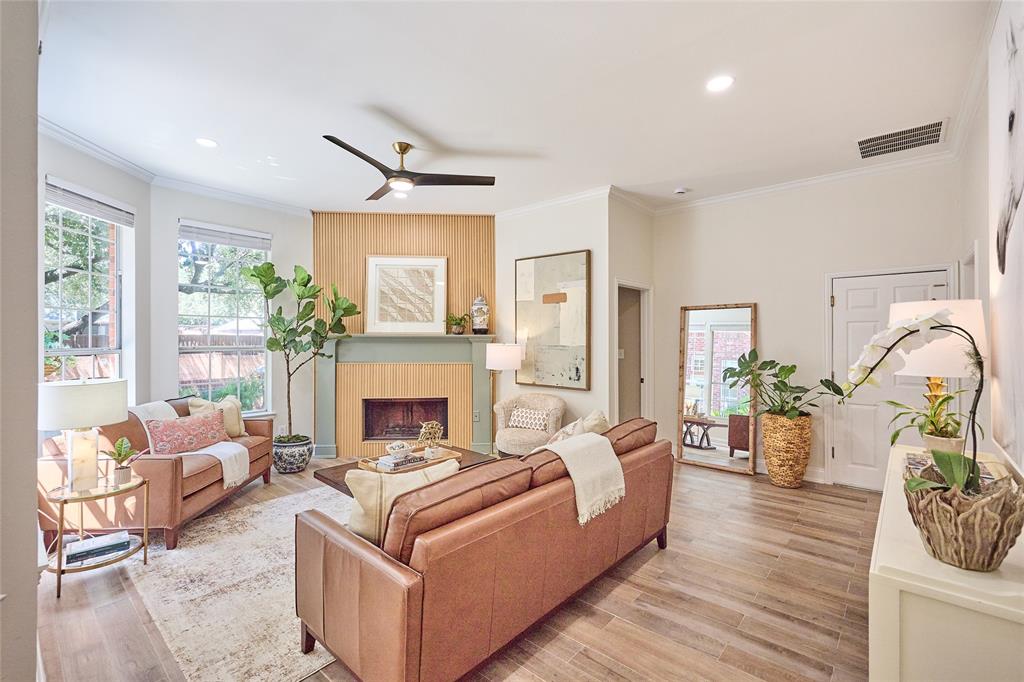
Immaculate, updated, well maintained and conveniently located property with versatile floor plan in friendly, treed neighborhood. Primary bedroom plus another bedroom is on first level along with a spacious, bright front room that can be used as a study, second living space, or music room. On the second floor is a large room with an ensuite bathroom, large walk in closet, and duel sinks that can function as a second master, game room, craft room, study, music room or second or third living area. The versatility of the floor plan is open to the creativity and needs of buyer. Plus the yard has great variety with multiple outdoor sitting and living spaces as well as a roomy front yard sitting area on a cud-de-sac perfect for kids play and activities. Furthermore there is also a lengthy grassy area on north side of house that is perfect for a dog run. The property is across the street form Prestonwood Academy and church as well as walking distance to Indian Creek Park, Arbor Hills, The Clubs Prestonwood, golf, and neighborhood walking trails. Oak Creek Park and Tennis Center are also minutes away as well as restaurants and shopping galore. Updates include HVAC systems, water heater, all flooring, counter tops, bathrooms, windows, dishwasher, garbage disposal, paint, lighting, and landscaping. Buyers and Buyers agents are to verify all measurements and information.

Save
Ask
Tour
Hide
Share
Listing Snapshot
Price 
$724,900
Days On Site 
10 Days
Bedrooms 
4
Inside Area (SqFt) 
2,736 sqft
Total Baths 
4
Full Baths 
4
Partial Baths 
N/A
Lot Size 
0.209 Acres
Year Built 
1992
MLS® Number 
21376824
Status 
Active
Property Tax 
$10,839
HOA/Condo/Coop Fees 
$350 Semi-Annually
Sq Ft Source 
N/A
Friends & Family
Recent Activity
16 hours agoListing updated with changes from the MLS®
2 weeks agoListing first seen on site
General Features
Acres 
0.209
Attached Garage 
Yes
Foundation 
Slab
Garage 
Yes
Garage Spaces 
2
Levels 
Two
Parking 
Alley AccessAttached
Property Sub Type 
Single Family Residence
Sewer 
Public Sewer
Special Circumstances 
Standard
Water Source 
Public
Interior Features
Appliances 
DishwasherDisposalGas Cooktop
Cooling 
Ceiling Fan(s)
Fireplace 
Yes
Fireplace Features 
Den
Fireplaces 
1
Heating 
Fireplace(s)
Interior 
ChandelierDouble VanityEat-in KitchenKitchen IslandOpen FloorplanPantry
Bedroom 
Dimensions - 11 x 11Level - First
Bedroom-2nd Primary 
Dimensions - 16 x 13Level - SecondFeatures - Ceiling Fan(s), Walk-In Closet(s)
Breakfast Room 
Dimensions - 11 x 8Level - First
Kitchen 
Dimensions - 13 x 9Level - FirstFeatures - Kitchen Island
Living Room 
Dimensions - 19 x 17Level - FirstFeatures - Ceiling Fan(s)
Master Bedroom 
Dimensions - 16 x 15Level - FirstFeatures - Ceiling Fan(s), Walk-In Closet(s)
Save
Ask
Tour
Hide
Share
Exterior Features
Roof 
Asphalt
Community Features
Association Fee 
$350.0
Association Fee Frequency 
Semi-Annually
School District 
Lewisville ISD
Schools
School District
Lewisville ISD
Elementary School
Homestead
Middle School
Arbor Creek
High School
Hebron
Listing courtesy of Lynne Wakeland of Wakeland Real Estate lynne.wakeland@gmail.com


© 2020 North Texas Real Estate Information Systems. All rights reserved. Information is deemed reliable but is not guaranteed accurate by the MLS or NTREIS. The information being provided is for the consumer's personal, non-commercial use, and may not be reproduced, redistributed, or used for any purpose other than to identify prospective properties consumers may be interested in purchasing.
Last checked: 2026-09-14 06:38 AM CDT

Neighborhood & Commute
Source: Walkscore
Disclosure: Community information and market data powered by Constellation Data Labs. Information is deemed reliable but not guaranteed.
Save
Ask
Tour
Hide
Share
Scroll to Top