Save
Ask
Tour
Hide
Share
$474,900
16 Days On Site

2837 Deer Ridge Drive
Rockwall, TX 75032

For Sale|Single Family Residence|Active
4
Beds
3
Total Baths
3
Full Baths
2,788
SqFt
$170
/SqFt
2003
Built
Subdivision:
Hickory Rdg Ph 02
County:
Rockwall
Call Now: (817) 765-6730
Is this the listing for you? We can help make it yours.
(817) 765-6730
2837 Deer Ridge Drive2837 Deer Ridge Drive2837 Deer Ridge Drive2837 Deer Ridge Drive
Save
Ask
Tour
Hide
Share

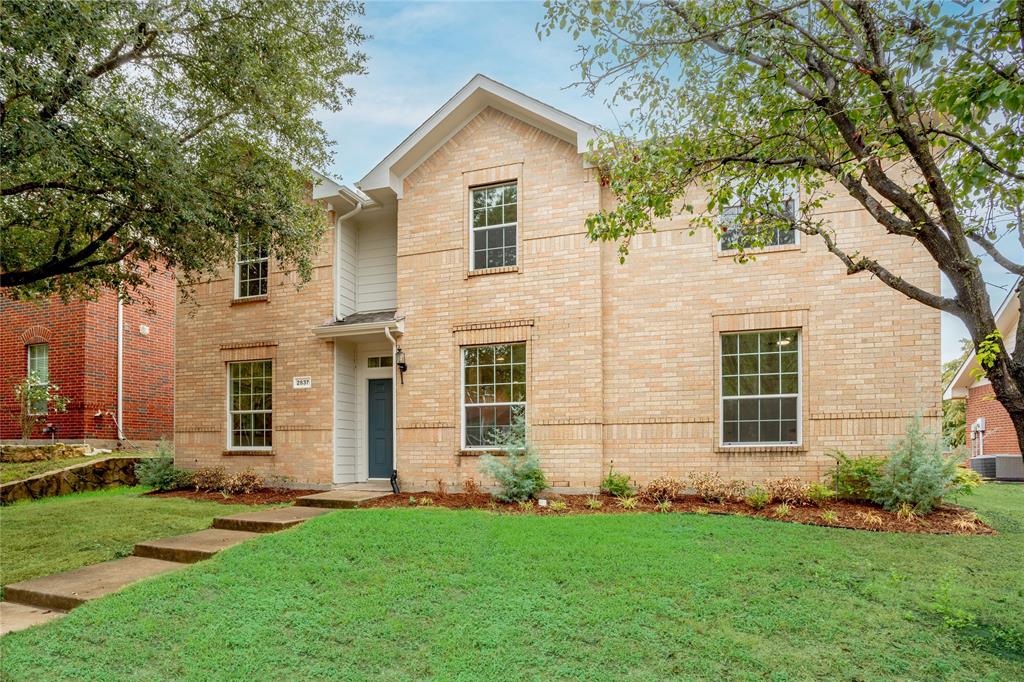
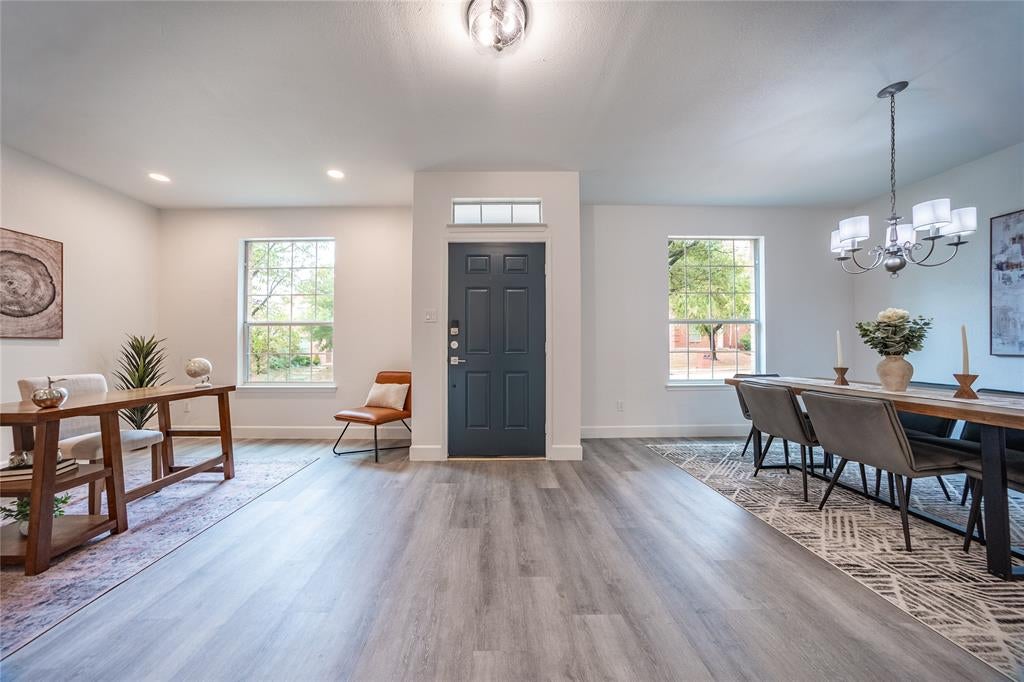
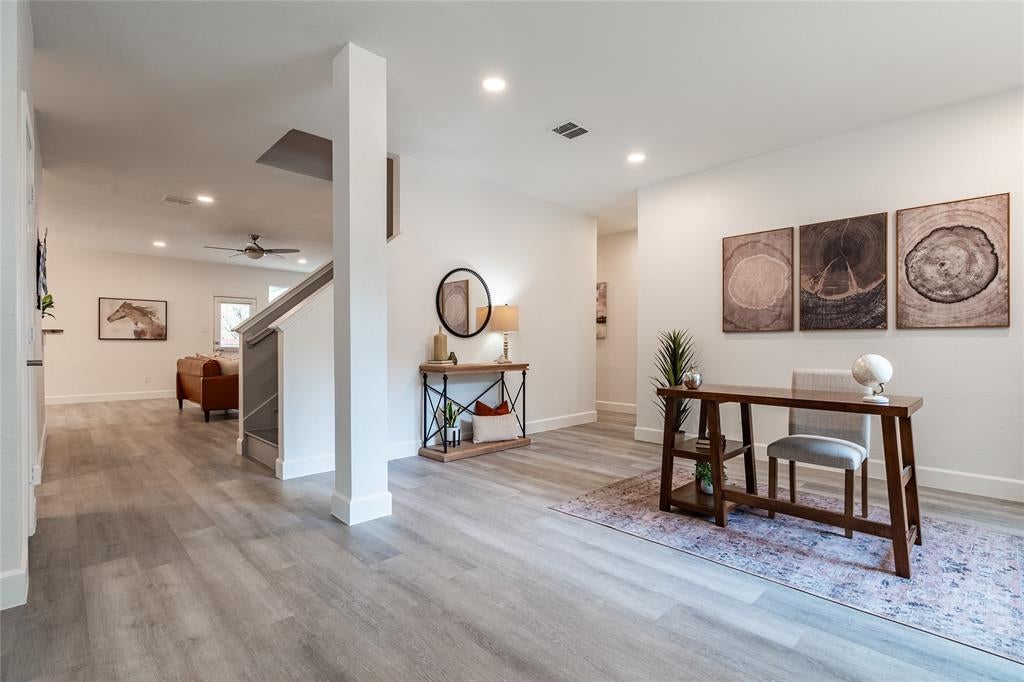
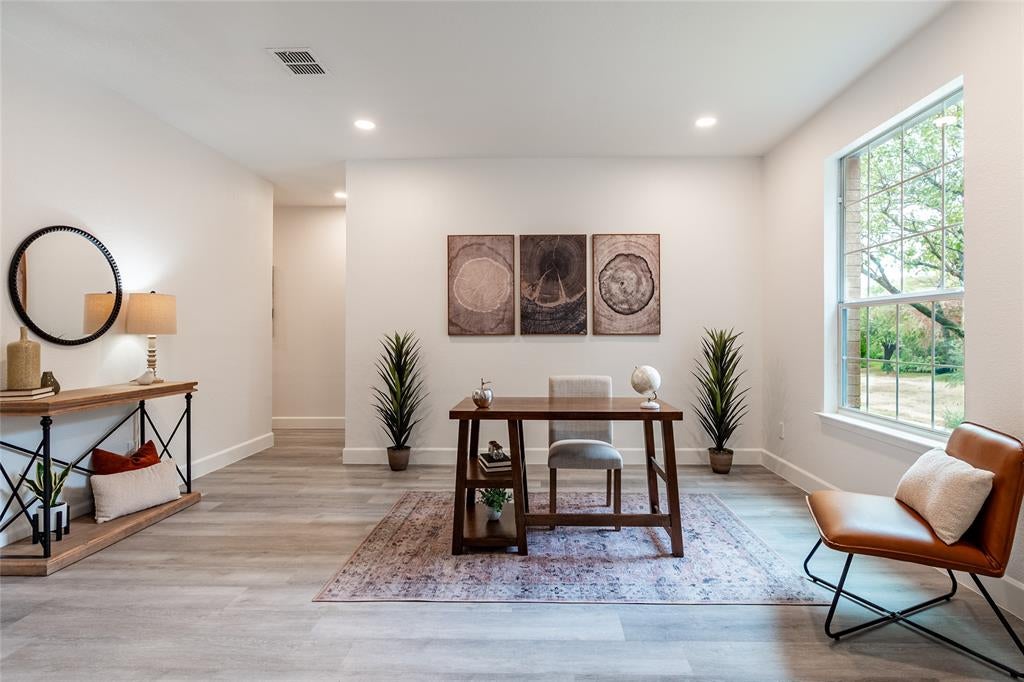
Freshly remodeled home including; custom cabinets, luxury vinyl, every square inch painted, decorative light fixtures, added canned lighting throughout, all NEW appliances, landscaping and more. Featuring 4 bedrooms, 3 full bathrooms with phenomenal floor plan and flow; 2 bedrooms AND 2 bathrooms downstairs plus, 2 bedrooms, game room and bathroom upstairs. Ideal for family and entertainment giving lots of natural lighting throughout the home. No carpet, all hard surface - easy for cleaning and reducing dander! Large family room with open access to nook, kitchen and patio. Make this backyard your entertainment oasis. Great schools, community pools, pavilion, and sports court. Less than 2 miles from Costco! Stop by to see this amazing home! Stay tuned for open houses.

Save
Ask
Tour
Hide
Share
Listing Snapshot
Price 
$474,900
Days On Site 
16 Days
Bedrooms 
4
Inside Area (SqFt) 
2,788 sqft
Total Baths 
3
Full Baths 
3
Partial Baths 
N/A
Lot Size 
0.159 Acres
Year Built 
2003
MLS Number 
21376798
Status 
Active
Property Tax 
N/A
HOA/Condo/Coop Fees 
$38.33 monthly
Sq Ft Source 
N/A
Friends & Family
Recent Activity
a week agoListing updated with changes from the MLS
2 weeks agoListing first seen on site
General Features
Acres 
0.159
Attached Garage 
Yes
Garage 
Yes
Garage Spaces 
2
Levels 
Two
Parking 
GarageGarage Door OpenerAttached
Property Sub Type 
Single Family Residence
Security 
Smoke Detector(s)
Sewer 
Public Sewer
Special Circumstances 
Standard
Style 
Traditional
Utilities 
Cable Available
Water Source 
Public
Interior Features
Appliances 
DishwasherElectric Cooktop
Cooling 
Central AirElectric
Fireplace 
Yes
Fireplace Features 
Gas Log
Fireplaces 
1
Heating 
CentralNatural Gas
Interior 
Double VanityEat-in KitchenGranite CountersKitchen IslandWalk-In Closet(s)High Speed Internet
Bath-Full 
Dimensions - 0 x 0Level - First
Bedroom 
Dimensions - 11 x 10Level - First
Breakfast Room 
Dimensions - 12 x 11Level - First
Dining Room 
Dimensions - 12 x 12Level - First
Kitchen 
Dimensions - 12 x 11Level - First
Living Room 
Dimensions - 16 x 11Level - First
Master Bedroom 
Dimensions - 16 x 14Level - First
Utility Room 
Dimensions - 11 x 6Level - First
Save
Ask
Tour
Hide
Share
Exterior Features
Construction Details 
BrickFiber Cement
Exterior 
Rain Gutters
Fencing 
FencedWood
Lot Features 
Interior Lot
Community Features
Association Fee 
$115.0
Association Fee Frequency 
Quarterly
School District 
Rockwall ISD
Schools
School District
Rockwall ISD
Elementary School
Springer
Middle School
Cain
High School
Heath
Listing courtesy of Christine Koshy of Atrium Realty Group christine@atriumrealtygroup.com


© 2020 North Texas Real Estate Information Systems. All rights reserved. Information is deemed reliable but is not guaranteed accurate by the MLS or NTREIS. The information being provided is for the consumer's personal, non-commercial use, and may not be reproduced, redistributed, or used for any purpose other than to identify prospective properties consumers may be interested in purchasing.
Last checked: 2026-10-20 12:51 AM CDT

Neighborhood & Commute
Source: Walkscore
Disclosure: Community information and market data powered by Constellation Data Labs. Information is deemed reliable but not guaranteed.
Save
Ask
Tour
Hide
Share
Scroll to Top