Save
Ask
Tour
Hide
Share
$320,000
11 Days On Site

203 Cambridge Street
Waxahachie, TX 75165

For Sale|Single Family Residence|Active
3
Beds
2
Total Baths
2
Full Baths
1,788
SqFt
$179
/SqFt
2015
Built
Subdivision:
Windchase Add Ph VI Sec II
County:
Ellis
Call Now: (817) 765-6730
Is this the listing for you? We can help make it yours.
(817) 765-6730
203 Cambridge Street203 Cambridge Street203 Cambridge Street203 Cambridge Street
Save
Ask
Tour
Hide
Share

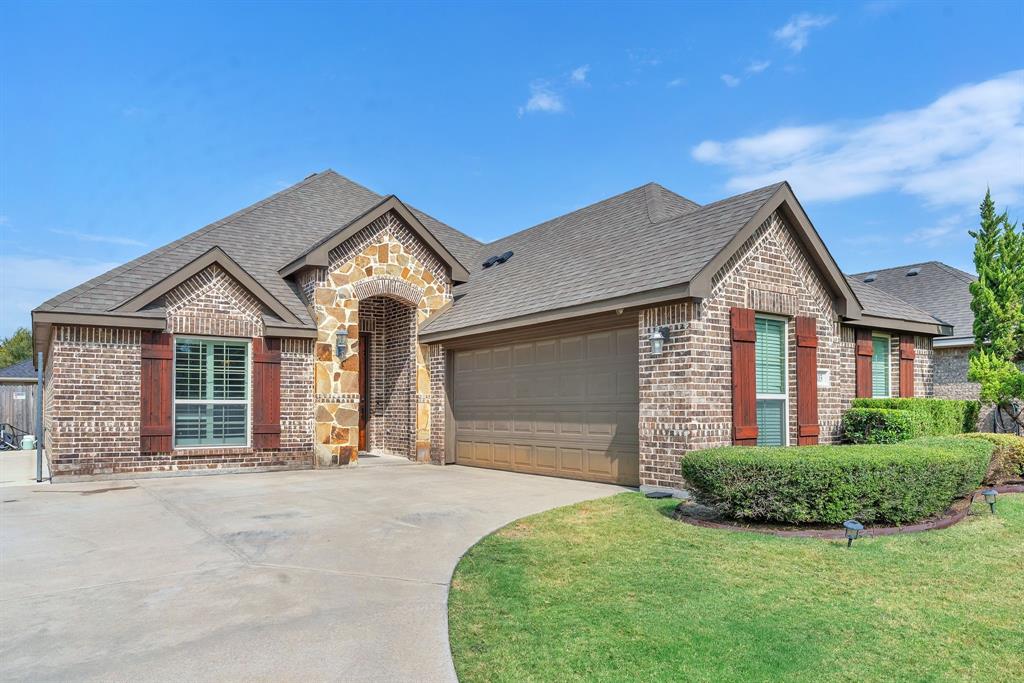
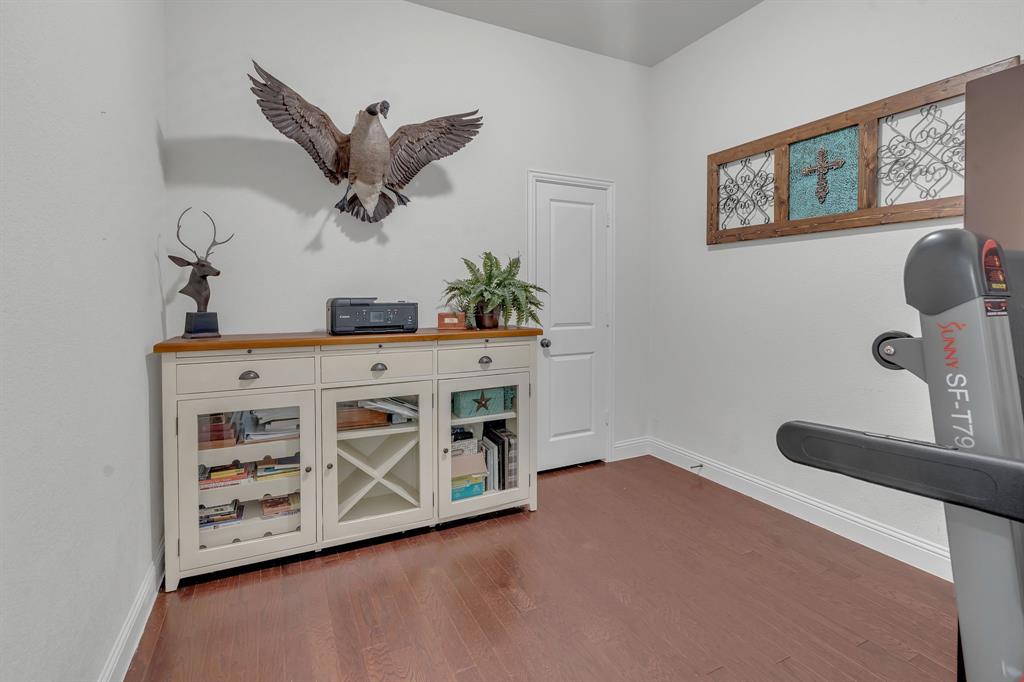
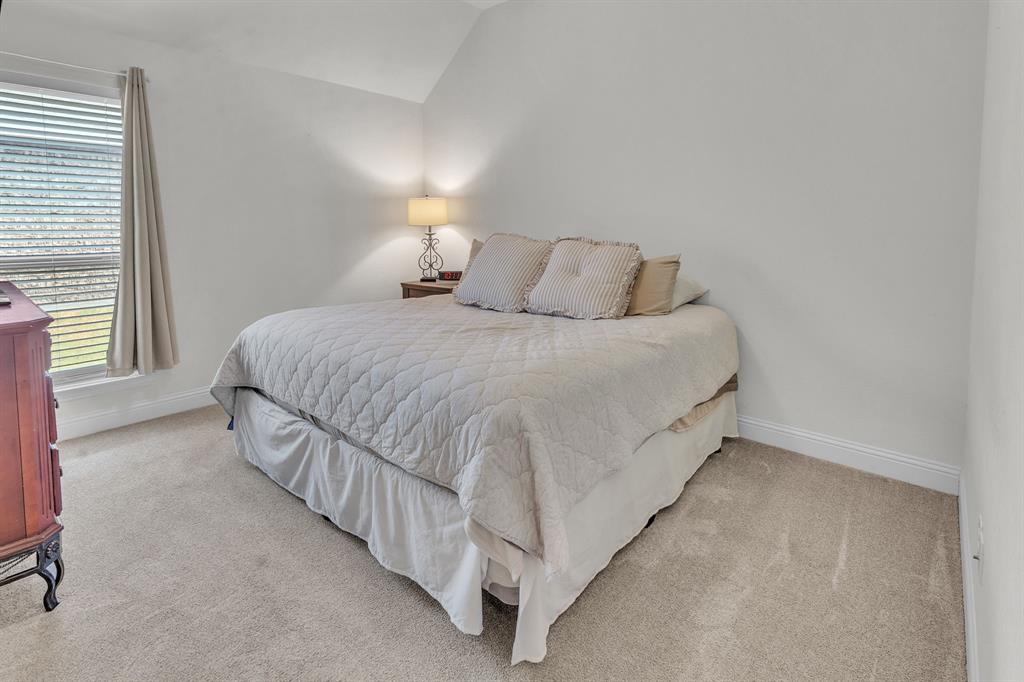
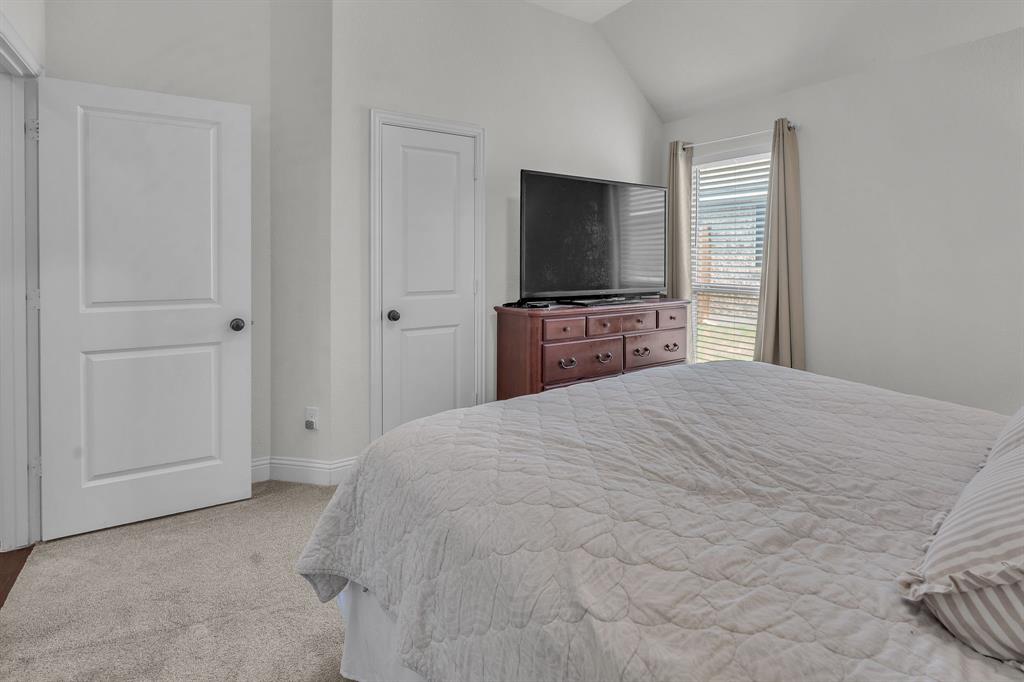
Nicely maintained 3 bedroom plus office and 2 full bath John Houston home in a cute Waxahachie neighborhood with NO HOA! From the custom wood front door, the wide entry foyer showcases archways, crown molding, and warm wood flooring welcoming you into the open concept living, dining, and kitchen spaces. The kitchen is outfitted with granite countertops, travertine backsplash, stainless appliances, an oversized sink, and alderwood cabinetry. The walk-in pantry is a must-have feature and the breakfast bar makes for a convenient place of connection between the living and cooking areas. The bright breakfast area is surrounded by windows with easy views of the large extended back patio area. The living room is anchored by a stone fireplace with raised hearth and custom wood mantle. The primary bedroom and ensuite bathroom are a private retreat at the rear of the home complete with soaking tub, double sinks, separate shower, private toilet area, and large walk-in closet. The 2 secondary bedrooms, bathroom, and office are located toward the front of the home. The office could function as a smaller 4th bedroom or flex-use room and is equipped with a full size closet. Many windows, vaulted ceilings, and arched details throughout provide great natural light and architectural appeal. Buyers will appreciate the shade from the pergola cover on the back patio as well as the extended driveway with additional parking pad in front. Conveniently located near Hwy 77, I-35, and Hwy 287 for commuting ease.

Save
Ask
Tour
Hide
Share
Listing Snapshot
Price 
$320,000
Days On Site 
11 Days
Bedrooms 
3
Inside Area (SqFt) 
1,788 sqft
Total Baths 
2
Full Baths 
2
Partial Baths 
N/A
Lot Size 
0.172 Acres
Year Built 
2015
MLS® Number 
21376782
Status 
Active
Property Tax 
$6,705
HOA/Condo/Coop Fees 
N/A
Sq Ft Source 
N/A
Friends & Family
Recent Activity
a week agoListing updated with changes from the MLS®
2 weeks agoListing first seen on site
General Features
Acres 
0.172
Attached Garage 
Yes
Foundation 
Slab
Garage 
Yes
Garage Spaces 
2
Levels 
One
Parking 
Additional ParkingConcreteDrivewayGarageGarage Door OpenerGarage Faces SideInside EntranceKitchen LevelAttached
Property Sub Type 
Single Family Residence
Security 
Carbon Monoxide Detector(s)Fire AlarmSecurity System OwnedSmoke Detector(s)
Sewer 
Public Sewer
Special Circumstances 
Standard
Style 
Traditional
Utilities 
Cable AvailableElectricity ConnectedUnderground Utilities
Interior Features
Appliances 
DishwasherDisposalElectric CooktopElectric OvenElectric RangeElectric Water HeaterMicrowaveVented Exhaust Fan
Cooling 
Ceiling Fan(s)Central AirElectric
Fireplace 
Yes
Fireplace Features 
Living RoomRaised HearthStoneWood Burning Stove
Fireplaces 
1
Flooring 
CarpetCeramic TileWood
Heating 
Exhaust FanCentralElectricFireplace(s)
Interior 
Eat-in KitchenGranite CountersOpen FloorplanPantryVaulted Ceiling(s)Walk-In Closet(s)High Speed Internet
Laundry Features 
Electric Dryer HookupWasher Hookup
Window Features 
ShuttersWindow Coverings
Bath-Full 
Dimensions - 8 x 4Level - First
Bedroom 
Dimensions - 12 x 12Level - FirstFeatures - Ceiling Fan(s)
Dining Room 
Dimensions - 9 x 6Level - First
Kitchen 
Dimensions - 12 x 13Level - FirstFeatures - Breakfast Bar, Eat-in Kitchen, Pantry
Living Room 
Dimensions - 14 x 17Level - FirstFeatures - Ceiling Fan(s)
Master Bathroom 
Dimensions - 10 x 10Level - First
Master Bedroom 
Dimensions - 13 x 13Level - FirstFeatures - Ceiling Fan(s), Walk-In Closet(s)
Office 
Dimensions - 10 x 9Level - First
Utility Room 
Dimensions - 7 x 7Level - First
Save
Ask
Tour
Hide
Share
Exterior Features
Construction Details 
BrickStone
Fencing 
Back YardFencedPrivacyWood
Lot Features 
Interior LotLandscapedLevelSubdivided
Other Structures 
Pergola
Patio And Porch 
CoveredPatio
Roof 
CompositionShingle
Windows/Doors 
ShuttersWindow Coverings
Community Features
Community Features 
CurbsSidewalks
School District 
Waxahachie ISD
Financing Terms Available 
CashConventionalFHAVA Loan
Schools
School District
Waxahachie ISD
Elementary School
Shackelford
Middle School
Evelyn Love Coleman
High School
Waxahachie
Listing courtesy of Wendy Bartlett of BHHS Premier Properties wendy@weteam.homes


© 2020 North Texas Real Estate Information Systems. All rights reserved. Information is deemed reliable but is not guaranteed accurate by the MLS or NTREIS. The information being provided is for the consumer's personal, non-commercial use, and may not be reproduced, redistributed, or used for any purpose other than to identify prospective properties consumers may be interested in purchasing.
Last checked: 2026-09-14 07:26 AM CDT

Neighborhood & Commute
Source: Walkscore
Disclosure: Community information and market data powered by Constellation Data Labs. Information is deemed reliable but not guaranteed.
Save
Ask
Tour
Hide
Share
Scroll to Top