Save
Ask
Tour
Hide
Share
$320,000
5 Days On Site

10437 Bradshaw Drive
Fort Worth, TX 76108

For Sale|Single Family Residence|Active
3
Beds
2
Total Baths
2
Full Baths
1,930
SqFt
$166
/SqFt
2006
Built
Subdivision:
Vista West
County:
Tarrant
Call Now: (817) 765-6730
Is this the listing for you? We can help make it yours.
(817) 765-6730
10437 Bradshaw Drive10437 Bradshaw Drive10437 Bradshaw Drive10437 Bradshaw Drive
Save
Ask
Tour
Hide
Share

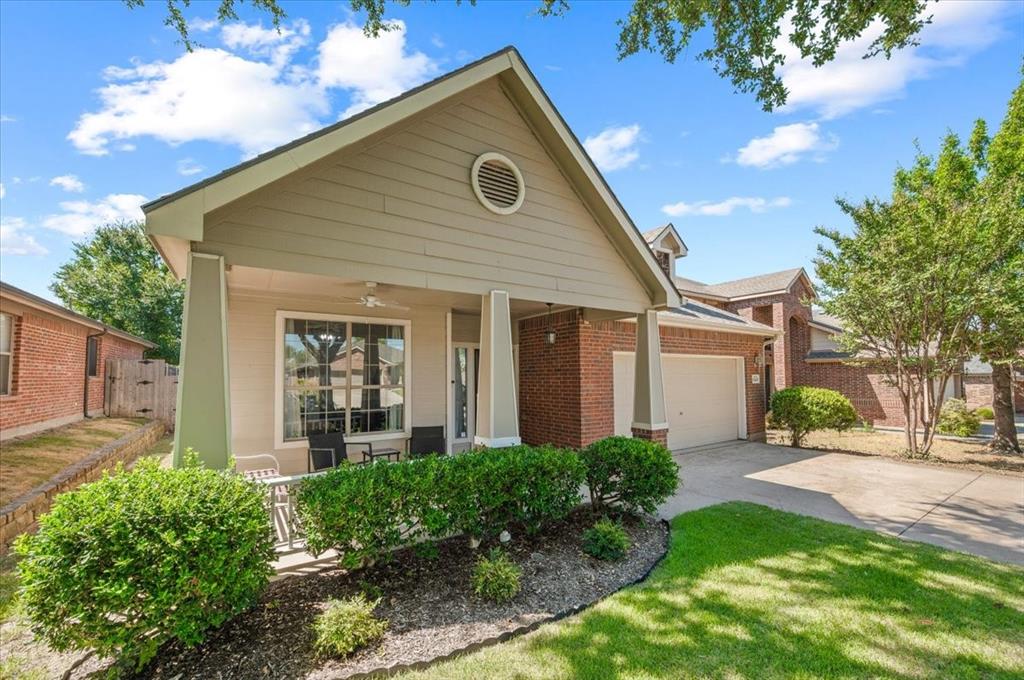
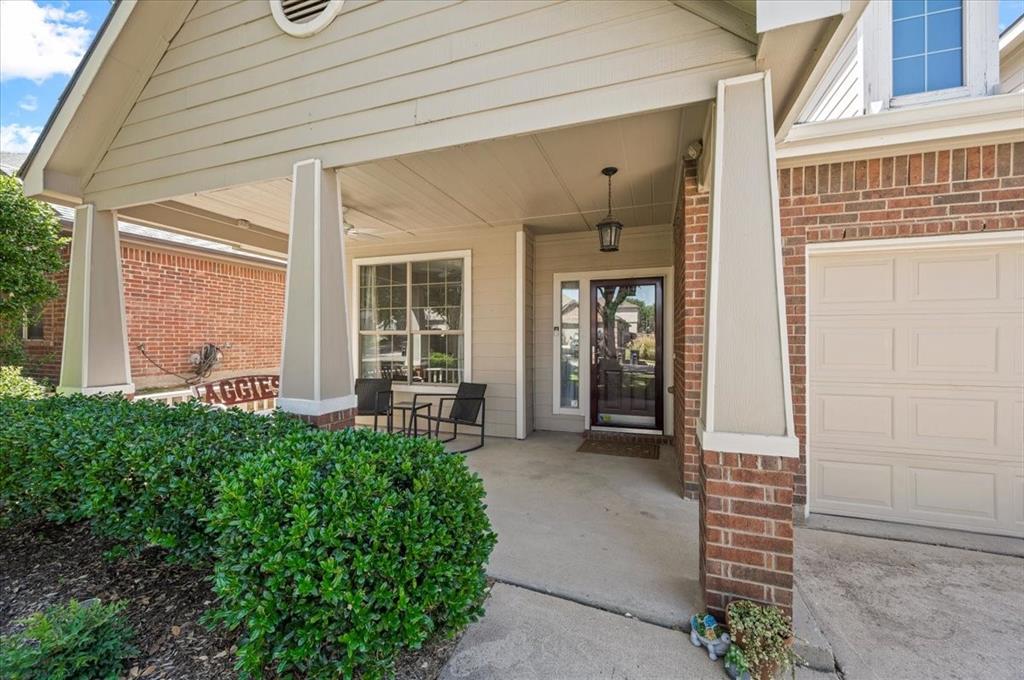
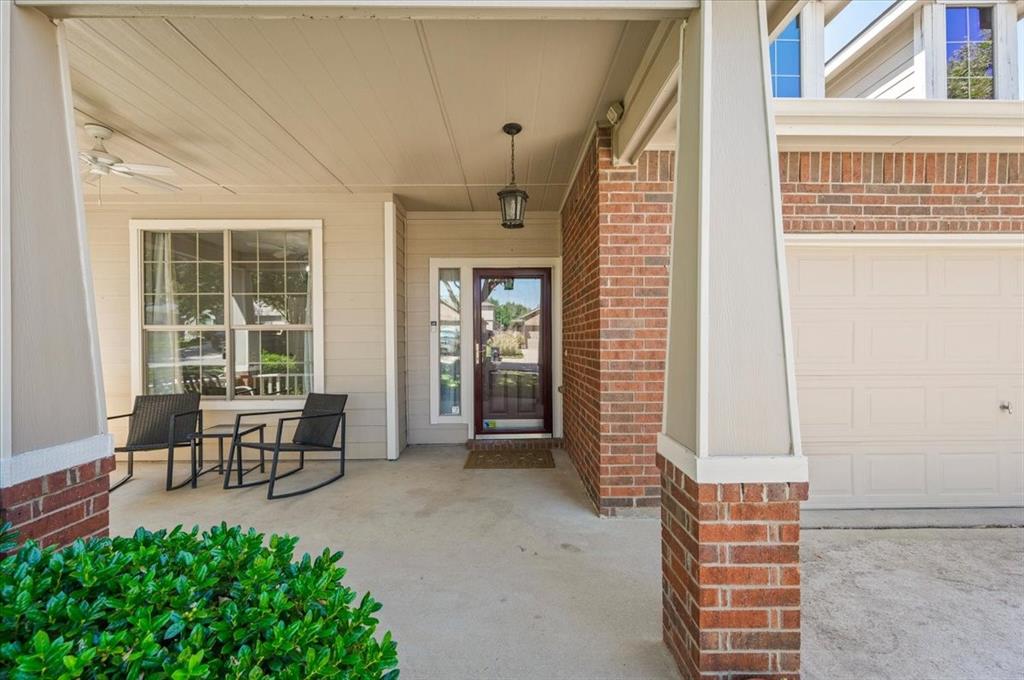
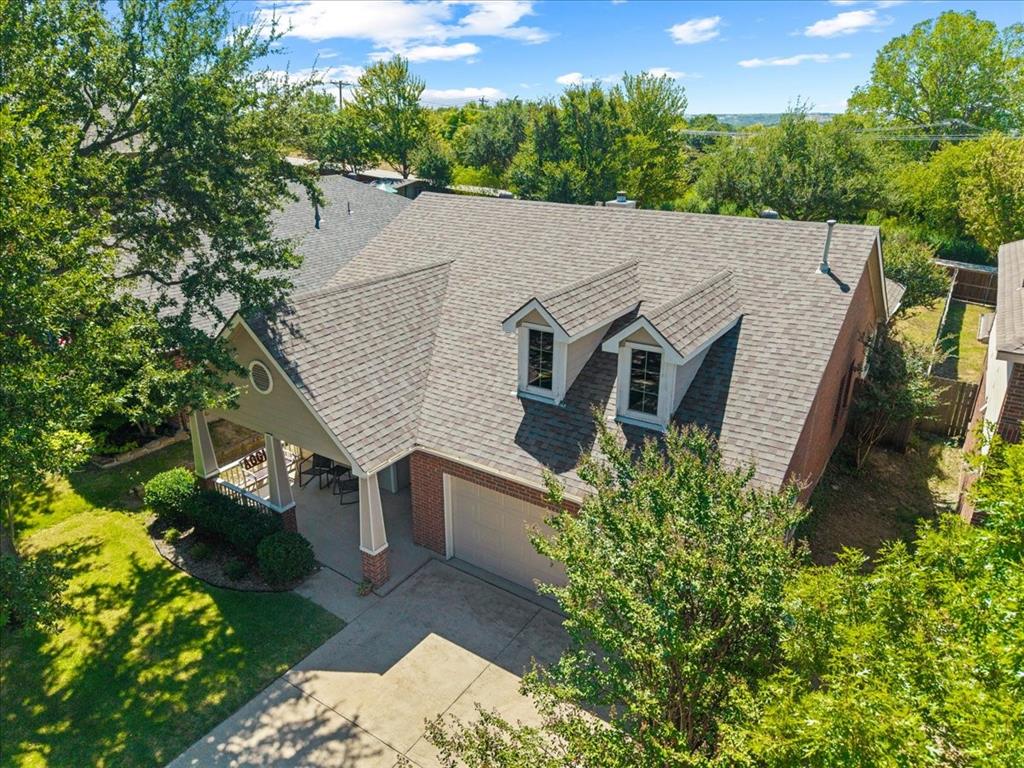
Welcome to this inviting home in Vista West, a desirable West Fort Worth community offering a convenient location and an active neighborhood atmosphere. An oversized front porch creates a welcoming first impression and provides a great spot to relax and enjoy the neighborhood. The traditional three-bedroom floor plan offers added flexibility with two versatile spaces. Just inside the front door, the first flex space can serve as a dining room, home office, sitting room or whatever best fits your needs. A second flex room located just off the primary bedroom is currently used as an office and offers additional flexibility for a private workspace, hobby room, reading room or sitting area. The kitchen features a convenient breakfast area for casual dining and everyday living. The large backyard extends the living space outdoors with an extended patio and two pergolas, creating multiple areas for outdoor dining, entertaining or simply enjoying the spacious yard. Vista West offers amenities and community activities designed to enhance the neighborhood experience. The community pool is adjacent to a walkable park featuring a walking trail, duck pond and playground. Residents can also enjoy weekly food trucks and a variety of seasonal and neighborhood events, along with biannual community garage sales. Conveniently located near Loop 820, I-30 and I-20, the home offers easy access to Lockheed Martin, Naval Air Station Joint Reserve Base Fort Worth and other major destinations. A new H-E-B is also planned nearby, adding to the area's everyday convenience. Enjoy flexible living spaces, an expansive backyard and the convenience of West Fort Worth living in this Vista West home.

Save
Ask
Tour
Hide
Share
Listing Snapshot
Price 
$320,000
Days On Site 
5 Days
Bedrooms 
3
Inside Area (SqFt) 
1,930 sqft
Total Baths 
2
Full Baths 
2
Partial Baths 
N/A
Lot Size 
0.184 Acres
Year Built 
2006
MLS® Number 
21376758
Status 
Active
Property Tax 
$6,575
HOA/Condo/Coop Fees 
$266 Semi-Annually
Sq Ft Source 
N/A
Friends & Family
Recent Activity
14 hours agoListing updated with changes from the MLS®
5 days agoListing first seen on site
General Features
Acres 
0.184
Attached Garage 
Yes
Foundation 
Slab
Garage 
Yes
Garage Spaces 
2
Levels 
One
Parking 
DrivewayGarageGarage Door OpenerAttached
Property Sub Type 
Single Family Residence
Security 
Security System OwnedSmoke Detector(s)
Sewer 
Public Sewer
Special Circumstances 
Standard
Style 
Traditional
Water Source 
Public
Interior Features
Appliances 
DishwasherDisposalGas RangeMicrowave
Cooling 
Ceiling Fan(s)Central AirElectric
Fireplace 
Yes
Fireplace Features 
Gas StarterLiving RoomGas Log
Fireplaces 
1
Flooring 
CarpetTileVinyl
Heating 
CentralFireplace(s)Natural Gas
Interior 
Eat-in KitchenGranite CountersPantryWalk-In Closet(s)
Laundry Features 
Electric Dryer HookupWasher Hookup
Window Features 
Window Coverings
Bedroom 
Dimensions - 12 x 11Level - FirstFeatures - Ceiling Fan(s)
Dining Room 
Dimensions - 12 x 11Level - First
Kitchen 
Dimensions - 13 x 13Level - FirstFeatures - Eat-in Kitchen
Living Room 
Dimensions - 16 x 16Level - FirstFeatures - Ceiling Fan(s)
Master Bedroom 
Dimensions - 15 x 13Level - FirstFeatures - Ceiling Fan(s), Walk-In Closet(s)
Office 
Dimensions - 12 x 11Level - FirstFeatures - Ceiling Fan(s)
Save
Ask
Tour
Hide
Share
Exterior Features
Construction Details 
Brick
Exterior 
Rain Gutters
Fencing 
Back YardWood
Lot Features 
LandscapedSubdivided
Other Structures 
Pergola
Patio And Porch 
CoveredFront PorchPatio
Roof 
Composition
Windows/Doors 
Window Coverings
Community Features
Association Fee 
$266.0
Association Fee Frequency 
Semi-Annually
Community Features 
PoolCurbsPlaygroundSidewalks
School District 
White Settlement ISD
Schools
School District
White Settlement ISD
Elementary School
Bluehaze
Middle School
Brewer
High School
Brewer
Listing courtesy of Debbie Kern of CENTURY 21 Judge Fite Co. debbiekern@judgefite.com


© 2020 North Texas Real Estate Information Systems. All rights reserved. Information is deemed reliable but is not guaranteed accurate by the MLS or NTREIS. The information being provided is for the consumer's personal, non-commercial use, and may not be reproduced, redistributed, or used for any purpose other than to identify prospective properties consumers may be interested in purchasing.
Last checked: 2026-09-09 09:51 AM CDT

Neighborhood & Commute
Source: Walkscore
Disclosure: Community information and market data powered by Constellation Data Labs. Information is deemed reliable but not guaranteed.
Save
Ask
Tour
Hide
Share
Scroll to Top