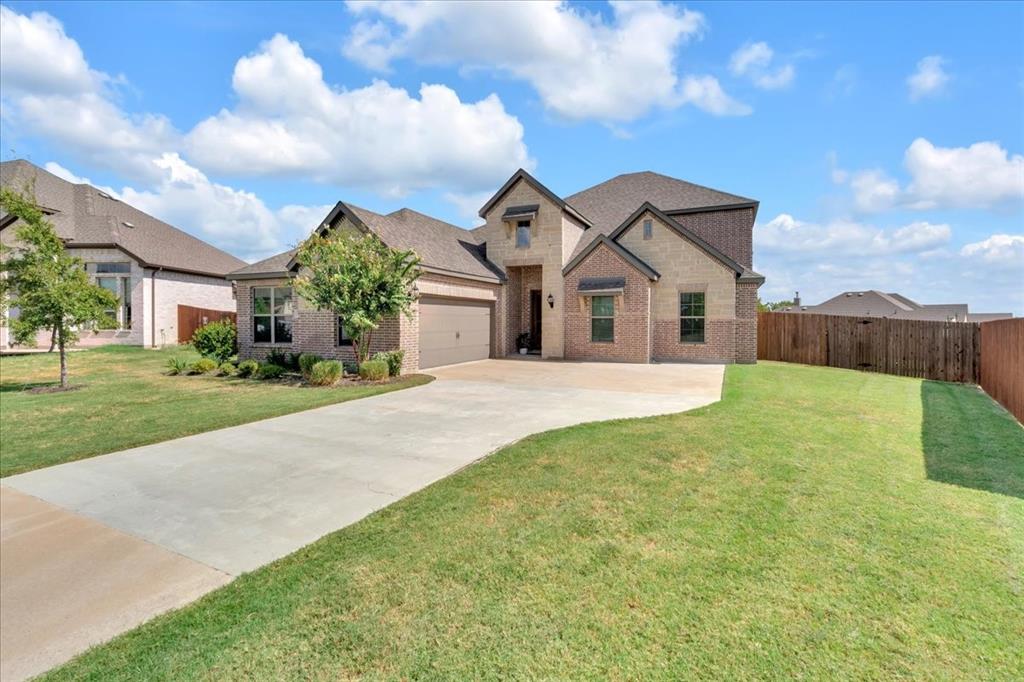
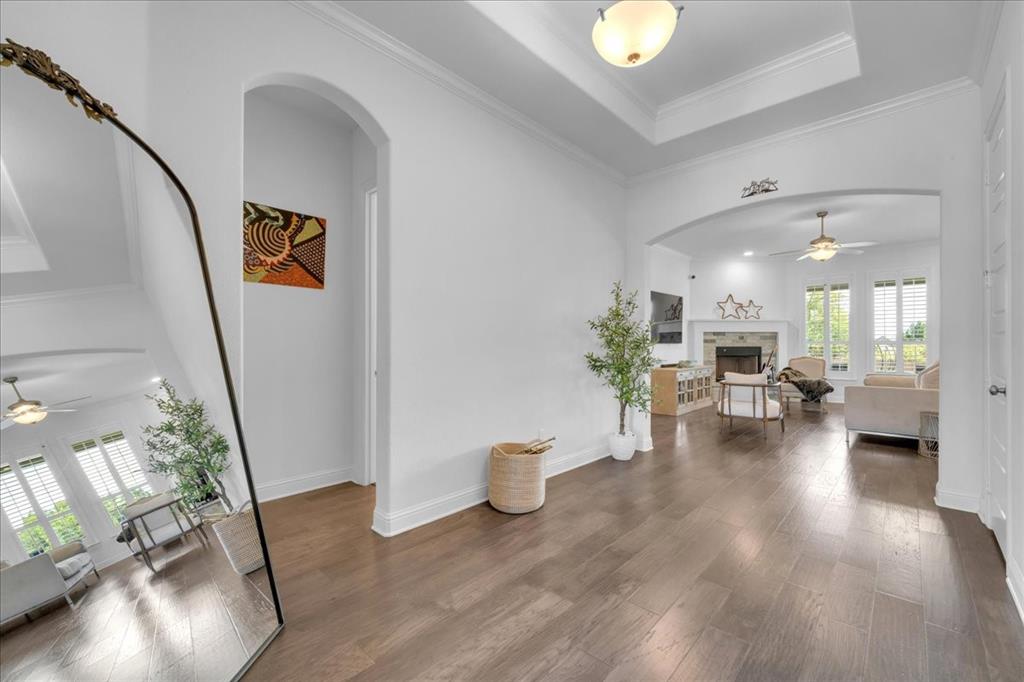
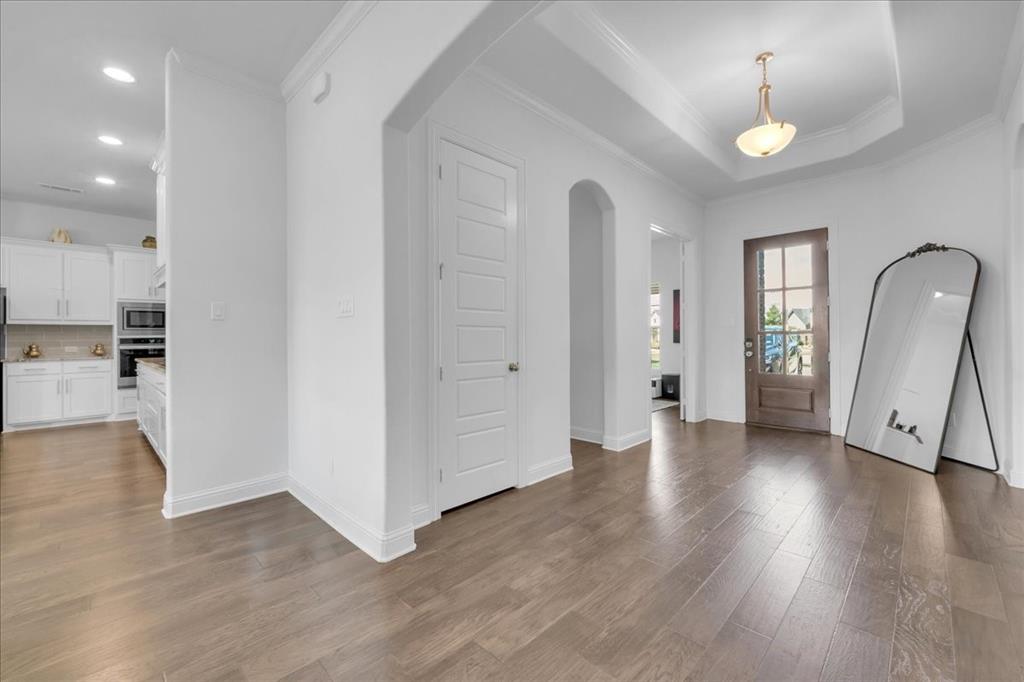
Welcome to 846 Deleon Drive—a beautifully appointed 4-bedroom, 4-bathroom home offering an impressive 3,141 square feet of spacious, thoughtfully designed living. The kitchen features stainless-steel Whirlpool appliances and a brand-new Café refrigerator, while a Samsung washer and dryer are also included—making this home truly move-in ready.
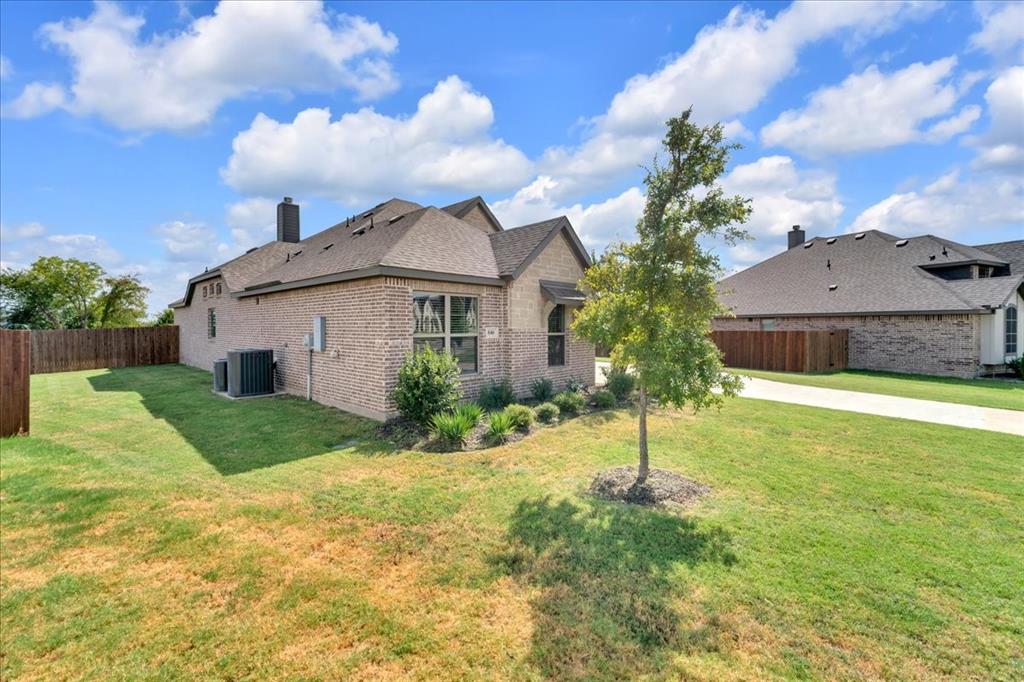
Fresh, modern 2-inch blinds have been installed throughout, adding a clean and polished finishing touch to every room. Outside, the expansive backyard offers endless possibilities for entertaining, relaxing, or designing your dream outdoor retreat—with plenty of space to add an in-ground pool and create the perfect private escape.
With generous living areas, stylish updates, and valuable appliances included, this exceptional Midlothian home delivers the space, comfort, and lifestyle you have been searching for.
Save
Ask
Tour
Hide
Share
Listing Snapshot
Price
$579,900
Days On Site
44 Days
Bedrooms
4
Inside Area (SqFt)
3,141 sqft
Total Baths
4
Full Baths
3
Partial Baths
1
Lot Size
0.431 Acres
Year Built
2022
MLS Number
21376757
Status
Active
Property Tax
$10,413
HOA/Condo/Coop Fees
$249 Semi-Annually
Sq Ft Source
N/A
Friends & Family
React
Comment
Invite
No Comments Yet
Did you know? You can invite friends and family to your search. They can join your search, rate and discuss listings with you.
Recent Activity
3 weeks ago
Listing updated with changes from the MLS
a month ago
Price changed to $579,900
a month ago
Listing first seen on site
General Features
Acres
0.431
Attached Garage
Yes
Foundation
Slab
Garage
Yes
Garage Spaces
2
Levels
Two
Parking
GarageGarage Door OpenerAttached
Property Sub Type
Single Family Residence
Security
Smoke Detector(s)
Sewer
Public Sewer
Special Circumstances
Standard
Style
Traditional
Utilities
Cable Available
Water Source
Public
Interior Features
Appliances
DishwasherDisposalDryerElectric CooktopElectric OvenElectric RangeElectric Water HeaterIce MakerMicrowaveDouble OvenRefrigeratorWasher
Cooling
Ceiling Fan(s)Central Air
Fireplace
Yes
Fireplace Features
Electric
Fireplaces
1
Flooring
CarpetCeramic TileWood
Heating
CentralFireplace(s)Heat Pump
Interior
Double VanityEat-in KitchenGranite CountersKitchen IslandOpen FloorplanPantryWalk-In Closet(s)High Speed Internet
Laundry Features
Electric Dryer HookupIn HallWasher Hookup
Window Features
Shutters
Bath-Full
Dimensions - 11 x 5Level - First
Bath-Half
Dimensions - 5 x 4Level - First
Bedroom
Dimensions - 13 x 11Level - Second
Dining Room
Dimensions - 15 x 15Level - First
Family Room
Dimensions - 17 x 20Level - Second
Kitchen
Dimensions - 15 x 9Level - First
Laundry
Dimensions - 6 x 7Level - First
Living Room
Dimensions - 17 x 20Level - FirstFeatures - Ceiling Fan(s)



Did you know? You can invite friends and family to your search. They can join your search, rate and discuss listings with you.