Save
Ask
Tour
Hide
Share
$950,000
3 Days On Site

5804 Steeplechase Drive
Plano, TX 75093

For Sale|Single Family Residence|Active
3
Beds
3
Total Baths
3
Full Baths
3,174
SqFt
$299
/SqFt
1982
Built
Subdivision:
Steeplechase - Ph 1
County:
Collin
Call Now: (817) 765-6730
Is this the listing for you? We can help make it yours.
(817) 765-6730
5804 Steeplechase Drive5804 Steeplechase Drive5804 Steeplechase Drive5804 Steeplechase Drive
Save
Ask
Tour
Hide
Share

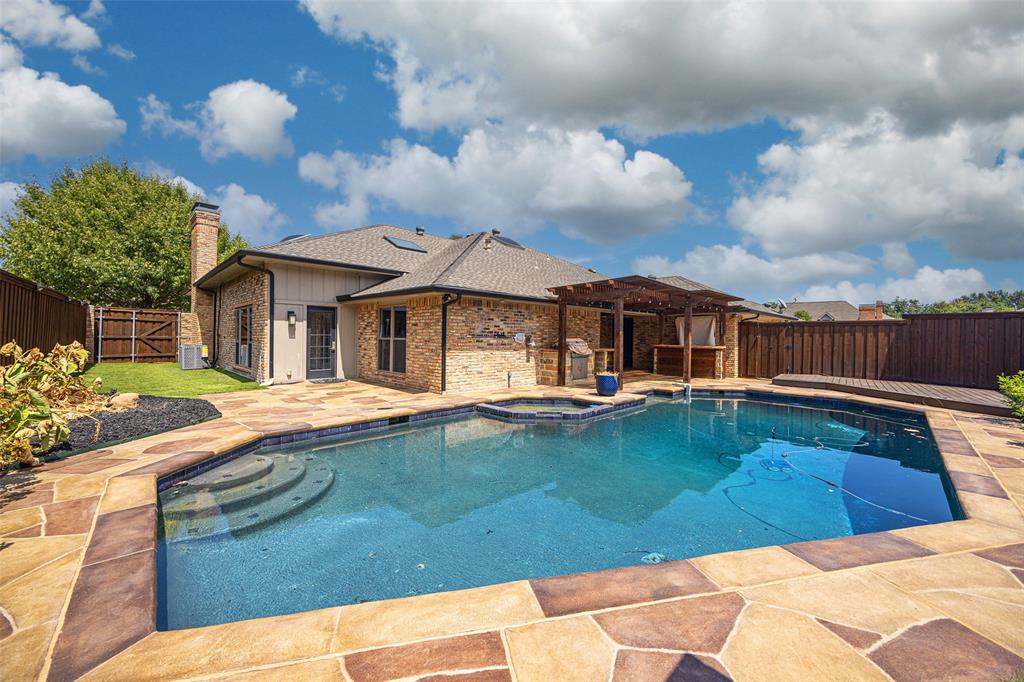
Welcome to this single-story home in sought-after Steeplechase, in the heart of West Plano. Offering over 3,100 square feet, this home features three bedrooms, three full bathrooms, multiple living areas, and an open-concept floor plan ideal for everyday living and entertaining. Step inside to a grand formal living room with expansive ceilings and a striking fireplace, complemented by an elegant formal dining room. The floor plan flows effortlessly into the open-concept kitchen and den, creating an inviting gathering space. A well-appointed dry bar with additional cabinetry adds style and functionality, while a light-filled sunroom overlooks the backyard and sparkling pool. The spacious kitchen features a center island, gas cooktop, double ovens, and a charming breakfast area with pool views. Just off the kitchen, an oversized utility room offers abundant storage, a sink, countertop workspace, and space for a second refrigerator. The spacious primary retreat features an impressive oversized walk-in closet and ensuite bath with dual vanities and an expansive walk-in shower with dual shower heads. The two additional bedrooms and bathrooms are thoughtfully positioned on opposite sides of the home, offering added privacy and flexibility for family, guests, or a home office. Private outdoor access leads to a secluded, fully fenced turfed area, perfect for enjoying a quiet morning outdoors. Step outside to your private backyard oasis, complete with a sparkling pool, built-in outdoor kitchen, separate bar area, and low-maintenance turf—perfect for relaxing or entertaining. Convenient access to a full bathroom makes hosting pool parties and gatherings effortless while keeping guests from having to travel through the main living areas. Additional highlights include a Generac home backup generator for added convenience and peace of mind. Minutes away from the Dallas North Tollway, PGBT, and Preston Road, with shopping, dining, and entertainment just minutes away.

Save
Ask
Tour
Hide
Share
Listing Snapshot
Price 
$950,000
Days On Site 
3 Days
Bedrooms 
3
Inside Area (SqFt) 
3,174 sqft
Total Baths 
3
Full Baths 
3
Partial Baths 
N/A
Lot Size 
0.25 Acres
Year Built 
1982
MLS® Number 
21376699
Status 
Active
Property Tax 
N/A
HOA/Condo/Coop Fees 
$67.5 monthly
Sq Ft Source 
N/A
Friends & Family
Recent Activity
15 hours agoListing updated with changes from the MLS®
4 days agoListing first seen on site
General Features
Acres 
0.25
Attached Garage 
Yes
Foundation 
Slab
Garage 
Yes
Garage Spaces 
2
Levels 
One
Parking 
Alley AccessAttached
Property Sub Type 
Single Family Residence
Sewer 
Public Sewer
Special Circumstances 
Standard
Style 
Traditional
Water Source 
Public
Interior Features
Appliances 
DishwasherDisposal
Cooling 
Ceiling Fan(s)Central Air
Fireplace 
Yes
Fireplace Features 
Gas
Fireplaces 
1
Flooring 
CarpetHardwoodTile
Heating 
CentralNatural Gas
Interior 
Eat-in KitchenKitchen IslandOpen FloorplanVaulted Ceiling(s)Walk-In Closet(s)
Laundry Features 
Washer Hookup
Bath-Full 
Dimensions - 5 x 6Level - First
Bath-Half 
Dimensions - 12 x 5Level - First
Bedroom 
Dimensions - 13 x 11Level - FirstFeatures - Ceiling Fan(s)
Breakfast Room 
Dimensions - 9 x 11Level - First
Den 
Dimensions - 20 x 16Level - FirstFeatures - Ceiling Fan(s)
Dining Room 
Dimensions - 12 x 18Level - First
Kitchen 
Dimensions - 17 x 13Level - FirstFeatures - Eat-in Kitchen, Kitchen Island, Pantry
Laundry 
Dimensions - 9 x 8Level - First
Living Room 
Dimensions - 19 x 21Level - First
Master Bathroom 
Dimensions - 13 x 5Level - First
Master Bedroom 
Dimensions - 15 x 15Level - First
Solarium/Sunrm 
Dimensions - 16 x 7Level - First
Save
Ask
Tour
Hide
Share
Exterior Features
Construction Details 
Brick
Fencing 
FencedWood
Patio And Porch 
CoveredPatio
Pool Features 
In Ground
Roof 
Composition
Community Features
Association Fee 
$810.0
Association Fee Frequency 
Annually
Community Features 
Curbs
School District 
Plano ISD
Financing Terms Available 
CashConventionalFHAVA Loan
Schools
School District
Plano ISD
Elementary School
Huffman
Middle School
Renner
High School
Shepton
Listing courtesy of Derrick Tribbey of Derrick Tribbey & Associates derrick@legacyrealtygrp.com


© 2020 North Texas Real Estate Information Systems. All rights reserved. Information is deemed reliable but is not guaranteed accurate by the MLS or NTREIS. The information being provided is for the consumer's personal, non-commercial use, and may not be reproduced, redistributed, or used for any purpose other than to identify prospective properties consumers may be interested in purchasing.
Last checked: 2026-09-14 06:43 AM CDT

Neighborhood & Commute
Source: Walkscore
Disclosure: Community information and market data powered by Constellation Data Labs. Information is deemed reliable but not guaranteed.
Save
Ask
Tour
Hide
Share
Scroll to Top