Save
Ask
Tour
Hide
Share
$895,000
51 Days On Site

16801 Thomas Chapel Drive
Dallas, TX 75248

For Sale|Single Family Residence|Active
4
Beds
3
Total Baths
3
Full Baths
3,032
SqFt
$295
/SqFt
1979
Built
Subdivision:
Hillcrest Manor 1st Sec
County:
Dallas
Call Now: (817) 765-6730
Is this the listing for you? We can help make it yours.
(817) 765-6730
16801 Thomas Chapel Drive16801 Thomas Chapel Drive16801 Thomas Chapel Drive16801 Thomas Chapel Drive
Save
Ask
Tour
Hide
Share

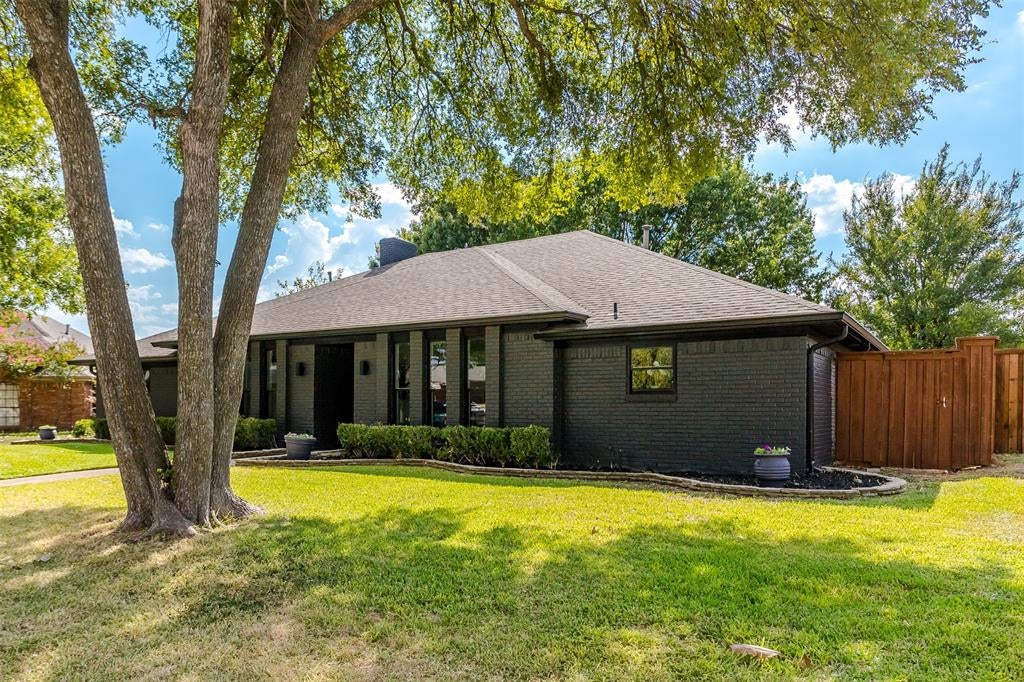
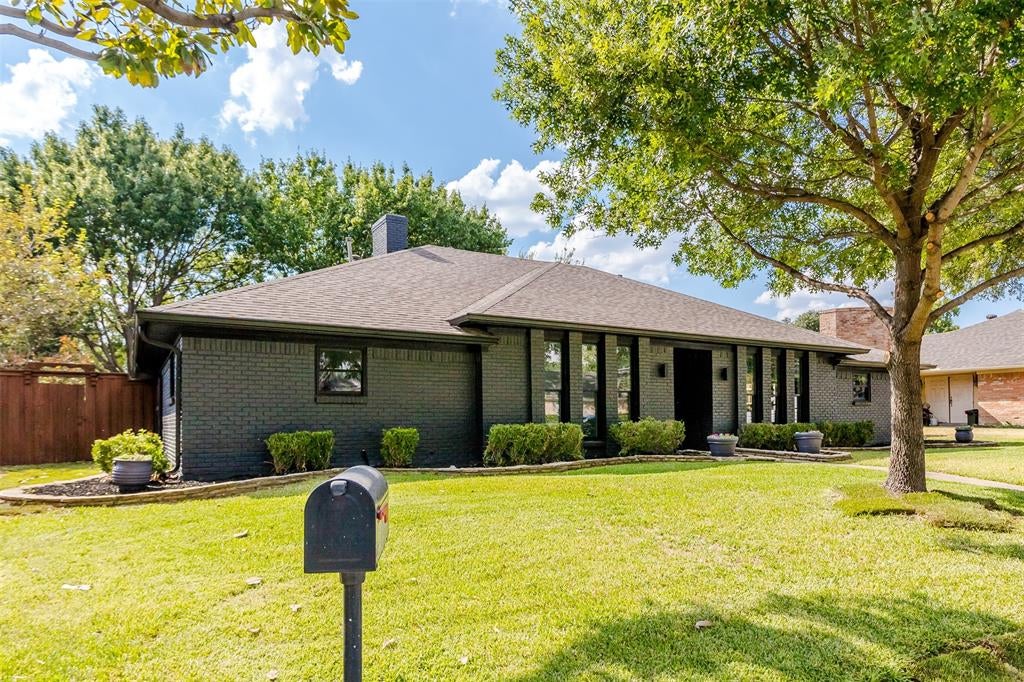
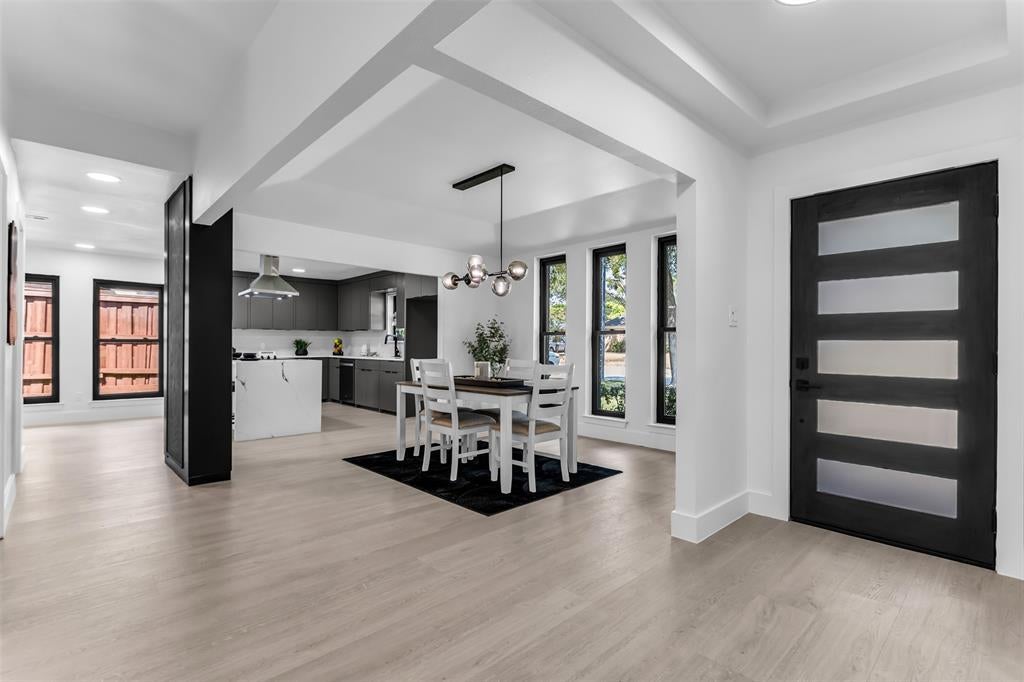
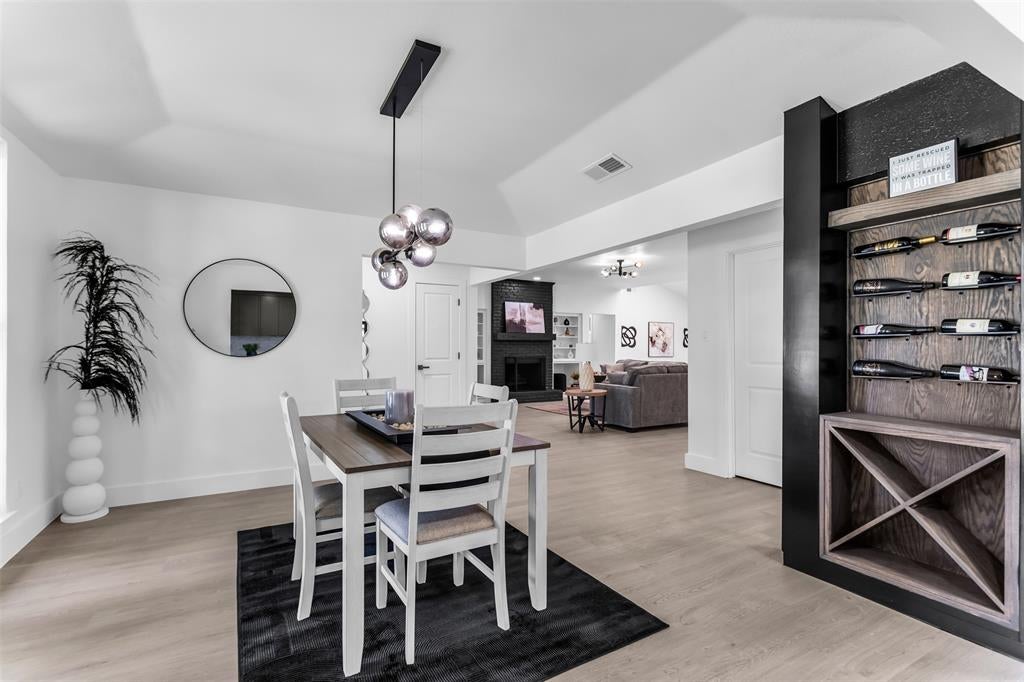
Stunning & Immaculate refined residence situated in the highly sought-after community of Hillcrest Manor! This single story home offers 4 bedrooms, 3 full bathrooms & over 3,000 sf of sophisticated living space with an array of premium upgrades. Step inside to open concept living highlighted by a thoughtfully designed living room featuring custom built-in shelving & a beautiful brick surround fireplace that adds warmth & charm with an elevated feel. The formal dining area with access to the outdoors offers plenty of space for hosting & entertaining, featuring expansive windows & dual skylights that pour in an abundance of natural light. The sleek & modern kitchen is a true centerpiece equipped with premium custom soft close cabinetry, a gorgeous waterfall island with luxury quartz counters, ss appliances & a massive walk-in pantry. The breakfast room offers casual & formal dining options with gorgeous lighting & a beautiful custom wine storage display. The versatile bonus rooms with a wall of windows provide flexibility & can serve as a home office, gym, playroom or additional living space. The dedicated laundry room & custom mudroom nook provide functionality & ample storage. The Primary Suite offers ultimate relaxation with private outdoor access & a luxurious spa-like ensuite bath complete with a generous walk-in closet, dual sink vanity with quartz counters, an elegant free standing soaking tub & an oversized & beautifully tiled frameless glass shower with rainfall shower head. The elegant brick exterior showcases sleek & modern curb appeal with stone lined flower beds, fully fenced private backyard, stone paved open patio space, full gutters, sprinkler system, an attached 2 car rear entry garage & an outdoor hot tub that conveys with the property. This home elevates every corner of living space, delivering both style & functionality with everyday living! Located in Richardson ISD with Brentfield Elem.

Save
Ask
Tour
Hide
Share
Listing Snapshot
Price 
$895,000
Days On Site 
51 Days
Bedrooms 
4
Inside Area (SqFt) 
3,032 sqft
Total Baths 
3
Full Baths 
3
Partial Baths 
N/A
Lot Size 
0.199 Acres
Year Built 
1979
MLS Number 
21376693
Status 
Active
Property Tax 
N/A
HOA/Condo/Coop Fees 
N/A
Sq Ft Source 
N/A
Friends & Family
Recent Activity
3 days agoListing updated with changes from the MLS
3 days agoPrice changed to $895,000
2 months agoListing first seen on site
General Features
Acres 
0.199
Attached Garage 
Yes
Foundation 
Slab
Garage 
Yes
Garage Spaces 
2
Levels 
One
Parking 
Alley AccessCoveredDrivewayGarageGarage Door OpenerGarage Faces RearAttached
Property Sub Type 
Single Family Residence
Security 
Smoke Detector(s)
Sewer 
Public Sewer
Special Circumstances 
Standard
Style 
Traditional
Utilities 
Cable AvailableElectricity ConnectedOther
Water Source 
Public
Interior Features
Appliances 
DishwasherDisposalElectric CooktopElectric OvenElectric Water HeaterMicrowave
Cooling 
Ceiling Fan(s)Central Air
Fireplace 
Yes
Fireplace Features 
Gas Starter
Fireplaces 
1
Flooring 
Ceramic TileVinyl
Heating 
CentralElectricFireplace(s)
Interior 
Eat-in KitchenGranite CountersKitchen IslandOpen FloorplanPantryWalk-In Closet(s)High Speed Internet
Laundry Features 
Electric Dryer HookupWasher Hookup
Window Features 
Skylight(s)
Bedroom 
Dimensions - 13 x 10Level - FirstFeatures - Cedar Closet(s), Ceiling Fan(s), Walk-In Closet(s)
Bonus Room 
Dimensions - 13 x 9Level - First
Breakfast Room 
Dimensions - 13 x 12Level - First
Dining Room 
Dimensions - 22 x 14Level - First
Kitchen 
Dimensions - 15 x 13Level - FirstFeatures - Eat-in Kitchen, Kitchen Island
Living Room 
Dimensions - 20 x 16Level - FirstFeatures - Ceiling Fan(s)
Master Bedroom 
Dimensions - 17 x 14Level - FirstFeatures - Ceiling Fan(s), Walk-In Closet(s)
Utility Room 
Dimensions - 7 x 5Level - First
Save
Ask
Tour
Hide
Share
Exterior Features
Construction Details 
Brick
Exterior 
Rain GuttersPrivate Yard
Fencing 
Wood
Lot Features 
Few TreesInterior Lot
Roof 
Composition
Windows/Doors 
Skylight(s)
Community Features
School District 
Richardson ISD
Financing Terms Available 
CashConventionalFHAVA Loan
Schools
School District
Richardson ISD
Elementary School
Brentfield
Middle School
Parkhill
High School
Pearce
Listing courtesy of Jeanine Batcher of Keller Williams Central jeaninebatcher@kw.com


© 2020 North Texas Real Estate Information Systems. All rights reserved. Information is deemed reliable but is not guaranteed accurate by the MLS or NTREIS. The information being provided is for the consumer's personal, non-commercial use, and may not be reproduced, redistributed, or used for any purpose other than to identify prospective properties consumers may be interested in purchasing.
Last checked: 2026-10-25 08:37 AM CDT

Neighborhood & Commute
Source: Walkscore
Disclosure: Community information and market data powered by Constellation Data Labs. Information is deemed reliable but not guaranteed.
Save
Ask
Tour
Hide
Share
Scroll to Top