Save
Ask
Tour
Hide
Share
$579,328
11 Days On Site

101 Waterfall Way
Waxahachie, TX 75165

For Sale|Single Family Residence|Active
4
Beds
4
Total Baths
3
Full Baths
1
Partial Bath
2,768
SqFt
$209
/SqFt
2027
Built
Subdivision:
Lakeway Estates
County:
Ellis
Call Now: (817) 765-6730
Is this the listing for you? We can help make it yours.
(817) 765-6730
101 Waterfall Way101 Waterfall Way101 Waterfall Way101 Waterfall Way
Save
Ask
Tour
Hide
Share

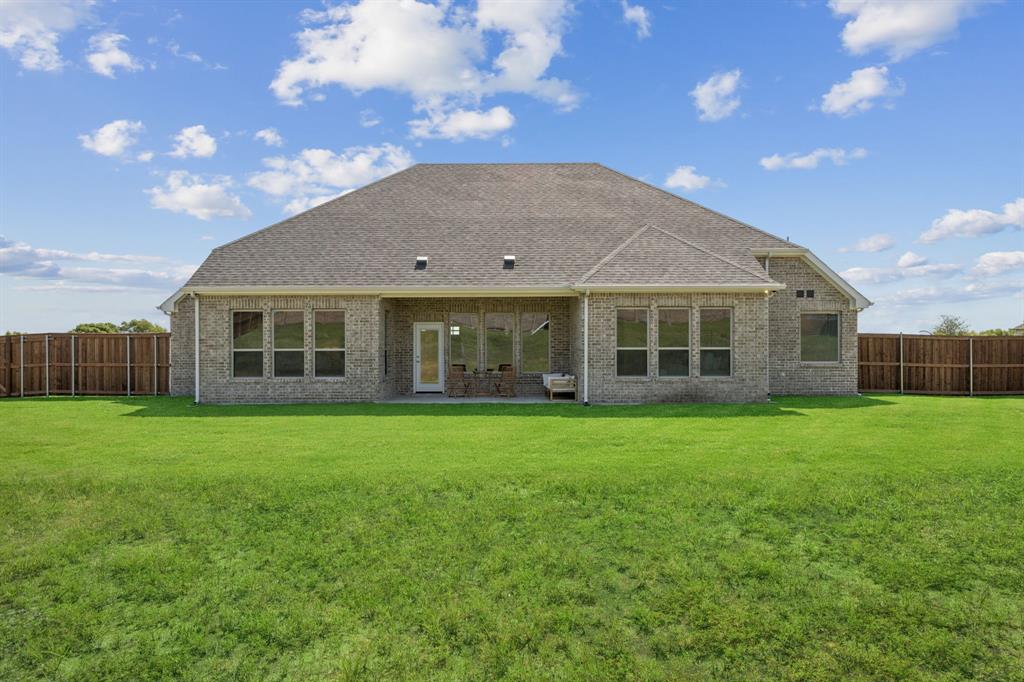
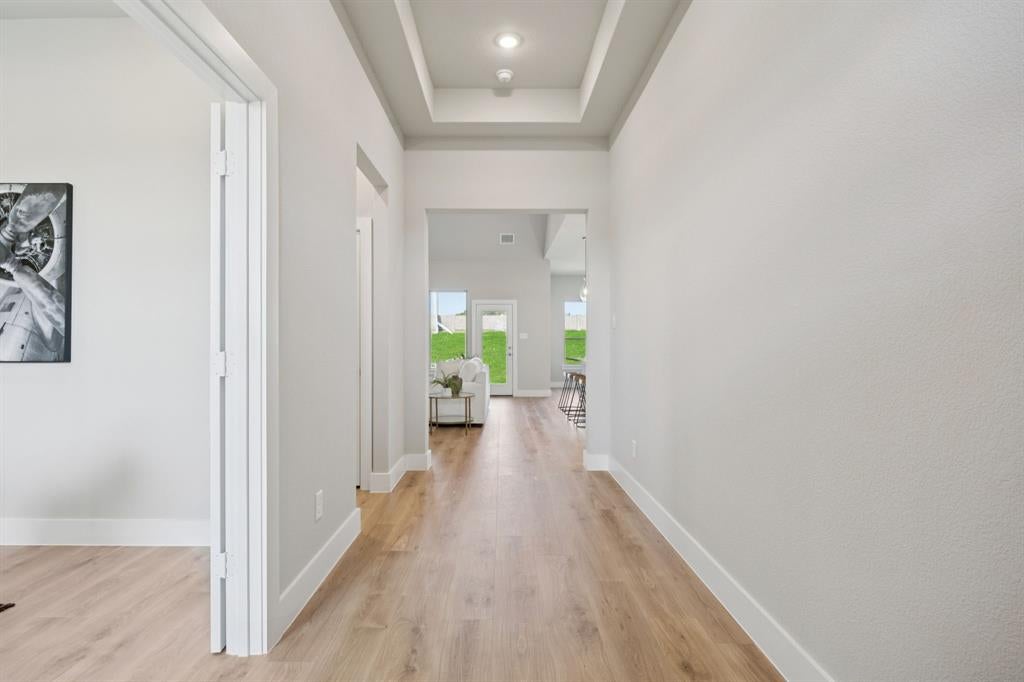
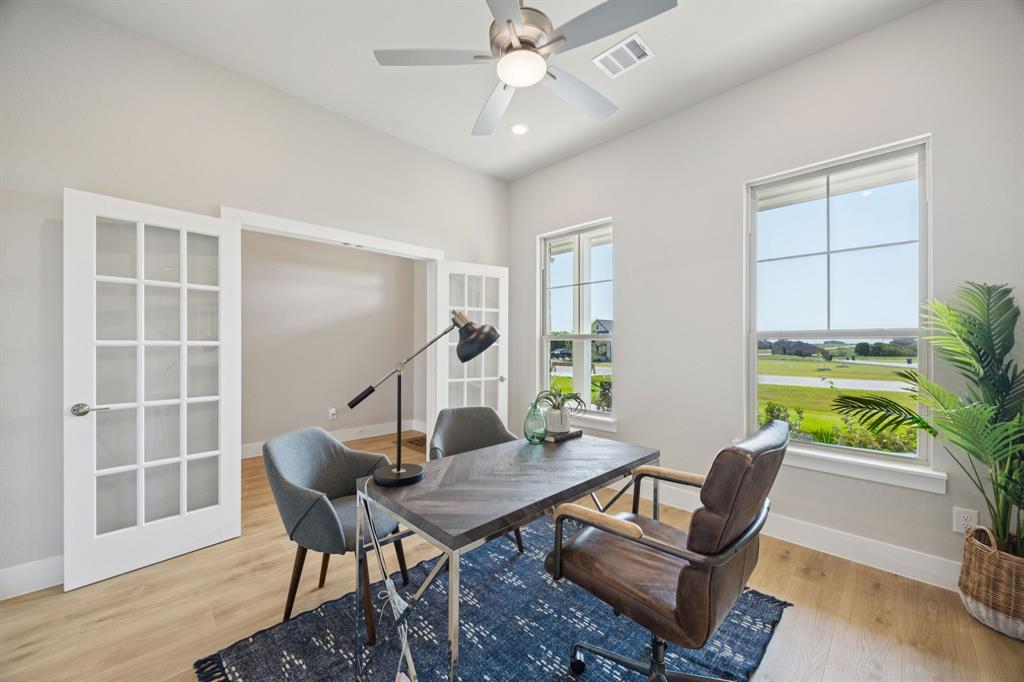
Set on a 1-acre corner lot with views of neighboring acreage and mature trees beyond, this thoughtfully designed single-story home offers 4 bedrooms, 2.5 baths, a private study, pocket office, and 3-car garage. From the foyer, the home opens into a spacious A-frame vaulted family room that flows naturally into the kitchen and dining nook, with bi-fold sliding doors extending the living space onto the covered patio and backyard. The kitchen centers around a generous island with room for seating and overlooks the main living areas, creating an easy flow for both everyday living and desired entertaining. Tucked away at the back of the homes, the primary suite features a freestanding soaking tub, walk-in shower with bench seat and spacious closet. Three secondary bedrooms are positioned separately, giving the home a nice balance between open gathering spaces and private retreats. Conveniently located near Lake Waxahachie, trails, parks, Waxahachie ISD schools, and historic downtown Waxahachie, 7 minutes from HEB. BONUS: No MUD No PID **Home is still under construction the photos are of the same plan and not the actual home.

Save
Ask
Tour
Hide
Share
Listing Snapshot
Price 
$579,328
Days On Site 
11 Days
Bedrooms 
4
Inside Area (SqFt) 
2,768 sqft
Total Baths 
4
Full Baths 
3
Partial Baths 
1
Lot Size 
1 Acre
Year Built 
2027
MLS® Number 
21376678
Status 
Active
Property Tax 
N/A
HOA/Condo/Coop Fees 
$50 monthly
Sq Ft Source 
N/A
Friends & Family
Recent Activity
a week agoListing updated with changes from the MLS®
2 weeks agoListing first seen on site
General Features
Acres 
1
Attached Garage 
Yes
Foundation 
Slab
Garage 
Yes
Garage Spaces 
3
Green Energy Efficient 
AppliancesInsulationLightingThermostatWindows
Levels 
One
Parking 
DrivewayGarageGarage Door OpenerGarage Faces SideLightedAttached

Property Condition 
New Construction
Property Sub Type 
Single Family Residence
Security 
Carbon Monoxide Detector(s)Fire AlarmPrewired
Sewer 
Public SewerSeptic Tank
Style 
Contemporary/Modern
Utilities 
Cable AvailableElectricity AvailableElectricity Connected
Interior Features
Appliances 
DishwasherDisposalElectric OvenElectric RangeElectric Water HeaterVented Exhaust Fan
Cooling 
Ceiling Fan(s)Central AirENERGY STAR Qualified Equipment
Fireplace 
Yes
Fireplace Features 
ElectricFamily Room
Fireplaces 
1
Flooring 
CarpetCeramic TileVinyl
Heating 
Exhaust FanCentralENERGY STAR Qualified EquipmentENERGY STAR/ACCA RSI Qualified Installation
Interior 
Double VanityKitchen IslandOpen FloorplanPantryVaulted Ceiling(s)Walk-In Closet(s)Wired for DataHigh Speed Internet
Bedroom 
Dimensions - 11 x 13Level - SecondFeatures - Walk-In Closet(s)
Dining Room 
Dimensions - 14 x 17Level - First
Family Room 
Dimensions - 17 x 18Level - FirstFeatures - Ceiling Fan(s)
Kitchen 
Dimensions - 12 x 17Level - FirstFeatures - Kitchen Island, Pantry
Living Room 
Dimensions - 17 x 17Level - FirstFeatures - Ceiling Fan(s)
Master Bedroom 
Dimensions - 12 x 17Level - FirstFeatures - Walk-In Closet(s)
Save
Ask
Tour
Hide
Share
Exterior Features
Construction Details 
Brick
Exterior 
Rain Gutters
Lot Features 
Cleared
Roof 
Composition
Community Features
Association Fee 
$600.0
Association Fee Frequency 
Annually
School District 
Waxahachie ISD
Financing Terms Available 
1031 ExchangeCashFHAUSDA LoanVA Loan
Schools
School District
Waxahachie ISD
Elementary School
Oliver Clift
Middle School
Howard
High School
Waxahachie
Listing courtesy of Kristen Peters of Pinnacle Realty Advisors kpeters@centrelivinghomes.com


© 2020 North Texas Real Estate Information Systems. All rights reserved. Information is deemed reliable but is not guaranteed accurate by the MLS or NTREIS. The information being provided is for the consumer's personal, non-commercial use, and may not be reproduced, redistributed, or used for any purpose other than to identify prospective properties consumers may be interested in purchasing.
Last checked: 2026-09-14 06:43 AM CDT

Neighborhood & Commute
Source: Walkscore
Disclosure: Community information and market data powered by Constellation Data Labs. Information is deemed reliable but not guaranteed.
Save
Ask
Tour
Hide
Share
Scroll to Top