
Save
Ask
Tour
Hide
$599,900
47 Days On Site
3524 Sauls RoadAubrey, TX 76227
For Sale|Single Family Residence|Active
3
Beds
2
Total Baths
2
Full Baths
1,653
SqFt
$363
/SqFt
1981
Built
Subdivision:
Petty
County:
Denton
Call Now: (817) 765-6730
Is this the listing for you? We can help make it yours.
(817) 765-6730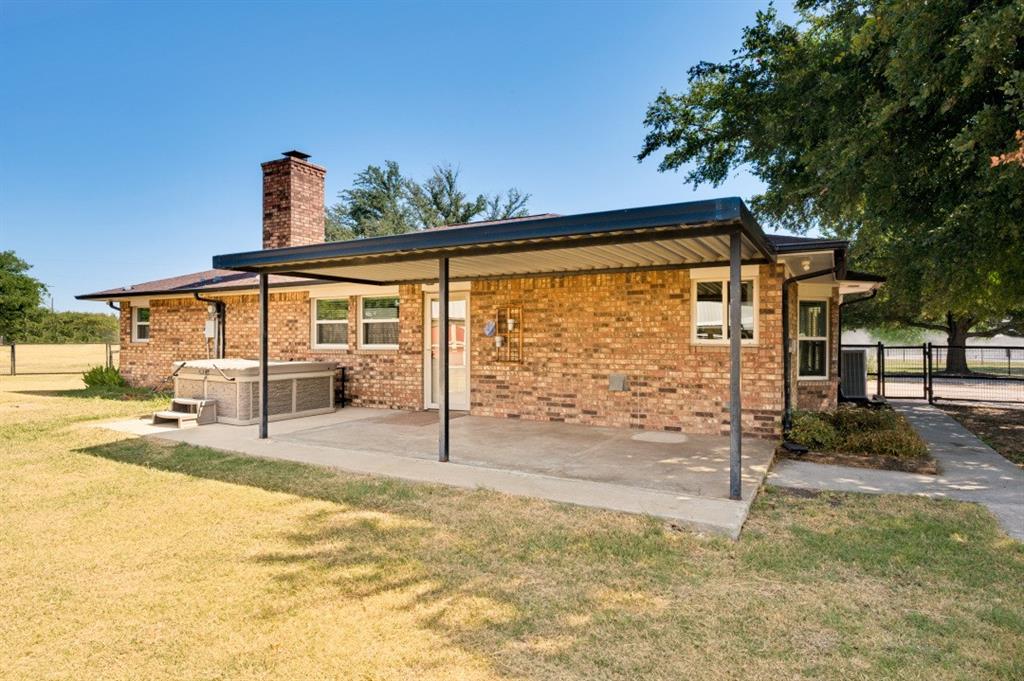
Save
Ask
Tour
Hide
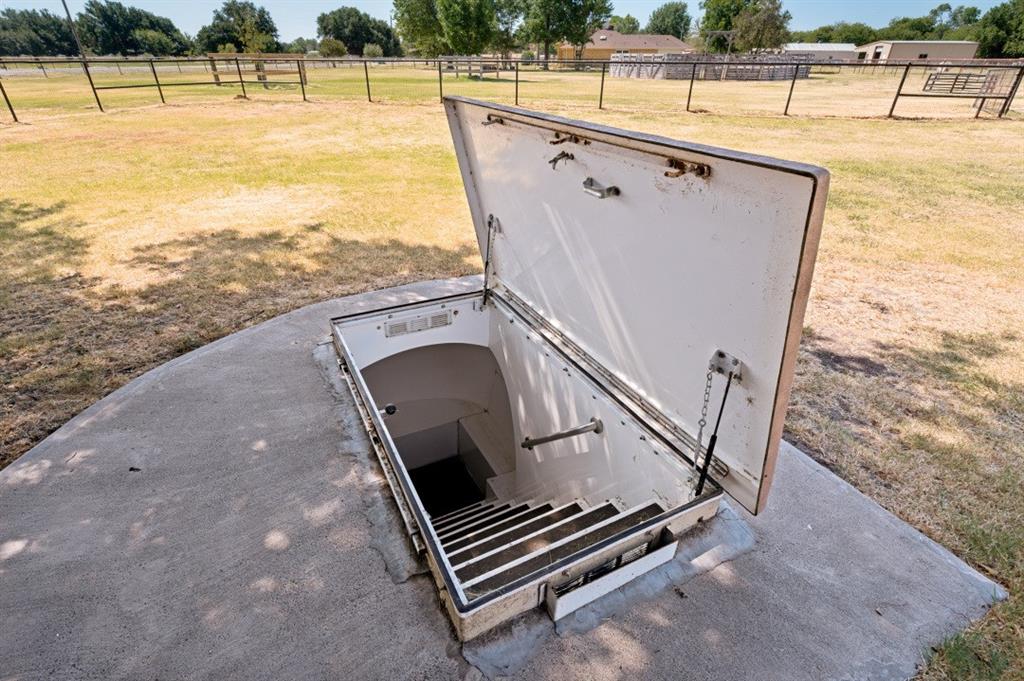
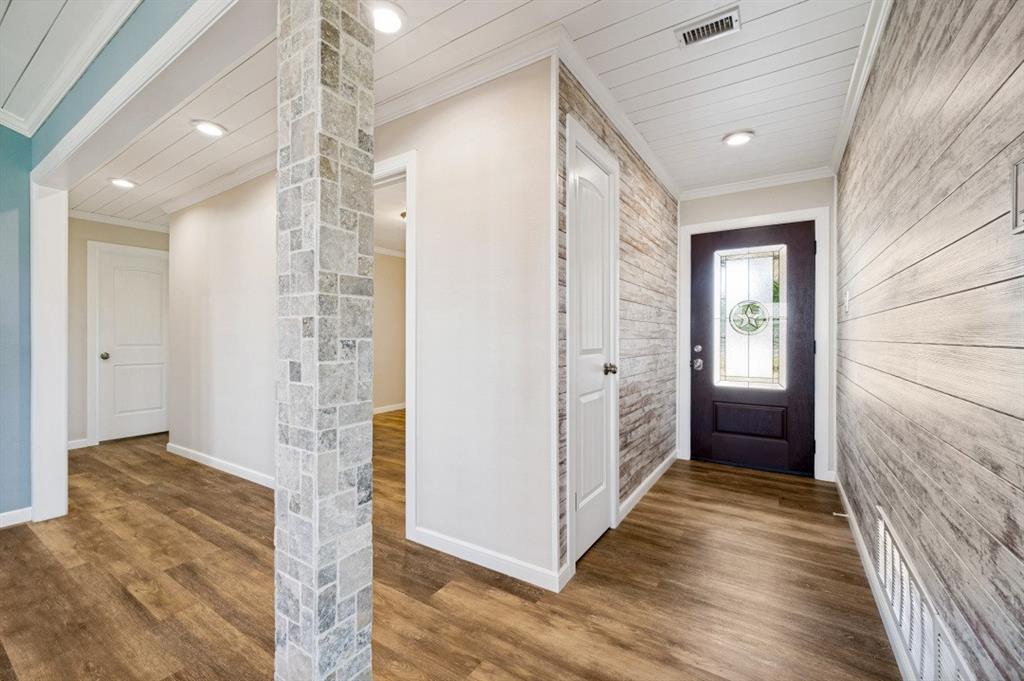
A slice of country living on acreage away from City lights and traffic. This Home is recently remodeled including flooring, windows, paint, replaced appliances,counter tops, faucets, lighting. 2 frigs convey. This property is 2 acres and is set up for Horses. It includes a 2 stall barn with a tack & feed room; Garage door to tack room; water line for misting; Fly spray system; Electricity in stalls for fans; Covered area for shade; and a single carport; Round pen; Fully fenced with pipe; This property is located in a small neighborhood of acreage homes just off of FM 428. Come see this home today and imagine yourself living here.
Save
Ask
Tour
Hide
Listing Snapshot
Price
$599,900
Days On Site
47 Days
Bedrooms
3
Inside Area (SqFt)
1,653 sqft
Total Baths
2
Full Baths
2
Partial Baths
N/A
Lot Size
1.998 Acres
Year Built
1981
MLS Number
21376609
Status
Active
Property Tax
$4,603
HOA/Condo/Coop Fees
N/A
Sq Ft Source
N/A
Friends & Family
Recent Activity
| 2 months ago | Listing updated with changes from the MLS | |
| 2 months ago | Listing first seen on site |
General Features
Acres
1.998
Attached Garage
Yes
Carport
1
Foundation
Slab
Garage
Yes
Garage Spaces
2
Levels
One
Parking
Additional ParkingDrivewayGarageGarage Door OpenerGarage Faces SideKitchen LevelAttached
Property Sub Type
Single Family Residence
Security
Smoke Detector(s)
Sewer
Septic Tank
Special Circumstances
Standard
Style
Modern Farmhouse
Utilities
Cable AvailableElectricity Connected
Interior Features
Appliances
DishwasherDisposalElectric CooktopElectric OvenElectric Water HeaterMicrowaveDouble OvenRefrigerator
Cooling
Ceiling Fan(s)Central AirElectric
Fireplace
Yes
Fireplace Features
Living RoomWood Burning
Fireplaces
1
Flooring
Ceramic TileVinyl
Heating
CentralElectricFireplace(s)Heat Pump
Interior
Eat-in KitchenGranite CountersOpen FloorplanHigh Speed Internet
Laundry Features
Electric Dryer HookupWasher Hookup
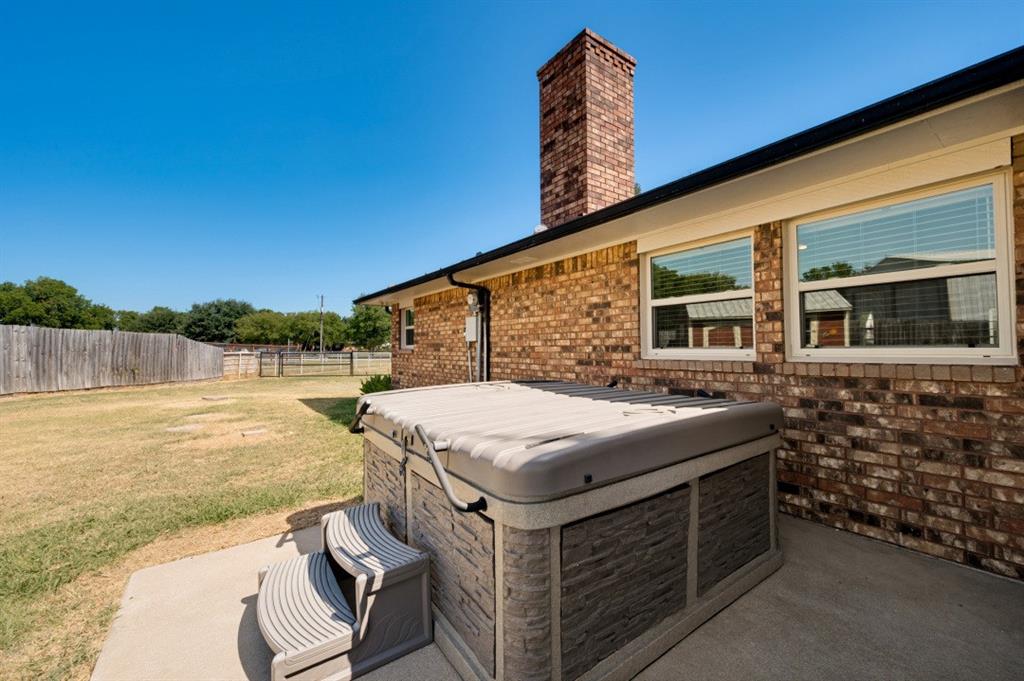
Spa
Yes
Bedroom
Dimensions - 11 x 10Level - First
Breakfast Room
Dimensions - 10 x 10Level - First
Kitchen
Dimensions - 14 x 11Level - FirstFeatures - Breakfast Bar, Eat-in Kitchen, Pantry
Living Room
Dimensions - 19 x 19Level - FirstFeatures - Ceiling Fan(s)
Master Bedroom
Dimensions - 15 x 14Level - FirstFeatures - Ceiling Fan(s), Walk-In Closet(s)
Save
Ask
Tour
Hide
Exterior Features
Construction Details
Brick
Exterior
Rain Gutters
Fencing
FullGatePerimeterPipe
Lot Features
ClearedCorner LotFew TreesInterior LotIrregular LotLevelPastureSubdivided
Other Structures
Barn(s)OutbuildingShed(s)
Patio And Porch
CoveredPatio
Roof
Composition
Spa
Yes
Community Features
School District
Denton ISD
Financing Terms Available
CashConventionalFHAUSDA LoanVA Loan
Horse Allowed
Yes
Schools
School District
Denton ISD
Elementary School
Ginnings
Middle School
Strickland
High School
Ryan H S
Listing courtesy of Mendy Whitehead of Trophy, REALTORS trophyrealtors@msn.com

© 2020 North Texas Real Estate Information Systems. All rights reserved. Information is deemed reliable but is not guaranteed accurate by the MLS or NTREIS. The information being provided is for the consumer's personal, non-commercial use, and may not be reproduced, redistributed, or used for any purpose other than to identify prospective properties consumers may be interested in purchasing.
Last checked: 2026-10-19 09:38 PM CDT
© 2020 North Texas Real Estate Information Systems. All rights reserved. Information is deemed reliable but is not guaranteed accurate by the MLS or NTREIS. The information being provided is for the consumer's personal, non-commercial use, and may not be reproduced, redistributed, or used for any purpose other than to identify prospective properties consumers may be interested in purchasing.
Last checked: 2026-10-19 09:38 PM CDT
Neighborhood & Commute
Source: Walkscore
Disclosure: Community information and market data powered by Constellation Data Labs. Information is deemed reliable but not guaranteed.
Save
Ask
Tour
Hide

Did you know? You can invite friends and family to your search. They can join your search, rate and discuss listings with you.