Save
Ask
Tour
Hide
Share
$625,000
11 Days On Site

5301 Bugle Lane
Colleyville, TX 76034

For Sale|Single Family Residence|Active
3
Beds
2
Total Baths
2
Full Baths
2,248
SqFt
$278
/SqFt
1989
Built
Subdivision:
Fox Meadows Add
County:
Tarrant
Call Now: (817) 765-6730
Is this the listing for you? We can help make it yours.
(817) 765-6730
5301 Bugle Lane5301 Bugle Lane5301 Bugle Lane5301 Bugle Lane
Save
Ask
Tour
Hide
Share

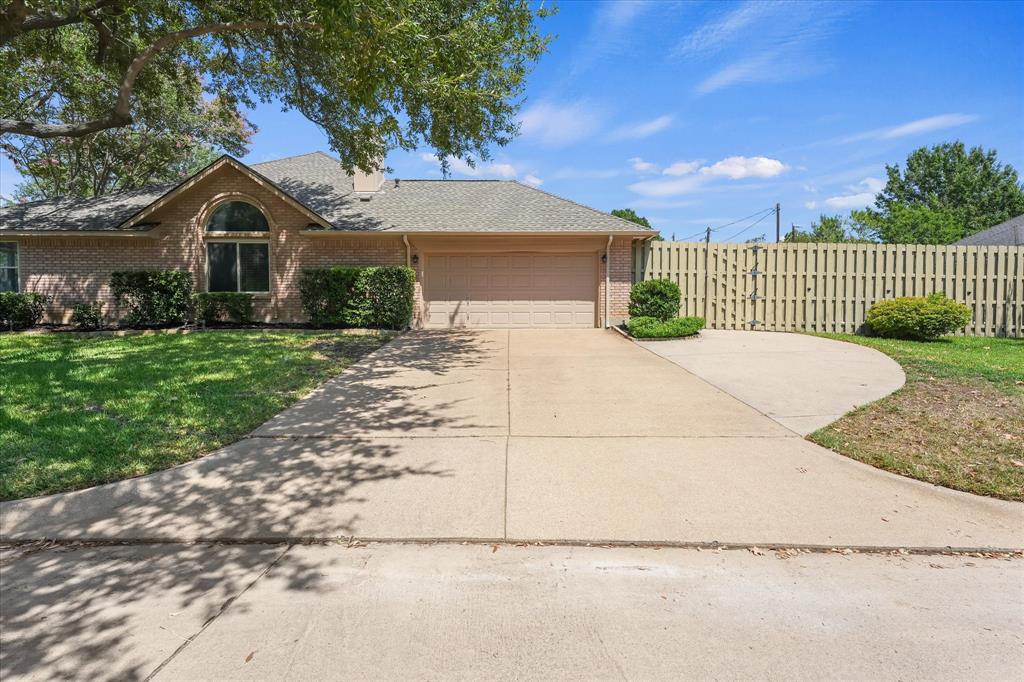
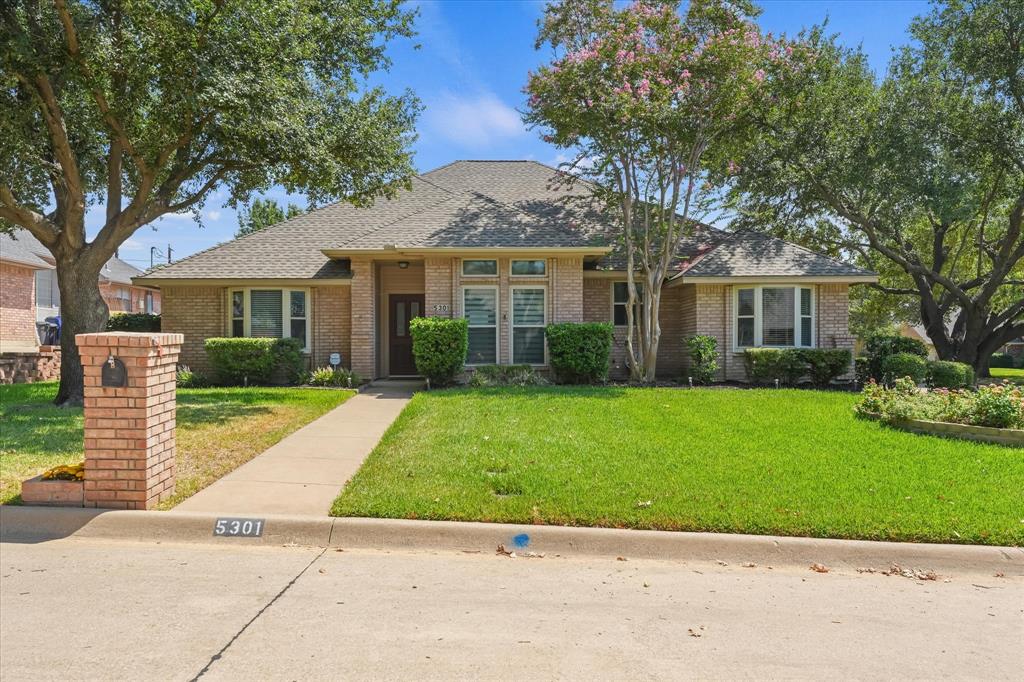
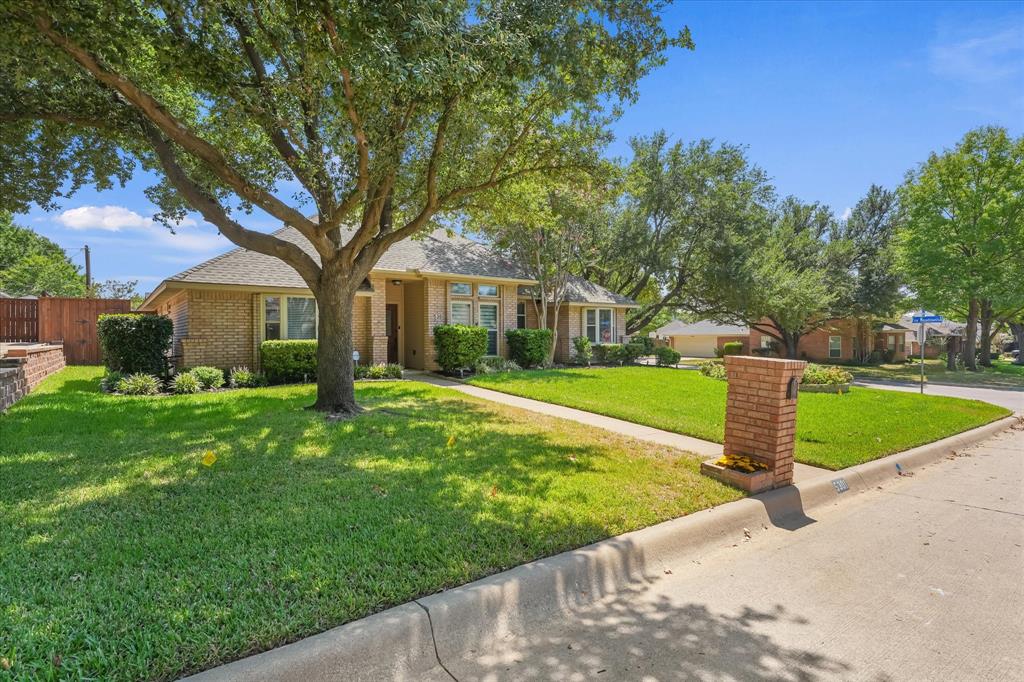
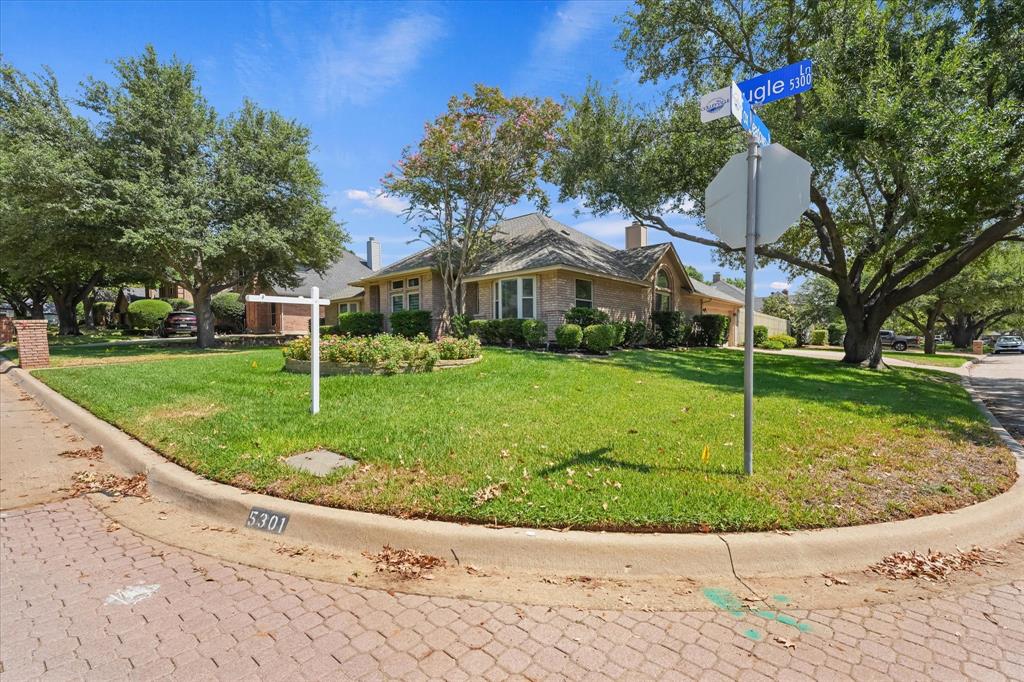
Welcome to 5301 Bugle Lane, a beautifully updated and meticulously maintained single-story home situated on a desirable corner lot in an established Colleyville neighborhood. Offering 3 bedrooms, 2 baths and 2,248 square feet, this home has been thoughtfully refreshed with fresh interior paint, an updated kitchen, beautifully updated bathrooms and modern finishes throughout. The flexible floor plan features two spacious living areas, a vaulted living room with gas fireplace, separate dining and breakfast areas, and a bright kitchen with an island and generous workspace. The spacious primary suite includes two walk-in closets and a beautifully finished bath with a freestanding soaking tub, oversized walk-in shower and dual vanity areas. Outside, enjoy a private backyard retreat featuring a large in-ground pool and spa, expansive patio and covered outdoor living area ideal for relaxing or entertaining. Additional highlights include an attached two-car garage, mature trees and architectural shingles replaced in 2022. Conveniently located near the Colleyville Recreation Center, shopping, dining, schools and major commuter routes. Updated, move-in ready and designed for both everyday living and entertaining.

Save
Ask
Tour
Hide
Share
Listing Snapshot
Price 
$625,000
Days On Site 
11 Days
Bedrooms 
3
Inside Area (SqFt) 
2,248 sqft
Total Baths 
2
Full Baths 
2
Partial Baths 
N/A
Lot Size 
0.266 Acres
Year Built 
1989
MLS® Number 
21376500
Status 
Active
Property Tax 
$8,336
HOA/Condo/Coop Fees 
N/A
Sq Ft Source 
N/A
Friends & Family
Recent Activity
a week agoListing updated with changes from the MLS®
2 weeks agoListing first seen on site
General Features
Acres 
0.266
Attached Garage 
Yes
Foundation 
Slab
Garage 
Yes
Garage Spaces 
2
Levels 
One
Parking 
ConcreteDrivewayGarageAttached
Property Sub Type 
Single Family Residence
Sewer 
Public Sewer
Special Circumstances 
Standard
Style 
Traditional
Utilities 
Cable AvailableElectricity AvailableElectricity ConnectedNatural Gas Available
Water Source 
Public
Interior Features
Appliances 
DishwasherGas OvenMicrowave
Cooling 
Ceiling Fan(s)Central AirElectric
Fireplace 
Yes
Fireplace Features 
GasLiving Room
Fireplaces 
1
Flooring 
TileVinyl
Heating 
CentralNatural Gas
Interior 
Double VanityEat-in KitchenKitchen IslandOpen FloorplanVaulted Ceiling(s)Walk-In Closet(s)
Laundry Features 
Washer Hookup
Window Features 
Skylight(s)Window Coverings
Bath-Full 
Dimensions - 10 x 4Level - First
Bedroom 
Dimensions - 14 x 12Level - First
Breakfast Room 
Dimensions - 9 x 16Level - First
Dining Room 
Dimensions - 10 x 17Level - First
Family Room 
Dimensions - 18 x 18Level - First
Kitchen 
Dimensions - 9 x 11Level - First
Laundry 
Dimensions - 6 x 6Level - First
Living Room 
Dimensions - 14 x 18Level - First
Master Bathroom 
Dimensions - 14 x 16Level - First
Master Bedroom 
Dimensions - 14 x 16Level - First
Save
Ask
Tour
Hide
Share
Exterior Features
Construction Details 
Brick
Patio And Porch 
CoveredPatio
Pool Features 
Diving BoardIn GroundOutdoor PoolPool/Spa ComboPrivate
Private Pool 
Yes
Roof 
Shingle
Windows/Doors 
Skylight(s)Window Coverings
Community Features
School District 
Grapevine-Colleyville ISD
Financing Terms Available 
CashContractConventionalFHAVA Loan
Schools
School District
Grapevine-Colleyville ISD
Elementary School
Heritage
Middle School
Heritage
High School
Colleyville Heritage
Listing courtesy of William Huffman of Compass RE Texas, LLC will.huffman89@gmail.com


© 2020 North Texas Real Estate Information Systems. All rights reserved. Information is deemed reliable but is not guaranteed accurate by the MLS or NTREIS. The information being provided is for the consumer's personal, non-commercial use, and may not be reproduced, redistributed, or used for any purpose other than to identify prospective properties consumers may be interested in purchasing.
Last checked: 2026-09-14 07:21 AM CDT

Neighborhood & Commute
Source: Walkscore
Disclosure: Community information and market data powered by Constellation Data Labs. Information is deemed reliable but not guaranteed.
Save
Ask
Tour
Hide
Share
Scroll to Top