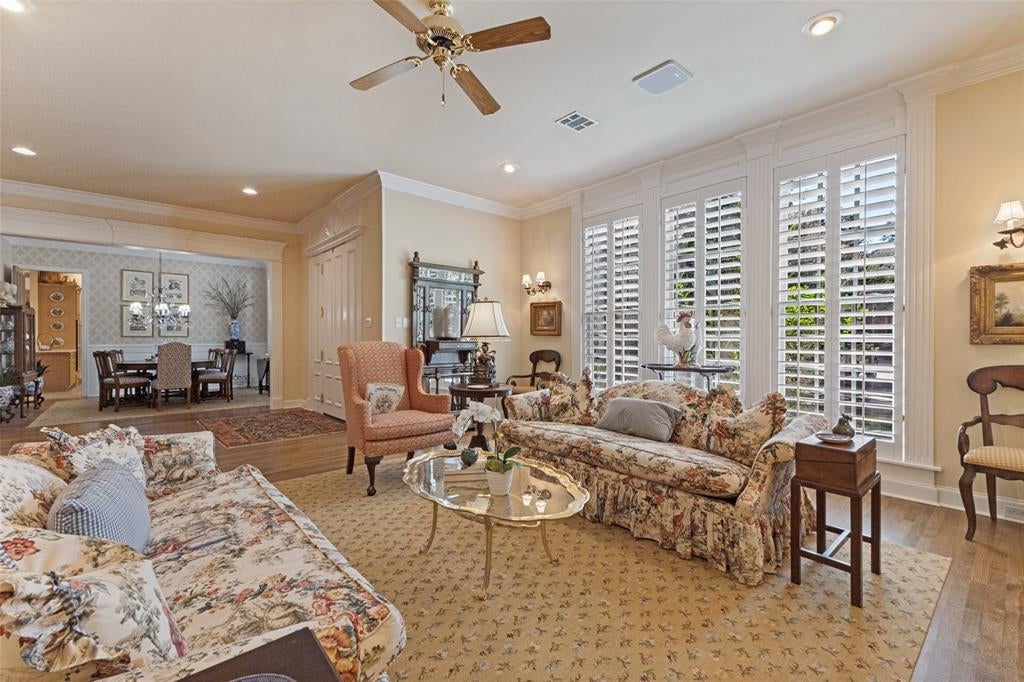
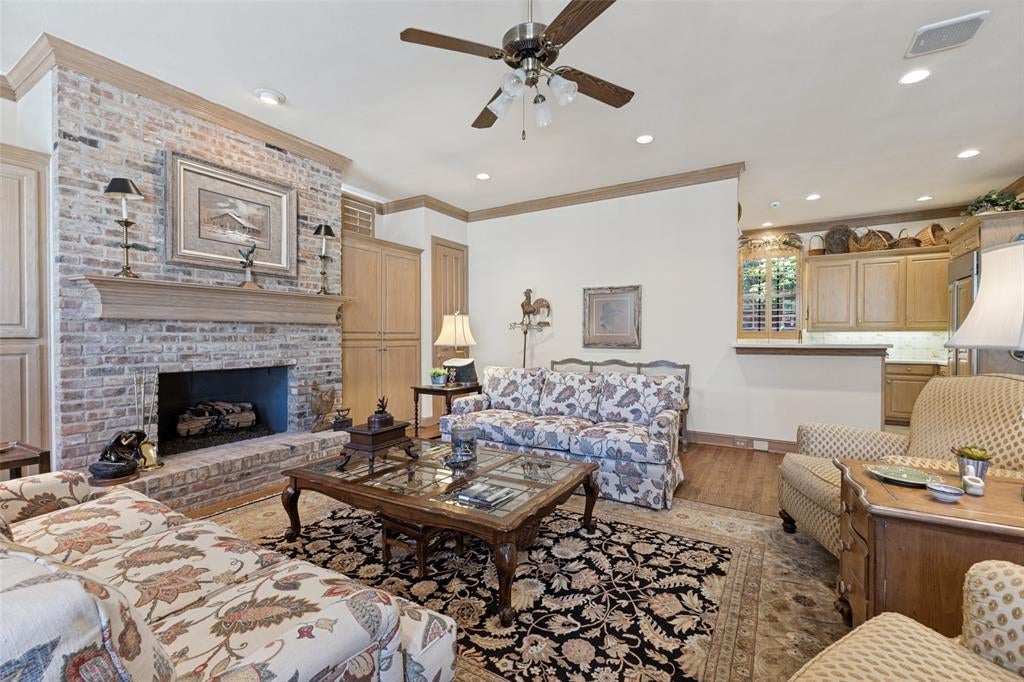
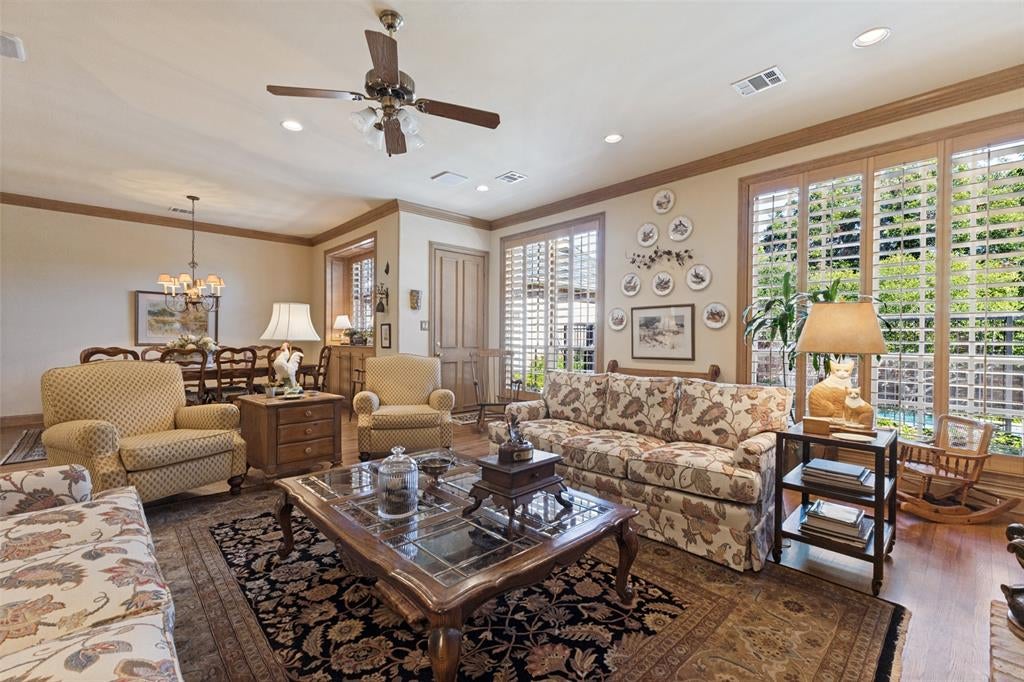
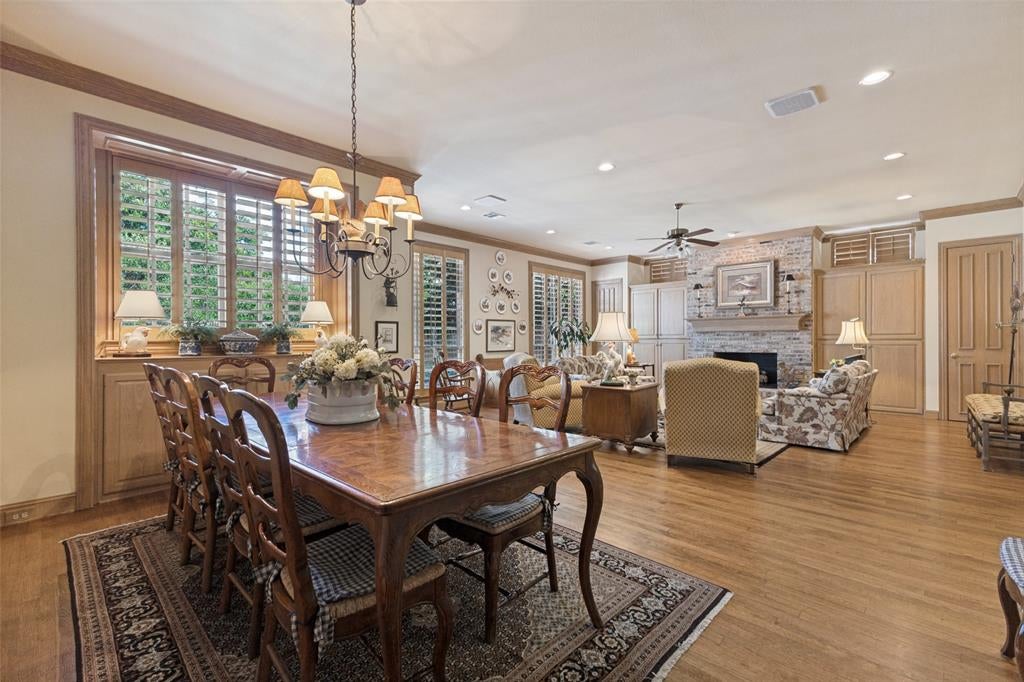
Situated on a cul de sac within a gated community this classic traditional home offers timeless elegance, thoughtful design and exceptional amenities. Featuring 4 bedrooms, 3.5 bathrooms and a private office, the spacious floor plan is designed for both comfortable living and effortless entertaining. The gracious living and dining areas flow seamlessly together, creating an atmosphere filled with natural light. The warm and inviting family room is complete with a cozy fireplace, and provides the perfect gathering space for relaxing with family and friends. Special amenities include an elevator, high ceilings, skylights, crown moldings, cedar closet, exercise room, hardwood floors, an abundance of storage space, generator, two car garage with an additional bay complete with a full bathroom for a flexible workshop or hobby space which could also serve as a pool bath. Step outside to your own private backyard retreat with sparkling pool andn spa with beautiful landscaped gardens. Conveniently located near the Cooper Aerobic Center, private schools, great restaurants and shopping in addition to all major highways. This exceptional home combines classic style with a prime location!
Save
Ask
Tour
Hide
Share
Listing Snapshot
Price
$1,325,000
Days On Site
16 Days
Bedrooms
4
Inside Area (SqFt)
4,372 sqft
Total Baths
4
Full Baths
3
Partial Baths
1
Lot Size
N/A
Year Built
1994
MLS Number
21376383
Status
Active
Property Tax
N/A
HOA/Condo/Coop Fees
$183.33 monthly
Sq Ft Source
N/A
Friends & Family
React
Comment
Invite
No Comments Yet
Did you know? You can invite friends and family to your search. They can join your search, rate and discuss listings with you.
Recent Activity
2 weeks ago
Listing updated with changes from the MLS
2 weeks ago
Listing first seen on site
General Features
Attached Garage
Yes
Foundation
Slab
Garage
Yes
Garage Spaces
2
Levels
Two
Parking
Alley AccessDrivewayGarageGarage Door OpenerGarage Faces RearAttached
Property Sub Type
Single Family Residence
Security
Gated CommunitySecurity GateSecurity Service
Sewer
Public Sewer
Special Circumstances
Standard
Style
Traditional
Utilities
Cable Available
Water Source
Public
Interior Features
Appliances
RefrigeratorBuilt-In RefrigeratorDishwasherDisposalElectric CooktopGas Water HeaterMicrowave
Cooling
Ceiling Fan(s)Central AirElectricZoned
Fireplace
Yes
Fireplace Features
DenGas StarterGas Log
Fireplaces
1
Flooring
Ceramic TileWood
Heating
CentralNatural GasZoned
Interior
Cedar Closet(s)ChandelierDouble VanityEat-in KitchenElevatorOpen FloorplanPantryWalk-In Closet(s)Wired for DataHigh Speed Internet
Window Features
Skylight(s)ShuttersWindow Coverings
Bedroom
Dimensions - 11 x 14Level - SecondFeatures - Walk-In Closet(s)
Breakfast Room
Dimensions - 11 x 18Level - FirstFeatures - Eat-in Kitchen
Dining Room
Dimensions - 13 x 14Level - First
Family Room
Dimensions - 21 x 22Level - FirstFeatures - Ceiling Fan(s)
Kitchen
Dimensions - 11 x 16Level - FirstFeatures - Eat-in Kitchen
Living Room
Dimensions - 18 x 19Level - First
Master Bedroom
Dimensions - 15 x 18Level - SecondFeatures - Cedar Closet(s), Ceiling Fan(s), Walk-In Closet(s)
Office
Dimensions - 11 x 14Level - SecondFeatures - Other



Did you know? You can invite friends and family to your search. They can join your search, rate and discuss listings with you.