Save
Ask
Tour
Hide
Share
$379,000
5 Days On Site

5516 Valparaiso Trail
Arlington, TX 76017

For Sale|Single Family Residence|Active
4
Beds
2
Total Baths
2
Full Baths
2,116
SqFt
$179
/SqFt
1978
Built
Subdivision:
Valparaiso Estate
County:
Tarrant
Call Now: (817) 765-6730
Is this the listing for you? We can help make it yours.
(817) 765-6730
5516 Valparaiso Trail5516 Valparaiso Trail5516 Valparaiso Trail5516 Valparaiso Trail
Save
Ask
Tour
Hide
Share

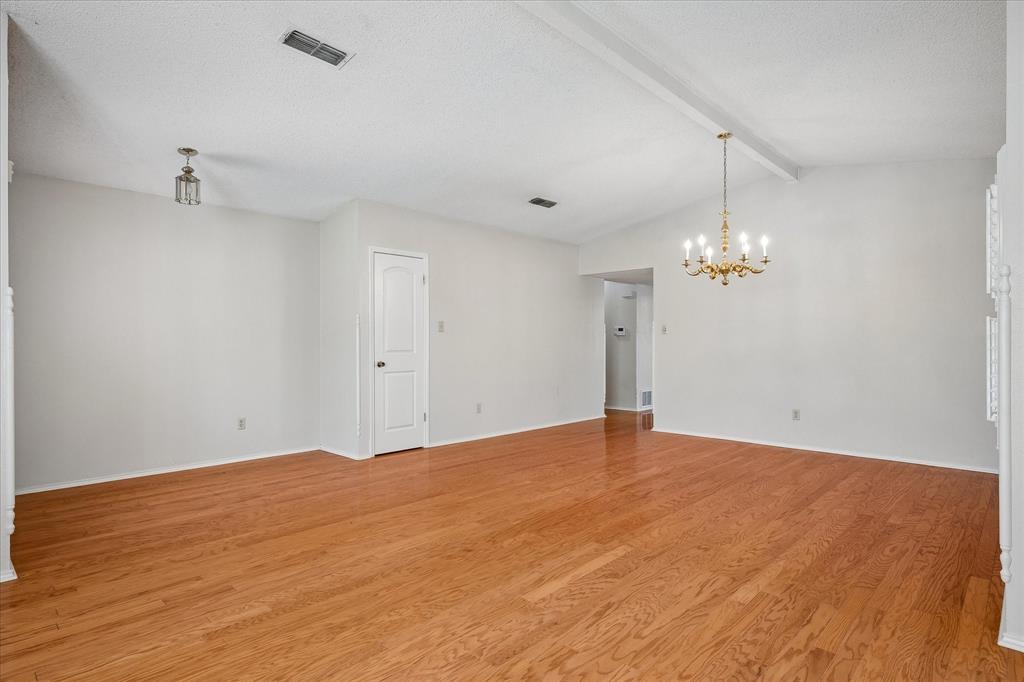
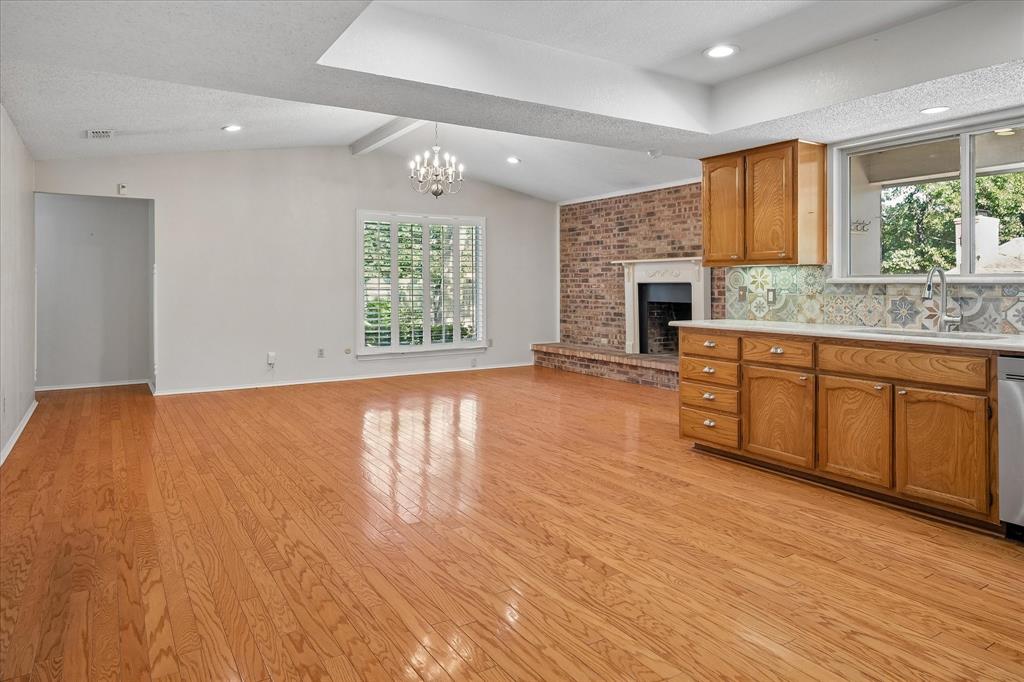
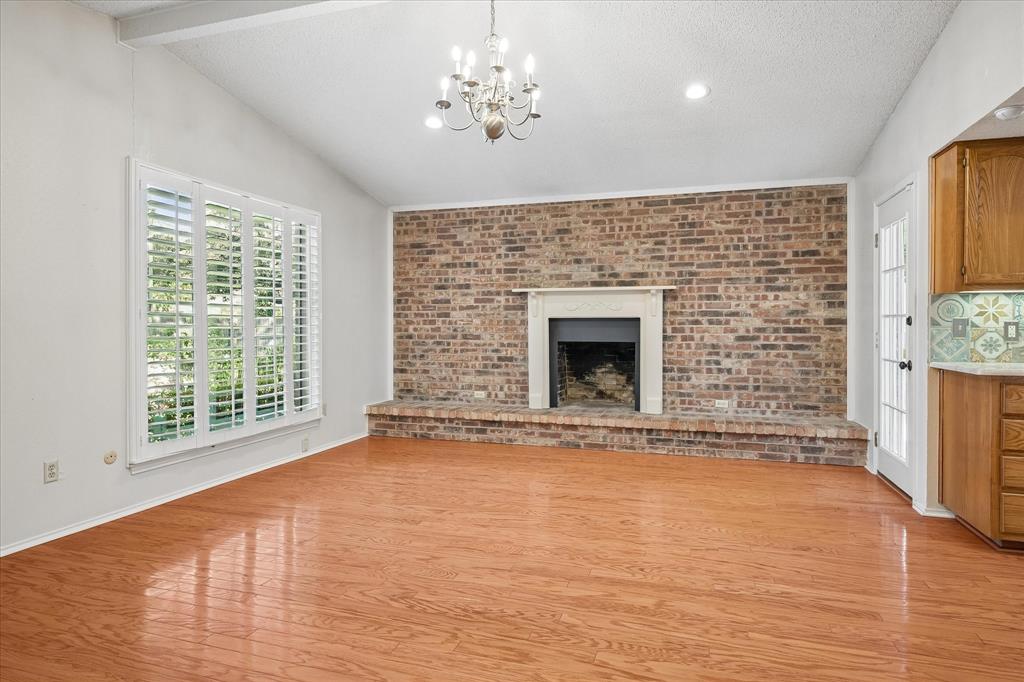
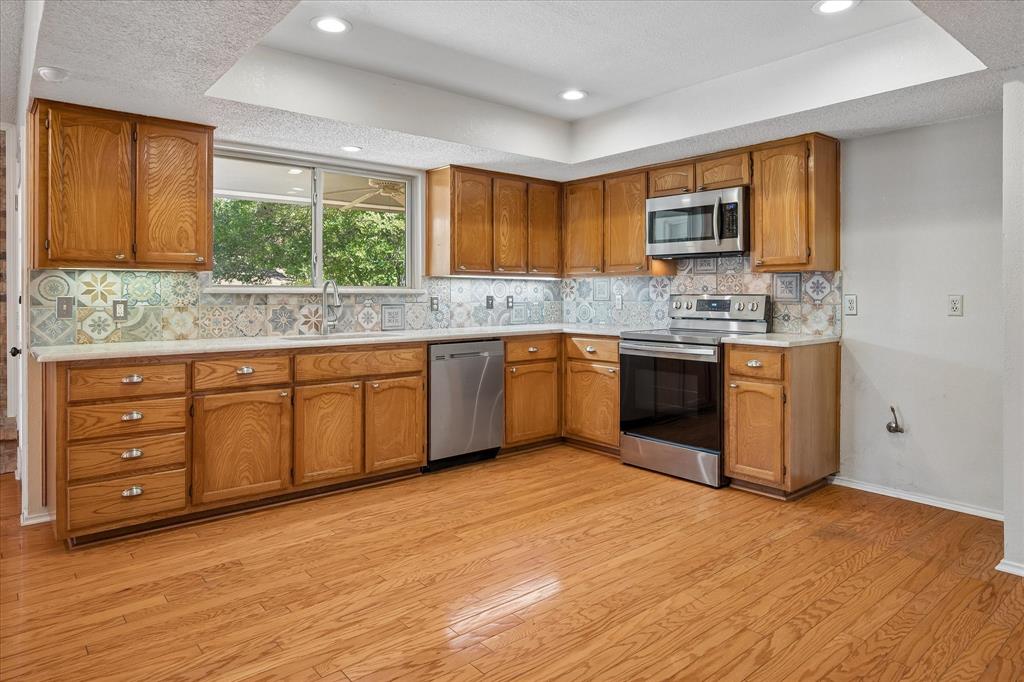
Rarely available in Valparasio Estate, this exceptional home offers the space, light, and private outdoor setting buyers have been waiting for. Situated on a large lot, the property combines an inviting open floor plan with beautiful living spaces and a backyard designed for relaxing and entertaining around a private pool. Enter the home to a spacious foyer leading into the living and dining rooms with gracious vaulted ceilings. Abundant windows fill the home with natural light, complemented by plantation shutters and warm wood floors throughout. The updated kitchen features granite countertops and opens seamlessly to the breakfast room and second living area with brick fireplace and hearth creating a focal point perfect for gathering with family and friends. The spacious primary bedroom with ensuite bath is thoughtfully separated from the secondary bedrooms. One of the three additional bedrooms has built in book shelves offering flexibility for a private office, playroom or additional living space. Outside, a beautiful patio, with a covered area, and mature gardens surround the private pool, creating a peaceful retreat and an ideal setting for outdoor entertaining. With it's generous lot, wonderful indoor-outdoor living, abundant natural light, and rare availability in Valparasio Estate, this is a home that truly stands apart.

Save
Ask
Tour
Hide
Share
Listing Snapshot
Price 
$379,000
Days On Site 
5 Days
Bedrooms 
4
Inside Area (SqFt) 
2,116 sqft
Total Baths 
2
Full Baths 
2
Partial Baths 
N/A
Lot Size 
0.195 Acres
Year Built 
1978
MLS® Number 
21376339
Status 
Active
Property Tax 
$7,823
HOA/Condo/Coop Fees 
N/A
Sq Ft Source 
N/A
Friends & Family
Recent Activity
5 days agoListing updated with changes from the MLS®
6 days agoListing first seen on site
General Features
Acres 
0.195
Attached Garage 
Yes
Foundation 
Slab
Garage 
Yes
Garage Spaces 
2
Levels 
One
Parking 
GarageGarage Faces FrontOversizedWorkshop in GarageAttached
Property Sub Type 
Single Family Residence
Security 
Fire AlarmPrewiredSecurity ServiceSecurity SystemSmoke Detector(s)
Sewer 
Public Sewer
Special Circumstances 
Standard
Style 
Traditional
Utilities 
Cable AvailableUnderground Utilities
Water Source 
Public
Interior Features
Appliances 
DishwasherDisposalElectric RangeMicrowaveVented Exhaust Fan
Cooling 
Central AirElectric
Fireplace 
Yes
Fireplace Features 
Wood Burning
Fireplaces 
1
Flooring 
VinylWood
Heating 
Exhaust FanCentralElectric
Interior 
ChandelierGranite CountersOpen FloorplanVaulted Ceiling(s)Walk-In Closet(s)High Speed Internet
Laundry Features 
Electric Dryer HookupWasher Hookup
Window Features 
Window Coverings
Bedroom 
Dimensions - 13 x 11Level - First
Dining Room 
Dimensions - 12 x 12Level - First
Family Room 
Dimensions - 21 x 15Level - First
Kitchen 
Dimensions - 13 x 12Level - First
Living Room 
Dimensions - 18 x 13Level - First
Master Bedroom 
Dimensions - 17 x 14Level - FirstFeatures - Walk-In Closet(s)
Utility Room 
Dimensions - 6 x 5Level - First
Save
Ask
Tour
Hide
Share
Exterior Features
Construction Details 
Brick
Exterior 
Rain GuttersLighting
Fencing 
Wood
Lot Features 
Few TreesLandscapedSubdivided
Patio And Porch 
Covered
Pool Features 
GuniteIn GroundPool SweepSport
Roof 
Composition
Windows/Doors 
Window Coverings
Community Features
Accessibility Features 
Grip-Accessible Features
School District 
Arlington ISD
Financing Terms Available 
CashConventionalFHA
Schools
School District
Arlington ISD
Elementary School
Wood
Middle School
Boles
High School
Martin
Listing courtesy of Sheri Pizitz of Dave Perry Miller Real Estate sheri@daveperrymiller.com


© 2020 North Texas Real Estate Information Systems. All rights reserved. Information is deemed reliable but is not guaranteed accurate by the MLS or NTREIS. The information being provided is for the consumer's personal, non-commercial use, and may not be reproduced, redistributed, or used for any purpose other than to identify prospective properties consumers may be interested in purchasing.
Last checked: 2026-09-14 06:38 AM CDT

Neighborhood & Commute
Source: Walkscore
Disclosure: Community information and market data powered by Constellation Data Labs. Information is deemed reliable but not guaranteed.
Save
Ask
Tour
Hide
Share
Scroll to Top