Save
Ask
Tour
Hide
Share
$739,000
9 Days On Site

2650 Shale Street
Midlothian, TX 76065

For Sale|Single Family Residence|Active
4
Beds
3
Total Baths
3
Full Baths
3,190
SqFt
$232
/SqFt
2017
Built
Subdivision:
McAlpin Manor Ph 2
County:
Ellis
Call Now: (817) 765-6730
Is this the listing for you? We can help make it yours.
(817) 765-6730
2650 Shale Street2650 Shale Street2650 Shale Street2650 Shale Street
Save
Ask
Tour
Hide
Share

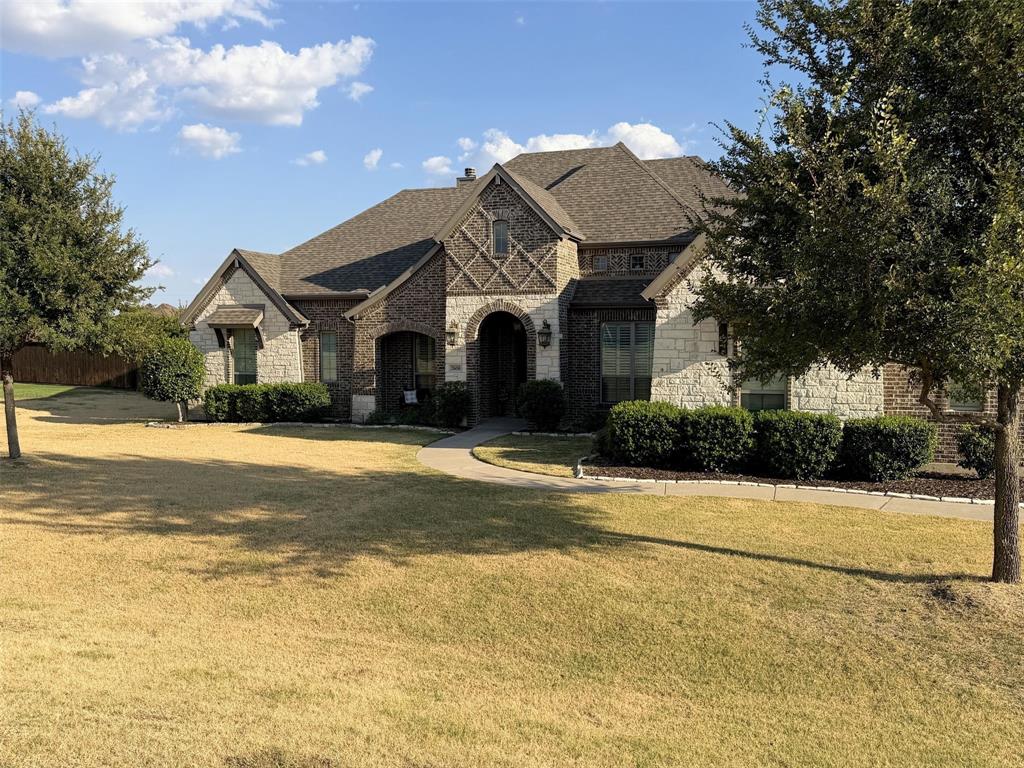
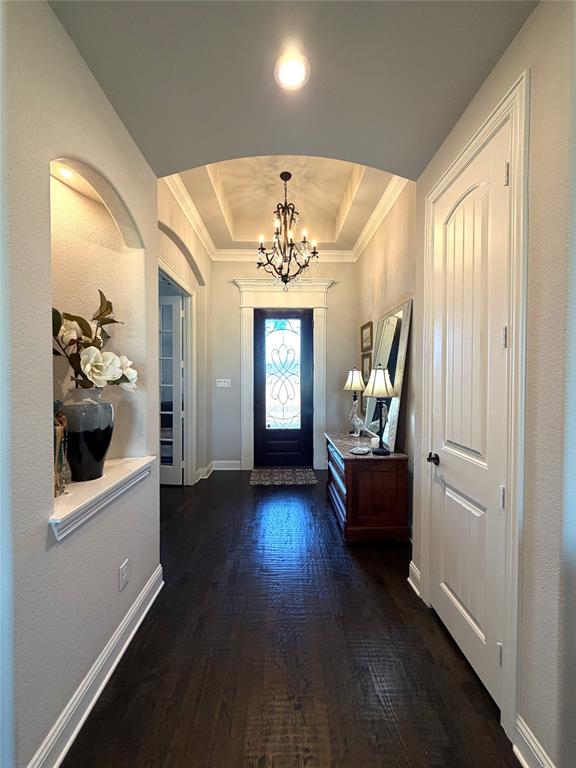
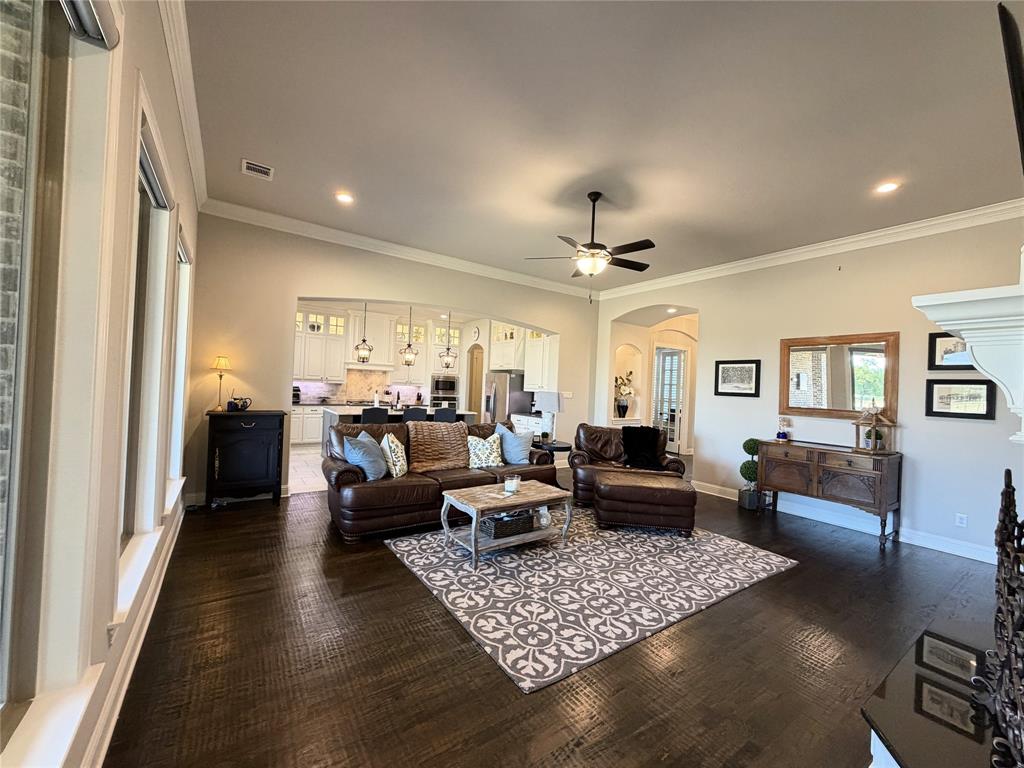
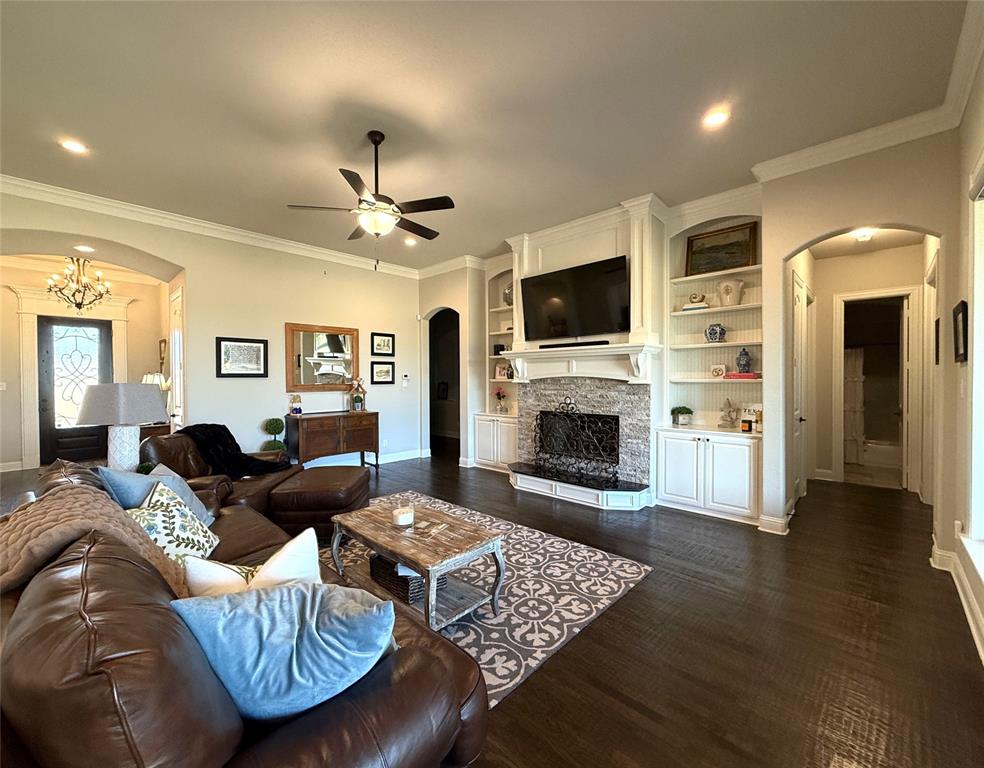
Stunning custom single-story estate on 1.04 acres in McAlpin Manor! Key Highlights: • Layout: 4 spacious bedrooms, 3 full baths, private media room, and dedicated home office across 3,190 sq ft of custom living space. • Interior: Hand-scraped hardwood floors, 8-foot doors, custom plantation shutters, and a stone wood-burning fireplace with built-in cabinetry. • Gourmet Kitchen: Oversized granite entertaining island, custom cabinetry, under-cabinet lighting, and an abundance of prep space. • Primary Suite: Spa-like ensuite with a massive walk-in shower, dual vanities, garden tub, and a huge walk-in closet. • Bonus Feature: Detached, fully climate-controlled workshop out back featuring dedicated electricity, water, and mini-split HVAC system. • Lot: Quiet cul-de-sac lot, immaculate landscaping, and an expansive covered back patio perfect for Texas sunsets. Top-rated Midlothian ISD!

Save
Ask
Tour
Hide
Share
Listing Snapshot
Price 
$739,000
Days On Site 
9 Days
Bedrooms 
4
Inside Area (SqFt) 
3,190 sqft
Total Baths 
3
Full Baths 
3
Partial Baths 
N/A
Lot Size 
1.035 Acres
Year Built 
2017
MLS® Number 
21376295
Status 
Active
Property Tax 
$13,022
HOA/Condo/Coop Fees 
$33.33 monthly
Sq Ft Source 
N/A
Friends & Family
Recent Activity
a week agoListing updated with changes from the MLS®
a week agoListing first seen on site
General Features
Acres 
1.035
Attached Garage 
Yes
Foundation 
Slab
Garage 
Yes
Garage Spaces 
3
Levels 
One
Parking 
Additional ParkingConcreteDrivewayGarage Door OpenerGarage Faces SideAttached
Property Sub Type 
Single Family Residence
Security 
Carbon Monoxide Detector(s)Firewall(s)PrewiredSecurity System OwnedSmoke Detector(s)
Sewer 
Septic Tank
Special Circumstances 
Standard
Style 
Traditional
Utilities 
Electricity AvailablePropane
Interior Features
Appliances 
DishwasherDisposalElectric OvenGas CooktopMicrowaveWater Softener
Cooling 
Ceiling Fan(s)Central AirElectricHeat Pump
Fireplace 
Yes
Fireplace Features 
GasRaised HearthWood Burning
Fireplaces 
1
Flooring 
CarpetCeramic TileWood
Heating 
CentralElectricHeat Pump
Interior 
Granite CountersOpen FloorplanWalk-In Closet(s)
Laundry Features 
Electric Dryer HookupWasher Hookup
Bedroom 
Dimensions - 0 x 0Level - FirstFeatures - Walk-In Closet(s)
Kitchen 
Dimensions - 0 x 0Level - FirstFeatures - Kitchen Island
Living Room 
Dimensions - 0 x 0Level - First
Master Bedroom 
Dimensions - 0 x 0Level - FirstFeatures - Walk-In Closet(s)
Save
Ask
Tour
Hide
Share
Exterior Features
Construction Details 
BrickStone
Exterior 
Rain Gutters
Fencing 
PartialWood
Lot Features 
Cul-De-SacFew TreesLandscapedSubdivided
Patio And Porch 
CoveredFront PorchRear Porch
Roof 
Shingle
Community Features
Association Fee 
$400.0
Association Fee Frequency 
Annually
School District 
Midlothian ISD
Financing Terms Available 
CashConventionalFHA
Schools
School District
Midlothian ISD
Elementary School
Larue Miller
Middle School
Frank Seale
High School
Midlothian
Listing courtesy of Michael Greiner of My Castle Realty michael@mycastlerealty.com


© 2020 North Texas Real Estate Information Systems. All rights reserved. Information is deemed reliable but is not guaranteed accurate by the MLS or NTREIS. The information being provided is for the consumer's personal, non-commercial use, and may not be reproduced, redistributed, or used for any purpose other than to identify prospective properties consumers may be interested in purchasing.
Last checked: 2026-09-14 06:38 AM CDT

Neighborhood & Commute
Source: Walkscore
Disclosure: Community information and market data powered by Constellation Data Labs. Information is deemed reliable but not guaranteed.
Save
Ask
Tour
Hide
Share
Scroll to Top