
2529 Persimmon DriveLittle Elm, TX 75068
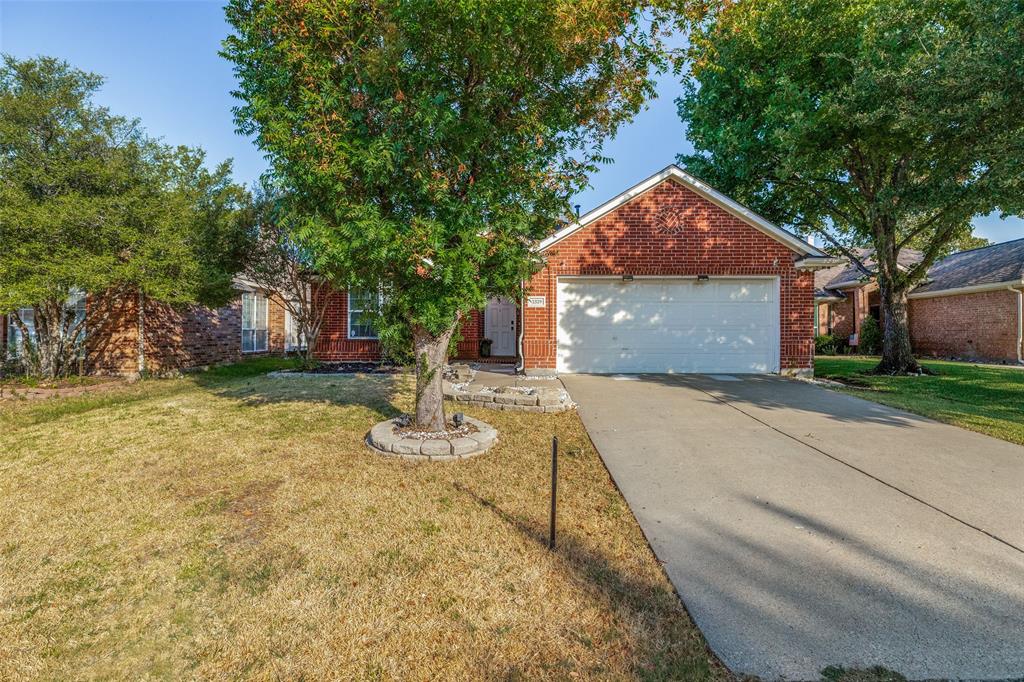
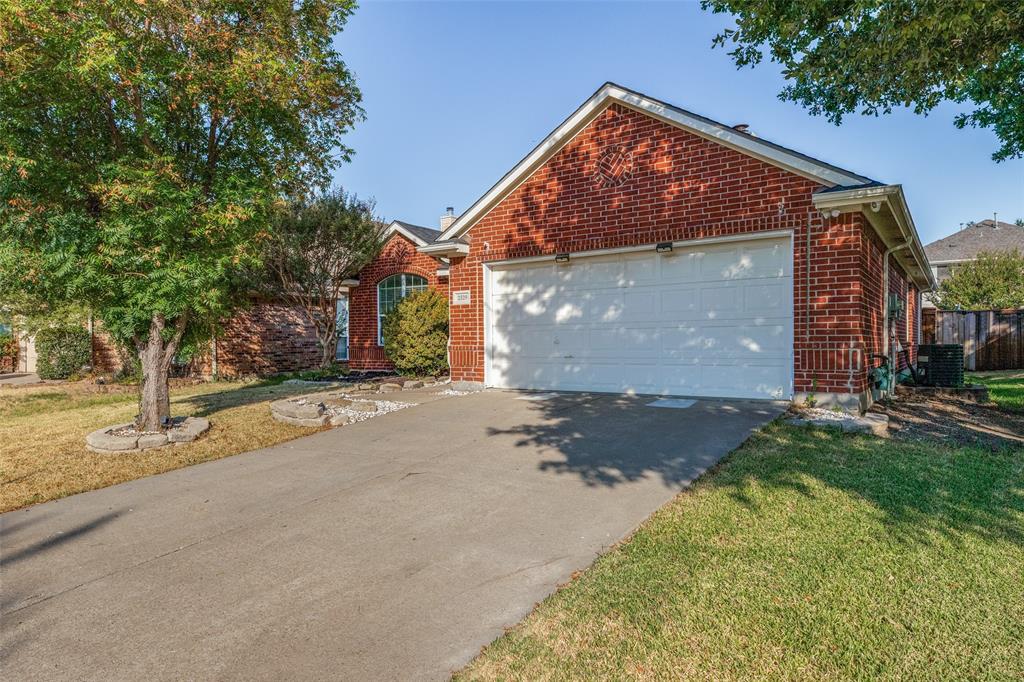
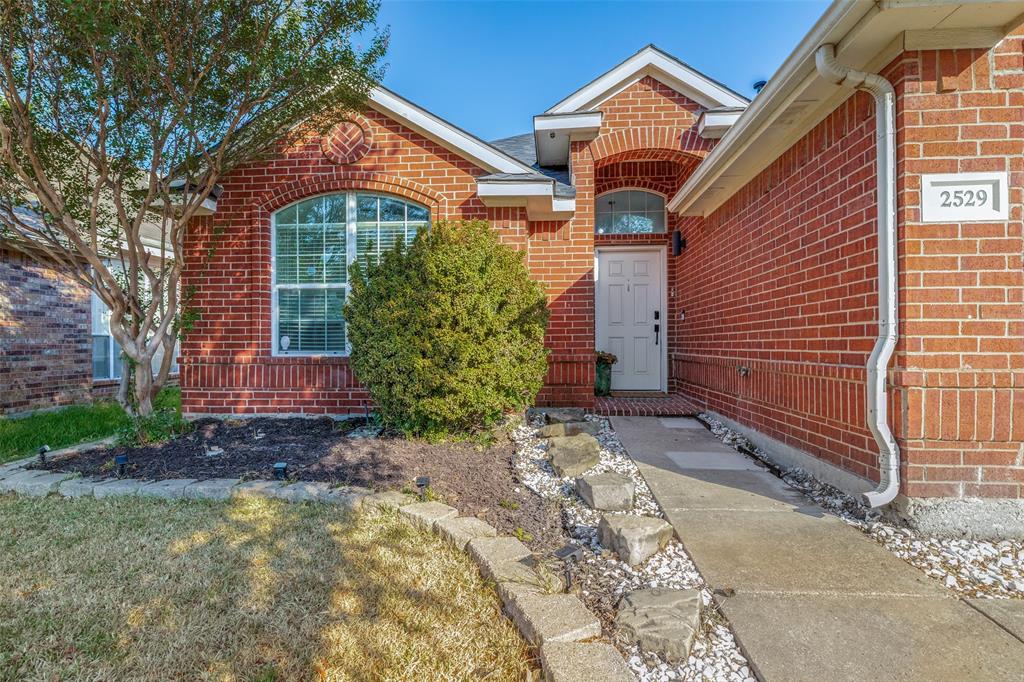
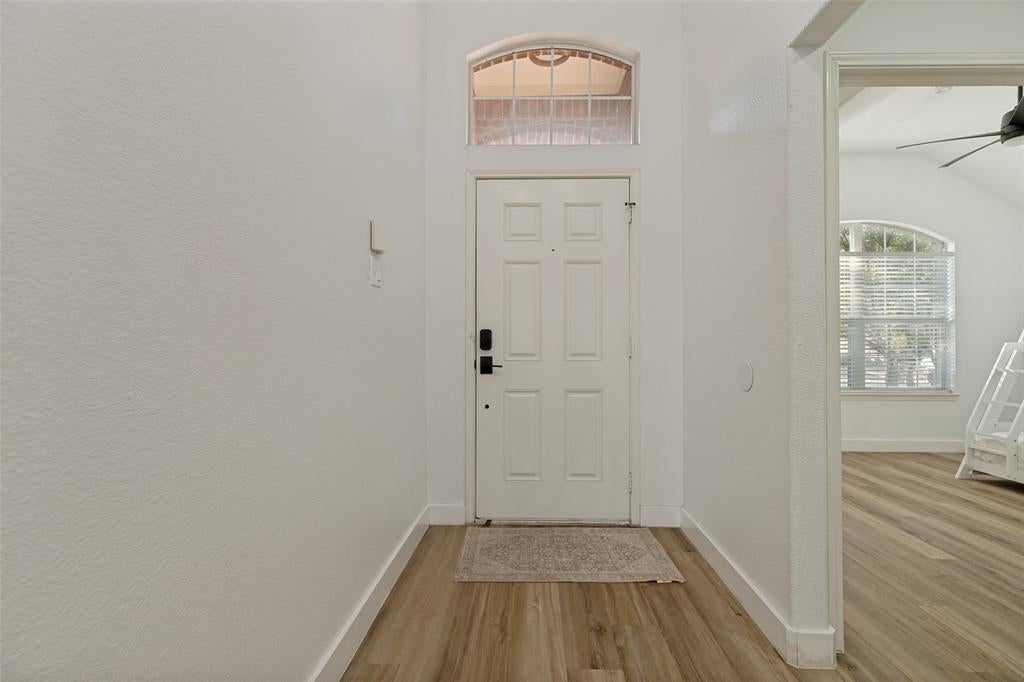
Welcome Home! A beautifully updated 3-bedroom, 2-bath home offering a fresh, modern interior and a spacious backyard. The open living area is highlighted by vaulted ceilings, luxury vinyl plank flooring, and a statement fireplace with dramatic black tile extending up the wall. The updated kitchen opens seamlessly to the living and dining areas and features quartz countertops, soft-close cabinetry, black appliances, designer backsplash, and a generous peninsula with additional seating and workspace. Bay windows bring abundant natural light into the breakfast area, while thoughtfully selected accent walls throughout the home add personality and character. The spacious primary suite offers room for a king-size bed and an ensuite bath with dual sinks, soaking tub, separate walk-in shower, and a large closet. Two additional bedrooms provide flexibility for guests, family, or a home office. Outside, the fully fenced backyard offers plenty of space for entertaining, pets, play, gardening, or creating your own outdoor retreat. Conveniently located near Lake Lewisville with easy access to shopping, dining, recreation, and major area destinations. Stylish updates, functional living spaces, and a great location make this home one you'll want to see in person.
| 6 days ago | Listing updated with changes from the MLS® | |
| 6 days ago | Price changed to $405,000 | |
| 4 weeks ago | Listing first seen on site |

© 2020 North Texas Real Estate Information Systems. All rights reserved. Information is deemed reliable but is not guaranteed accurate by the MLS or NTREIS. The information being provided is for the consumer's personal, non-commercial use, and may not be reproduced, redistributed, or used for any purpose other than to identify prospective properties consumers may be interested in purchasing.
Last checked: 2026-09-29 01:56 PM CDT

Did you know? You can invite friends and family to your search. They can join your search, rate and discuss listings with you.